Updated single-story 3-bedroom, 2-bathroom home with no HOA in the Lamplight Village neighborhood of North Austin, TX 78727. Built in 1979, this 1,266-square-foot home sits on a 0.1777-acre lot with a 2-car attached garage with opener. The kitchen features new quartz countertops, a tile backsplash, a stainless steel sink, faucet, and garbage disposal, plus a stainless steel gas range, dishwasher, and vent hood. Tile flooring runs through the entry, kitchen, and dining area, with luxury vinyl plank (LVP) flooring throughout the rest of the home and no carpet. The living area centers on a brick fireplace with both wood-burning and gas options. Recent updates include a roof and HVAC system replaced within the last couple of years, a new water heater, new windows, fresh interior and exterior paint, new ceiling fans in every room, new toilets, and resurfaced tubs and shower surrounds. The large fenced yard includes an uncovered patio and open space for gardening, entertaining, or outdoor projects. Lamplight Village sits in the Parmer Lane tech corridor with easy access to MoPac (Loop 1) and IH-35, connecting to downtown Austin, Round Rock, Cedar Park, and Pflugerville. Nearby major employers include Apple's Parmer Lane campus, Samsung, St. David's North Austin Medical Center, and the corporate offices at The Domain. Shopping, dining, and Q2 Stadium are close by. Served by Pflugerville ISD. A single-story, no-HOA home in Lamplight Village with the major updates already complete. Google Fiber Connected.
Active
$385,000
13102 Bourbon St, Austin, TX 78727
3beds
1,266sqft
Single Family Residence
Built in 1979
7,740 Square Feet Lot
$-- Zestimate®
$304/sqft
$-- HOA
What's special
New toiletsNew windowsLarge fenced yardUncovered patioTile backsplash
- 11 days
- 138
- 13
Likely to sell faster than
Zillow last checked:
Listing updated:
Listed by:
Sarah Jacobs (800) 683-5651,
JPAR Round Rock (800) 683-5651
Source: Unlock MLS,MLS#: 5688943
Facts & features
Interior
Bedrooms & bathrooms
- Bedrooms: 3
- Bathrooms: 2
- Full bathrooms: 2
- Main level bedrooms: 3
Primary bedroom
- Features: Ceiling Fan(s), Walk-In Closet(s)
- Level: Main
Primary bathroom
- Features: Full Bath
- Level: Main
Kitchen
- Features: Kitchn - Breakfast Area, Breakfast Bar, Quartz Counters, Open to Family Room
- Level: Main
Heating
- Central
Cooling
- Ceiling Fan(s), Central Air
Appliances
- Included: Dishwasher, Disposal, Dryer, Exhaust Fan, Free-Standing Gas Range, Stainless Steel Appliance(s), Washer, Gas Water Heater
Features
- Breakfast Bar, Ceiling Fan(s), Quartz Counters, Electric Dryer Hookup, Eat-in Kitchen, No Interior Steps, Open Floorplan, Primary Bedroom on Main, Walk-In Closet(s), Washer Hookup, Wired for Data
- Flooring: Tile, Vinyl
- Windows: Blinds, Double Pane Windows, Vinyl Windows, Window Coverings
- Number of fireplaces: 1
- Fireplace features: Gas, Living Room, Raised Hearth, Wood Burning
Interior area
- Total interior livable area: 1,266 sqft
Video & virtual tour
Property
Parking
- Total spaces: 2
- Parking features: Attached, Driveway, Garage, Garage Door Opener, Garage Faces Front
- Attached garage spaces: 2
Accessibility
- Accessibility features: None
Features
- Levels: One
- Stories: 1
- Patio & porch: Patio
- Exterior features: No Exterior Steps, Private Yard
- Pool features: None
- Fencing: Privacy, Wood
- View description: None
- Waterfront features: None
Lot
- Size: 7,740 Square Feet
- Features: Back Yard, Curbs, Front Yard, Level, Public Maintained Road
Details
- Additional structures: None
- Parcel number: 02641809030000
- Special conditions: Standard
Construction
Type & style
- Home type: SingleFamily
- Property subtype: Single Family Residence
Materials
- Foundation: Slab
- Roof: Composition, Shingle
Condition
- Resale
- New construction: No
- Year built: 1979
Utilities & green energy
- Sewer: Public Sewer
- Water: Public
- Utilities for property: Electricity Connected, Internet-Fiber, Natural Gas Connected, Sewer Connected, Water Connected
Community & HOA
Community
- Features: None
- Subdivision: Lamplight Village Sec 04
HOA
- Has HOA: No
Location
- Region: Austin
Financial & listing details
- Price per square foot: $304/sqft
- Tax assessed value: $307,215
- Annual tax amount: $6,628
- Date on market: 11/5/2026
- Listing terms: Cash,Conventional,FHA,FMHA (Fannie Mae),VA Loan
- Electric utility on property: Yes
Estimated market value
Not available
Estimated sales range
Not available
Not available
Price history
| Date | Event | Price |
|---|---|---|
| 11/5/2026 | Listed for sale | $385,000$304/sqft |
Source:  Unlock MLS #5688943 Report a problem | ||
| 2/1/2018 | Listing removed | $1,395$1/sqft |
Source: Renters Warehouse Report a problem | ||
| 12/22/2017 | Listed for rent | $1,395$1/sqft |
Source: Renters Warehouse Report a problem | ||
Public tax history
| Year | Property taxes | Tax assessment |
|---|---|---|
| 2025 | $6,845 -8.3% | $307,215 -12% |
| 2024 | $7,464 +3% | $349,078 -0.8% |
| 2023 | $7,246 -16.8% | $351,919 -18.4% |
| 2022 | $8,711 | $431,513 +56.9% |
| 2021 | -- | $274,963 +14.6% |
| 2020 | $6,107 +3% | $239,836 |
| 2019 | $5,931 +226.6% | $239,836 +30.6% |
| 2018 | $1,816 | $183,642 +10% |
| 2017 | $1,816 -2.2% | $166,947 +10% |
| 2016 | $1,857 | $151,770 +8.8% |
| 2015 | $1,857 | $139,532 +10% |
| 2014 | $1,857 | $126,847 +10% |
| 2013 | -- | $115,315 |
| 2012 | -- | $115,315 -7.8% |
| 2011 | -- | $125,062 -6.6% |
| 2010 | -- | $133,856 +3% |
| 2009 | -- | $130,000 +8.4% |
| 2008 | -- | $119,932 +2.4% |
| 2007 | -- | $117,134 +3.6% |
| 2006 | -- | $113,072 +2.9% |
| 2005 | -- | $109,885 +10.4% |
| 2002 | $1,877 | $99,536 |
Find assessor info on the county website
Monthly payment
Est. payment
Payment breakdown
Explore the cost of this home by adjusting the details. Changes won't be saved.Climate risks
Neighborhood: Gracy Woods
Nearby schools
Schools provided by the listing agent
- Elementary: Parmer Lane
- Middle: Westview
- High: John B Connally
- District: Pflugerville ISD
Source: Unlock MLS. This data may not be complete. We recommend contacting the local school district to confirm school assignments for this home.



Similar homes
- $350,0003 bd2 ba1.4k sqft11504 N Oaks Dr, Austin, TX 78753Active
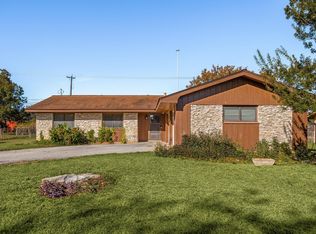
 MLS ID #6496433, Gabe Recio, Redfin Corporation. Unlock MLS
- $365,0003 bd2 ba1.4k sqft1729 Cricket Hollow Dr, Austin, TX 78758Active
 MLS ID #7346770, Lei Sun, JNJ REAL ESTATE INVESTMENT LLC. Unlock MLS
- $379,9003 bd2 ba1.3k sqft12613 Olympiad Dr, Austin, TX 78729Active
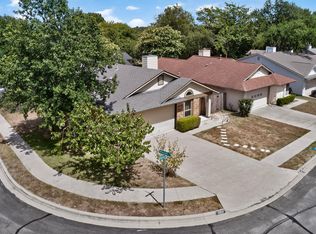 MLS ID #2185734, Cesar Gonzalez, Keller Williams Realty Lone St. Unlock MLS
- $539,0003 bd2 ba1.4k sqft3609 Oak Creek Dr, Austin, TX 78727Active
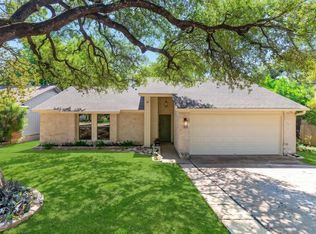 MLS ID #9155492, Noam Nevipur, Ready Real Estate LLC. Unlock MLS
- $559,9003 bd3 ba1.7k sqft12935 Pegasus St, Austin, TX 78727ActiveMLS ID #3059733, Pennie MacLean, Keller Williams Memorial. Unlock MLS
- $375,0003 bd2 ba1.5k sqft9733 Anderson Village Dr, Austin, TX 78729ActiveMLS ID #7961669, Judith Dawson, Keller Williams Realty Lone St. Unlock MLS
- $525,0004 bd2 ba1.5k sqft5003 Timber Wolf Cir, Austin, TX 78727ActiveMLS ID #3941615, Joi Jones, Christies Intl Real Estate Lone Star. Unlock MLS
- $339,0003 bd2 ba1.6k sqft15308 Sarahs Creek Dr, Pflugerville, TX 78660ActiveMLS ID #9207862, Dustin Miksch, Miksch Realty. Unlock MLS
- $399,0003 bd3 ba1.6k sqft11307 Jack Rabbit Trl, Austin, TX 78750ActiveMLS ID #8413913, Cynthia Britton, Redfin Corporation. Unlock MLS
- $365,0003 bd2 ba1.6k sqft10001 Woodglen Dr, Austin, TX 78753ActiveMLS ID #7238426, Jennifer Rosal, Rosal Realty Experts. Unlock MLS
- $365,0003 bd2 ba1.3k sqft4508 Craigwood Dr, Austin, TX 78725ActiveMLS ID #4850903, Beverly M Williams, Compass RE Texas, LLC. Unlock MLS
- $345,0003 bd3 ba1.3k sqft12918 Humphrey Dr, Austin, TX 78729ActiveMLS ID #6499794, Tina Mallach, Mallach and Company. Unlock MLS
- $375,0003 bd1 ba1.2k sqft1612 Broadmoor Dr, Austin, TX 78723ActiveMLS ID #1741868, Ashley Jackson, Compass RE Texas, LLC. Unlock MLS
- $445,0003 bd3 ba1.6k sqft8801 Leisure Dr, Austin, TX 78754ActiveMLS ID #4163006, Kristin Kreisel, Compass RE Texas, LLC. Unlock MLS
- $490,0004 bd2 ba1.8k sqft10005 Oak Hollow Dr, Austin, TX 78758ActiveMLS ID #8684780, Brenda Gavin, Compass RE Texas, LLC. Unlock MLS
- $339,0003 bd2 ba1.2k sqft10071 Woodland Village Dr, Austin, TX 78750ActiveMLS ID #5211656, Barbara Giglio, All City Real Estate Ltd. Co. Unlock MLS
- $325,0003 bd3 ba1.5k sqft11540 Church Canyon Dr, Austin, TX 78754ActiveMLS ID #6593912, Susan Mckinney, League Agency. Unlock MLS
- $424,9003 bd2 ba1k sqft208 Winchester Ct, Austin, TX 78745ActiveMLS ID #9047219, Jill Smith, RealTech Realty, LLC. Unlock MLS
- $310,0003 bd2 ba1.7k sqft1216 Bradbury Ln, Austin, TX 78753ActiveMLS ID #5066239, Cheryl Jenkins, CKJ Realty Group. Unlock MLS
- $399,9003 bd2 ba1.6k sqft1905 Birds Nest Ct, Cedar Park, TX 78613ActiveMLS ID #6449716, Max Son, Real Broker, LLC. Unlock MLS
