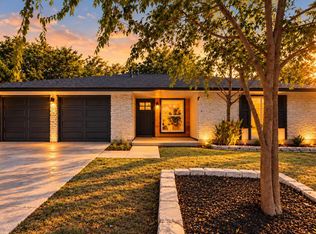
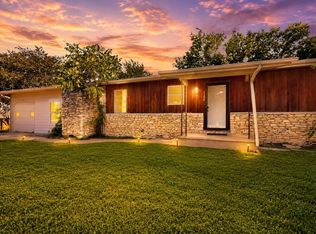
Modernized, move-in-ready living awaits in a peaceful pocket of Northeast Austin, where major updates and an almost one-third-acre lot offer room to spread out and make your mark. Essential improvements include a 2022 roof, Hardie siding, plumbing replaced beneath the slab and to the street, and updated electrical. Mature shade trees, established landscaping, and a two-car garage complete the exterior. Inside, the sleek kitchen pairs finished wood countertops, subway tile, floating shelves, Shaker cabinetry, contemporary hardware, and stainless appliances with a carved wall opening overlooking the living room. The adjacent dining area makes a statement beneath a modern light fixture. Picture windows frame backyard views on either side of the fireplace, while corner bookcases and a built-in dry bar with wine fridge add character to the expansive living room. Wood-look laminate flooring and crisp white walls carry throughout. Three spacious bedrooms offer flexibility, while all three full baths feature updated, modern finishes. A covered patio sets the scene for outdoor dining, grilling, and evenings under the stars. The generous backyard offers exciting possibilities for a garden, pool, or future ADU, with space to create an outdoor setting uniquely your own. With no HOA, convenient access to I-35, US 290, and US 183, and a wealth of nearby dining and retail, everyday errands are easy. H-E-B and more are within a 10-minute drive, with Mueller just 5 miles away and Downtown Austin 9 miles away. Come explore the possibilities of a refreshed home, a generous lot, and a location that keeps Austin within easy reach.
Active
$445,000
8801 Leisure Dr, Austin, TX 78754
3beds
1,683sqft
Single Family Residence
Built in 1961
0.32 Acres Lot
$-- Zestimate®
$264/sqft
$-- HOA
What's special
- 2 days
- 209
- 35
Likely to sell faster than
Zillow last checked:
Listing updated:
Listed by:
Kristin Kreisel (512) 560-5297,
Compass RE Texas, LLC (512) 575-3644
Source: Unlock MLS,MLS#: 4163006
Facts & features
Interior
Bedrooms & bathrooms
- Bedrooms: 3
- Bathrooms: 3
- Full bathrooms: 3
- Main level bedrooms: 3
Primary bedroom
- Description: The primary bedroom features a ceiling fan, neutral white paint, and wood-look laminate flooring
- Features: Ceiling Fan(s), See Remarks
- Level: Main
Bedroom
- Description: Two well sized secondary bedrooms give you space for guests, family, an office, and more
- Features: See Remarks
- Level: Main
Primary bathroom
- Description: Modernized primary bathroom with a dual vanity and frameless glass walk-in shower with tile surround
- Features: Double Vanity, Full Bath, Walk-in Shower
- Level: Main
Bathroom
- Description: A third full bathroom is also updated with beautiful contemporary finishes and comes with a shower and tub combo
- Features: Full Bath, See Remarks
- Level: Main
Bathroom
- Description: Full bathroom with a contemporary vanity, designer tile flooring, and a walk-in shower with tile surround
- Features: Full Bath, See Remarks, Walk-in Shower
- Level: Main
Dining room
- Description: The dining area opens off the kitchen and sits under a stylish modern light fixture
- Features: Dining Area, See Remarks
- Level: Main
Kitchen
- Description: Sleek modernized kitchen overlooking the living room through a large carved opening in the wall for seamless connectivity; Featuring finished wood countertops, subway tile backsplash, floating shelving, Shaker-style cabinetry with contemporary pulls, and stainless steel appliances including an electric range with a chef's vent hood; Built-in pantry storage
- Features: Kitchen Island, Open to Family Room, Pantry, Recessed Lighting, See Remarks
- Level: Main
Living room
- Description: Expansive living room with two ceiling fans, corner bookcases and a built-in dry bar with a wine fridge; Picture windows flank the fireplace and infuse the living room with peaceful natural light while framing backyard views; Wood-look laminate flooring runs throughout along with neutral white paint that pairs well with any style or decor
- Features: Bookcases, Ceiling Fan(s), Dry Bar, See Remarks, Track Lighting
- Level: Main
Heating
- Central
Cooling
- Central Air
Appliances
- Included: Dishwasher, Disposal, Exhaust Fan, Induction Cooktop, Electric Oven, RNGHD, Refrigerator, Stainless Steel Appliance(s), Vented Exhaust Fan, Electric Water Heater, Wine Refrigerator
Features
- Bookcases, Built-in Features, Ceiling Fan(s), Double Vanity, Dry Bar, Electric Dryer Hookup, Kitchen Island, No Interior Steps, Open Floorplan, Pantry, Primary Bedroom on Main, Recessed Lighting, Washer Hookup
- Flooring: Laminate
- Windows: See Remarks
- Number of fireplaces: 1
- Fireplace features: Living Room
Interior area
- Total interior livable area: 1,683 sqft
Video & virtual tour
Property
Parking
- Total spaces: 2
- Parking features: Attached, Driveway, Garage, Garage Faces Front
- Attached garage spaces: 2
Accessibility
- Accessibility features: None
Features
- Levels: One
- Stories: 1
- Patio & porch: Covered, Patio
- Exterior features: Exterior Steps, Private Yard
- Pool features: None
- Fencing: Back Yard, Fenced, Gate, Wood
- Has view: Yes
- View description: Neighborhood
- Waterfront features: None
Lot
- Size: 0.32 Acres
- Features: Back Yard, Corner Lot, Front Yard, Interior Lot, Landscaped, Public Maintained Road, Trees-Medium (20 Ft - 40 Ft), Trees-Moderate
Details
- Additional structures: None
- Parcel number: 02352305030000
- Special conditions: Standard
Construction
Type & style
- Home type: SingleFamily
- Property subtype: Single Family Residence
Materials
- Foundation: Slab
- Roof: Composition, Shingle
Condition
- Resale
- New construction: No
- Year built: 1961
Utilities & green energy
- Sewer: Public Sewer
- Water: Public
- Utilities for property: Cable Available, Electricity Available, Electricity Connected, Internet-Cable, Sewer Available, Sewer Connected, Water Available, Water Connected
Community & HOA
Community
- Features: None
- Subdivision: Cameron Acres
HOA
- Has HOA: No
Location
- Region: Austin
Financial & listing details
- Price per square foot: $264/sqft
- Tax assessed value: $423,387
- Annual tax amount: $9,328
- Date on market: 11/3/2026
- Listing terms: Cash,Conventional
- Electric utility on property: Yes
Estimated market value
Not available
Estimated sales range
Not available
Not available
Price history
| Date | Event | Price |
|---|---|---|
| 11/3/2026 | Listed for sale | $445,000-15.2%$264/sqft |
Source:  Unlock MLS #4163006 Report a problem | ||
| 2/28/2022 | Sold | -- |
Source: Realty Austin solds #2949905_78754 Report a problem | ||
| 1/31/2022 | Contingent | $524,900$312/sqft |
Source: Unlock MLS #2949905 Report a problem | ||
| 1/27/2022 | Listed for sale | $524,900+34.9%$312/sqft |
Source: Unlock MLS #2949905 Report a problem | ||
| 9/16/2019 | Sold | -- |
Source: Agent Provided Report a problem | ||
| 9/2/2019 | Pending sale | $389,000$231/sqft |
Source: Keller Williams Realty #7902126 Report a problem | ||
| 8/30/2019 | Listed for sale | $389,000+69.9%$231/sqft |
Source: Keller Williams Realty #7902126 Report a problem | ||
| 4/24/2019 | Listing removed | $229,000$136/sqft |
Source: Cavalier Real Estate #1538856 Report a problem | ||
| 4/17/2019 | Pending sale | $229,000$136/sqft |
Source: Cavalier Real Estate #1538856 Report a problem | ||
| 4/14/2019 | Listed for sale | $229,000$136/sqft |
Source: Cavalier Real Estate #1538856 Report a problem | ||
Public tax history
| Year | Property taxes | Tax assessment |
|---|---|---|
| 2025 | $6,945 -9.4% | $423,387 -6.8% |
| 2024 | $7,665 -2.5% | $454,200 -5.4% |
| 2023 | $7,863 -2.2% | $479,955 +20.4% |
| 2022 | $8,043 | $398,655 +10% |
| 2021 | -- | $362,414 +10% |
| 2020 | $7,595 +1941.2% | $329,467 +16.9% |
| 2019 | $372 +85.9% | $281,757 +88.8% |
| 2018 | $200 | $149,226 +10% |
| 2017 | $200 -66.6% | $135,660 |
| 2016 | $599 | $135,660 -10.6% |
| 2015 | $599 | $151,791 |
| 2014 | $599 | $151,791 -0.7% |
| 2013 | -- | $152,868 -2.1% |
| 2012 | -- | $156,142 |
| 2011 | -- | $156,142 |
| 2010 | -- | $156,142 |
| 2009 | -- | $156,142 |
| 2008 | -- | $156,142 +6.7% |
| 2007 | -- | $146,297 +3.5% |
| 2006 | -- | $141,356 +10% |
| 2005 | -- | $128,505 +15.8% |
| 2002 | $426 | $110,924 |
Find assessor info on the county website
Monthly payment
Est. payment
Payment breakdown
Explore the cost of this home by adjusting the details. Changes won't be saved.Climate risks
Neighborhood: Walnut Creek
Nearby schools
Schools provided by the listing agent
- Elementary: Pioneer Crossing
- Middle: Decker
- High: Manor
- District: Manor ISD
Source: Unlock MLS. This data may not be complete. We recommend contacting the local school district to confirm school assignments for this home.

Similar homes
- $439,0003 bd2 ba1.6k sqft9801 Oak Hollow Dr, Austin, TX 78758Active

 MLS ID #2024503, Natasha Antonioni, Compass RE Texas, LLC. Unlock MLS
- $399,0004 bd2 ba1.5k sqft9847 Childress Dr, Austin, TX 78753Active
 MLS ID #2080446, Joshua Cole, Keller Williams Realty. Unlock MLS
- $447,5003 bd2 ba1.6k sqft1515 Mearns Meadow Blvd, Austin, TX 78758Active
 MLS ID #8300733, Cynthia Riley, Rocket Science Realty LLC. Unlock MLS
- $440,0004 bd4 ba1.8k sqft1100 Neans Dr, Austin, TX 78758Active
 MLS ID #8513140, Kevin Vecchio, eXp Realty, LLC. Unlock MLS
- $445,0004 bd2 ba1.5k sqft1700 Colony Creek Dr, Austin, TX 78758ActiveMLS ID #8275828, Sarah Sutfin, Compass RE Texas, LLC. Unlock MLS
- $425,0004 bd2 ba1.3k sqft6810 Langston Dr, Austin, TX 78723ActiveMLS ID #4863347, Kelvin Glover, Compass RE Texas, LLC. Unlock MLS
- $480,0004 bd2 ba1.4k sqft9204 Collinfield Dr, Austin, TX 78758ActiveMLS ID #2519350, Daphne Santa-Maria Quay, eXp Realty, LLC. Unlock MLS
- $499,0004 bd3 ba2.1k sqft8300 Grayledge Dr, Austin, TX 78753ActiveMLS ID #5727896, Nanette Labastida, Compass RE Texas, LLC. Unlock MLS
- $400,0003 bd2 ba1.2k sqft9009 Glenn Ln, Austin, TX 78753ActiveMLS ID #1639536, Jamie Winkley, Epique Realty LLC. Unlock MLS
- $460,0003 bd2 ba1.4k sqft114 Cloudview Dr, Austin, TX 78745ActiveMLS ID #7126697, Michael Jurkash, South Austin Homes. Unlock MLS
- $489,9903 bd2 ba1.6k sqft1102 Inland Grn, Austin, TX 78758ActiveMLS ID #9962930, Hannah Allen, Prime Capital Real Estate Grou. Unlock MLS
- $479,0003 bd2 ba1.4k sqft911 Cripple Creek Dr, Austin, TX 78758ActiveMLS ID #2634138, David Brooks, Team West Real Estate LLC. Unlock MLS
- $549,9004 bd2 ba2.3k sqft3604 Carla Dr, Austin, TX 78754ActiveMLS ID #8765074, Roman Lopez, Keller Williams Realty. Unlock MLS
- $399,9993 bd2 ba1.3k sqft8401 Staunton Dr, Austin, TX 78758ActiveMLS ID #7300586, Faith Shaw, Haven & Stone LLC. Unlock MLS
- $469,0003 bd1 ba1.2k sqft1418 Larkwood Dr, Austin, TX 78723ActiveMLS ID #1643352, Genesis Webb, TMAX International Realty. Unlock MLS
- $409,0003 bd2 ba1.3k sqft9404 Meadow Vale, Austin, TX 78758ActiveMLS ID #1338309, Toni Sepeda, LPT Realty LLC - Ascend Group. Unlock MLS
- $399,9004 bd3 ba2k sqft1017 CRIPPLE CREEK DR, Austin, TX 78758For Sale
 MLS ID #2001160, Justin Brickman TREC #771658, Real Broker, LLC. LERA MLS
- $465,0003 bd2 ba1k sqft1400 Westmoor Dr, Austin, TX 78723ActiveMLS ID #5082323, Pascal Munnelly, Keller Williams Realty. Unlock MLS
- $525,0003 bd2 ba1.4k sqft1801 Belford Dr, Austin, TX 78757ActiveMLS ID #5586720, Laurie Mills, Compass RE Texas, LLC. Unlock MLS
- $374,9003 bd2 ba1.3k sqft1103 Chesapeake Dr, Austin, TX 78758ActiveMLS ID #6129120, Ron Redder, Presidio Group, REALTORS. Unlock MLS
