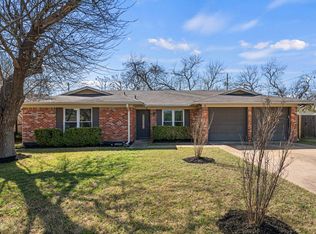
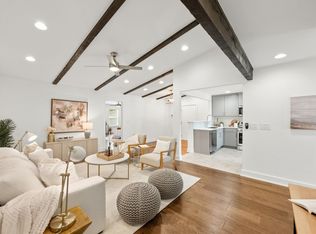
***SELLER OFFERING UP TO $10K FOR CLOSING COSTS OR INTEREST RATE BUYDOWN*** Welcome to this single-story 4-bedroom, 2-bathroom home backing directly to a tranquil greenbelt along Little Walnut Creek. Just off the bright and open foyer is a cozy family room that sets a welcoming tone. Situated just behind the living space is the true heart of the home: a large, inviting kitchen featuring quartz countertops, butcher-block center island, gas cooktop, and a built-in gas oven. This space flows seamlessly into an open-concept dining area perfect for casual meals or entertaining. Around the corner, the primary suite serves as a relaxing retreat, complete with an ensuite bathroom featuring a designer-tiled walk-in shower. Three spacious secondary bedrooms provide excellent flexibility for guests, dual home offices, or hobbies. Throughout the home, you’ll appreciate the low-maintenance laminate and tile flooring, recessed lighting, ceiling fans, and a smart thermostat. Plus, all major appliances convey with the sale, including the refrigerator, washer, dryer, and microwave! Step outside off the kitchen onto the back patio deck, adorned with shade sail & charming string lighting, offering plenty of space to entertain against a mature, tree-lined backdrop. The exterior is highly functional, featuring a covered front porch, xeriscaped grounds, full gutters, and an automatic in-ground sprinkler system. Beyond immediate proximity to Dottie Jordan Park's community pool, playground, picnic areas, and sports courts, this location offers effortless connection to the best of Austin. Enjoy being minutes from the bustling Mueller development—featuring local dining, retail, the Thinkery, and the Sunday Farmers Market—as well as quick trips to UT Austin and Downtown. Commuting and travel are seamless with rapid access to US-183, US-290, and I-35, putting major tech corridors and Austin-Bergstrom International Airport just a short drive away—all with zero HOA dues or lease restrictions.
Active
Price cut: $5K (10/12)
$425,000
6810 Langston Dr, Austin, TX 78723
4beds
1,352sqft
Single Family Residence
Built in 1968
0.25 Acres Lot
$-- Zestimate®
$314/sqft
$-- HOA
What's special
Built-in gas ovenDual home officesRecessed lightingCozy family roomCeiling fansXeriscaped groundsQuartz countertops
- 32 days
- 859
- 87
Likely to sell faster than
Zillow last checked:
Listing updated:
Listed by:
Kelvin Glover (512) 575-3644,
Compass RE Texas, LLC (512) 575-3644
Source: Unlock MLS,MLS#: 4863347
Facts & features
Interior
Bedrooms & bathrooms
- Bedrooms: 4
- Bathrooms: 2
- Full bathrooms: 2
- Main level bedrooms: 4
Primary bedroom
- Features: Ceiling Fan(s)
- Level: Main
Bedroom
- Description: All secondary bedrooms have ceiling fans.
- Features: Ceiling Fan(s)
- Level: Main
Primary bathroom
- Features: Full Bath, Storage, Walk-in Shower
- Level: Main
Bathroom
- Description: Tub/shower combo.
- Features: Full Bath, Storage
- Level: Main
Kitchen
- Features: Ceiling Fan(s), Kitchen Island, Quartz Counters, Eat-in Kitchen, Recessed Lighting, Storage
- Level: Main
Laundry
- Description: Designated area in the back of the garage - not a separate room.
- Features: Electric Dryer Hookup, Gas Dryer Hookup, See Remarks, Storage, Washer Hookup
- Level: Main
Living room
- Features: Ceiling Fan(s)
- Level: Main
Heating
- Central, Natural Gas
Cooling
- Central Air, Electric
Appliances
- Included: Built-In Gas Oven, Cooktop, Dishwasher, Disposal, Dryer, Gas Cooktop, Ice Maker, Microwave, Gas Oven, Refrigerator, Washer, Gas Water Heater
Features
- Ceiling Fan(s), Quartz Counters, Electric Dryer Hookup, Gas Dryer Hookup, Eat-in Kitchen, Entrance Foyer, High Speed Internet, Kitchen Island, No Interior Steps, Primary Bedroom on Main, Recessed Lighting, Smart Thermostat, Storage, Washer Hookup
- Flooring: Laminate, Tile
- Windows: Blinds, Screens, Window Treatments
- Fireplace features: None
Interior area
- Total interior livable area: 1,352 sqft
Property
Parking
- Total spaces: 1
- Parking features: Attached, Door-Single, Driveway, Garage, Garage Door Opener, Garage Faces Front, Storage
- Attached garage spaces: 1
Accessibility
- Accessibility features: None
Features
- Levels: One
- Stories: 1
- Patio & porch: Deck, Front Porch
- Exterior features: Gutters Full, Lighting, No Exterior Steps, Private Yard
- Pool features: None
- Spa features: None
- Fencing: Back Yard, Chain Link, Fenced, Gate, Wood
- Has view: Yes
- View description: Creek/Stream, Neighborhood, Park/Greenbelt
- Has water view: Yes
- Water view: Creek/Stream
- Waterfront features: Creek, Stream
- Body of water: See Remarks
Lot
- Size: 0.25 Acres
- Dimensions: 70 x 163
- Features: Back to Park/Greenbelt, Back Yard, Curbs, Front Yard, Interior Lot, Landscaped, Sloped Down, Sprinkler - Automatic, Sprinklers In Front, Sprinkler - In-ground, Trees-Large (Over 40 Ft), Trees-Medium (20 Ft - 40 Ft), Trees-Moderate, Views, Xeriscape
Details
- Additional structures: None
- Parcel number: 02242411040000
- Special conditions: Standard
Construction
Type & style
- Home type: SingleFamily
- Property subtype: Single Family Residence
Materials
- Foundation: Slab
- Roof: Composition
Condition
- Resale
- New construction: No
- Year built: 1968
Utilities & green energy
- Sewer: Public Sewer
- Water: Public
- Utilities for property: Above Ground, Cable Available, Electricity Connected, Internet-Fiber, Natural Gas Connected, Phone Available, Sewer Connected, Water Connected
Community & HOA
Community
- Features: BBQ Pit/Grill, Google Fiber, Park, Picnic Area, Playground, Pool
- Subdivision: Riverbend Sec 1 at University Hills
HOA
- Has HOA: No
Location
- Region: Austin
Financial & listing details
- Price per square foot: $314/sqft
- Tax assessed value: $395,113
- Annual tax amount: $5,981
- Date on market: 9/18/2026
- Listing terms: Cash,Conventional,FHA,VA Loan
- Electric utility on property: Yes
Estimated market value
Not available
Estimated sales range
Not available
Not available
Price history
| Date | Event | Price |
|---|---|---|
| 10/12/2026 | Price change | $425,000-1.2%$314/sqft |
Source:  Unlock MLS #4863347 Report a problem | ||
| 9/18/2026 | Listed for sale | $430,000-9.5%$318/sqft |
Source: Unlock MLS #4863347 Report a problem | ||
| 5/9/2024 | Listing removed | -- |
Source: Unlock MLS #8436052 Report a problem | ||
| 4/6/2024 | Price change | $475,000-1%$351/sqft |
Source: Unlock MLS #8436052 Report a problem | ||
| 2/29/2024 | Price change | $480,000-1%$355/sqft |
Source: Unlock MLS #8436052 Report a problem | ||
| 2/22/2024 | Listed for sale | $485,000+43.3%$359/sqft |
Source: Unlock MLS #8436052 Report a problem | ||
| 6/13/2018 | Listing removed | $338,500$250/sqft |
Source: Texas Ally Real Estate Group #4009552 Report a problem | ||
| 4/23/2018 | Pending sale | $338,500$250/sqft |
Source: Texas Ally Real Estate Group #4009552 Report a problem | ||
| 2/20/2018 | Price change | $338,500-1.7%$250/sqft |
Source: Texas Ally Real Estate Group #4009552 Report a problem | ||
| 2/5/2018 | Listed for sale | $344,500$255/sqft |
Source: Texas Ally Real Estate Group #4009552 Report a problem | ||
Public tax history
| Year | Property taxes | Tax assessment |
|---|---|---|
| 2025 | -- | $395,113 -5.1% |
| 2024 | $6,521 +22.1% | $416,355 +10% |
| 2023 | $5,339 -7.7% | $378,505 +10% |
| 2022 | $5,787 | $344,095 +10% |
| 2021 | -- | $312,814 +10% |
| 2020 | $5,624 +3.8% | $284,376 |
| 2019 | $5,418 +316.9% | $284,376 +33.4% |
| 2018 | $1,300 | $213,234 +6.7% |
| 2017 | $1,300 +3.7% | $199,760 +10% |
| 2016 | $1,253 | $181,600 +10% |
| 2015 | $1,253 | $165,091 +10% |
| 2014 | $1,253 | $150,083 +3.6% |
| 2013 | -- | $144,812 +10% |
| 2012 | -- | $131,647 +6.5% |
| 2011 | -- | $123,642 -5.1% |
| 2010 | -- | $130,343 +10% |
| 2009 | -- | $118,494 +10% |
| 2008 | -- | $107,722 +10% |
| 2007 | -- | $97,929 +10% |
| 2006 | -- | $89,026 -4.5% |
| 2005 | -- | $93,216 +2.1% |
| 2002 | $1,971 | $91,327 |
Find assessor info on the county website
Monthly payment
Est. payment
Payment breakdown
Explore the cost of this home by adjusting the details. Changes won't be saved.Climate risks
Neighborhood: University Hills
Nearby schools
Schools provided by the listing agent
- Elementary: Winn
- Middle: Bertha Sadler Means
- High: Lyndon B Johnson (Austin ISD)
- District: Austin ISD
Source: Unlock MLS. This data may not be complete. We recommend contacting the local school district to confirm school assignments for this home.

Similar homes
- $499,5004 bd2 ba1.6k sqft7402 Bucknell Dr, Austin, TX 78723Active
 MLS ID #8243785, Andrew Vallejo, Redfin Corporation. Unlock MLS
- $469,0003 bd1 ba1.2k sqft1418 Larkwood Dr, Austin, TX 78723Active
 MLS ID #1643352, Genesis Webb, TMAX International Realty. Unlock MLS
- $465,0003 bd2 ba1k sqft1400 Westmoor Dr, Austin, TX 78723Active
 MLS ID #5082323, Pascal Munnelly, Keller Williams Realty. Unlock MLS
- $420,0004 bd3 ba1.8k sqft5119 Provencial Dr, Austin, TX 78724Active
 MLS ID #8152248, Bob Hachtel, Record Realty. Unlock MLS
- $389,9003 bd2 ba1.2k sqft5405 Rusk Ct, Austin, TX 78723ActiveMLS ID #4201444, Marianne Rodriguez, Compass RE Texas, LLC. Unlock MLS
- $449,0004 bd2 ba1.5k sqft1700 Colony Creek Dr, Austin, TX 78758ActiveMLS ID #8275828, Sarah Sutfin, Compass RE Texas, LLC. Unlock MLS
- $379,9003 bd2 ba1.3k sqft4508 Craigwood Dr, Austin, TX 78725ActiveMLS ID #4850903, Beverly M Williams, Compass RE Texas, LLC. Unlock MLS
- $449,0004 bd4 ba1.8k sqft1100 Neans Dr, Austin, TX 78758ActiveMLS ID #8513140, Kevin Vecchio, eXp Realty, LLC. Unlock MLS
- $450,0004 bd2 ba1.7k sqft1007 Quail Park Dr, Austin, TX 78758ActiveMLS ID #7952027, Kim Wilkin, eXp Realty, LLC. Unlock MLS
- $449,0003 bd2 ba1.6k sqft1515 Mearns Meadow Blvd, Austin, TX 78758ActiveMLS ID #8300733, Cynthia Riley, Rocket Science Realty LLC. Unlock MLS
- $474,0003 bd3 ba2k sqft8608 Delaware Ct, Austin, TX 78758ActiveMLS ID #4110343, Casey Mayer, JPAR North Metro. Unlock MLS
- $515,0004 bd2 ba1.7k sqft11603 Eubank Dr, Austin, TX 78758ActiveMLS ID #7425966, Lindey Hixson, eXp Realty, LLC. Unlock MLS
- $374,9003 bd2 ba1.3k sqft1103 Chesapeake Dr, Austin, TX 78758ActiveMLS ID #6129120, Ron Redder, Presidio Group, REALTORS. Unlock MLS
- $467,0004 bd3 ba1.7k sqft4001 Burr Oak Ln, Austin, TX 78727ActiveMLS ID #9277209, Heather Brown, RE/MAX Fine Properties. Unlock MLS
- $399,0003 bd2 ba1.2k sqft10414 Quail Ridge Dr, Austin, TX 78758ActiveMLS ID #5089978, Ryan Roberts, Compass RE Texas, LLC. Unlock MLS
- $385,0003 bd1 ba1.1k sqft8801 Redfield Ln, Austin, TX 78758ActiveMLS ID #7823258, John Underwood, eXp Realty, LLC. Unlock MLS
- $420,0003 bd2 ba1.3k sqft215 Cloudview Dr, Austin, TX 78745ActiveMLS ID #6245514, David Ezrailson, Bedrock Realty. Unlock MLS
- $415,0003 bd1 ba1k sqft511 Arbor Ln, Austin, TX 78745ActiveMLS ID #4513763, Adam Baker, Serhant Texas, LLC. Unlock MLS
- $575,0004 bd2 ba1.7k sqft5700 Avenue G, Austin, TX 78752ActiveMLS ID #7984570, Elizabeth Shands, Gottesman Residential R.E.. Unlock MLS
- $455,0003 bd2 ba1.5k sqft2018 Chaparral Park Rd, Manchaca, TX 78652ActiveMLS ID #6588456, Melissa Deichmann, Star Tex Real Estate. Unlock MLS
