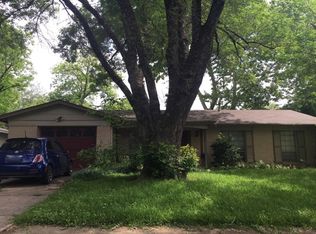
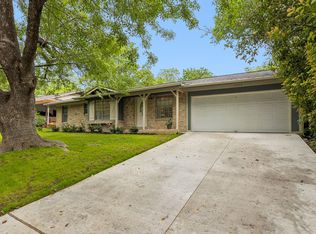
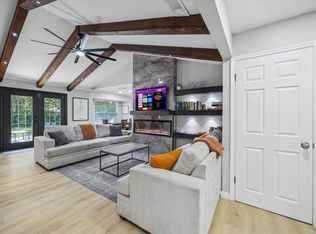
Beautifully Updated Jamestown Place Home in an Exceptional North Austin Location. This charming home combines thoughtful updates, spacious living, and a backyard retreat you'll love. The fully renovated bathrooms (2025) feature elegant quartz countertops, classic subway tile, and designer fixtures for a fresh, modern feel. The bright kitchen offers white cabinetry, a large built-in pantry and wine storage area, granite countertops, and stainless steel appliances—perfect for both everyday living and entertaining. A standout feature is the oversized living room, providing more space than many homes in the neighborhood and flowing seamlessly to a covered patio. Outside, the beautifully landscaped yard is a gardener’s paradise, with lush plantings, mature greenery, and a dedicated seating area ideal for gathering around a fire pit. Additional updates include a new roof installed in 2025 and a new High Efficiency Carrier HVAC installed September 2026 offering peace of mind for years to come. Located in the heart of North Austin, this home is just minutes from The Domain, The Arboretum, and Q2 Stadium, with convenient access to both IH-35 and Mopac. Enjoy the perfect balance of neighborhood tranquility and easy access to Austin’s premier shopping, dining, entertainment, and major employers.
Active
Price cut: $10K (9/10)
$374,900
1103 Chesapeake Dr, Austin, TX 78758
3beds
1,332sqft
Single Family Residence
Built in 1967
8,102 Square Feet Lot
$-- Zestimate®
$281/sqft
$-- HOA
What's special
Beautifully updatedDedicated seating areaBackyard retreatSpacious livingStainless steel appliancesGranite countertopsElegant quartz countertops
- 141 days
- 340
- 63
Zillow last checked:
Listing updated:
Listed by:
Ron Redder (512) 476-1591,
Presidio Group, REALTORS (512) 476-1591
Source: Unlock MLS,MLS#: 6129120
Facts & features
Interior
Bedrooms & bathrooms
- Bedrooms: 3
- Bathrooms: 2
- Full bathrooms: 2
- Main level bedrooms: 3
Primary bedroom
- Level: Main
Heating
- Central
Cooling
- Central Air
Appliances
- Included: Dishwasher, Disposal, Microwave, Free-Standing Range
Features
- Bookcases, Granite Counters, Quartz Counters, Multiple Living Areas, Primary Bedroom on Main
- Flooring: Carpet, Tile, Wood
- Windows: None
- Number of fireplaces: 1
- Fireplace features: Family Room, Wood Burning
Interior area
- Total interior livable area: 1,332 sqft
Video & virtual tour
Property
Parking
- Total spaces: 1
- Parking features: Attached, Door-Single, Garage Door Opener, Garage Faces Front
- Attached garage spaces: 1
Accessibility
- Accessibility features: None
Features
- Levels: One
- Stories: 1
- Patio & porch: Covered, Patio
- Exterior features: Gutters Partial, Private Yard
- Pool features: None
- Spa features: None
- Fencing: Chain Link, Wood
- View description: None
- Waterfront features: None
Lot
- Size: 8,102 Square Feet
- Dimensions: 111 x 73
- Features: Curbs, Level, Trees-Large (Over 40 Ft)
Details
- Additional structures: None
- Parcel number: 02391307040000
- Special conditions: Standard
Construction
Type & style
- Home type: SingleFamily
- Property subtype: Single Family Residence
Materials
- Foundation: Slab
- Roof: Composition
Condition
- Resale
- New construction: No
- Year built: 1967
Utilities & green energy
- Sewer: Public Sewer
- Water: Public
- Utilities for property: Electricity Connected, Natural Gas Connected, Sewer Connected, Water Connected
Community & HOA
Community
- Features: Curbs
- Subdivision: Jamestown Sec 02
HOA
- Has HOA: No
Location
- Region: Austin
Financial & listing details
- Price per square foot: $281/sqft
- Tax assessed value: $338,187
- Annual tax amount: $4,932
- Date on market: 6/5/2026
- Listing terms: Cash,Conventional,FHA,FMHA (Fannie Mae),VA Loan
- Electric utility on property: Yes
Estimated market value
Not available
Estimated sales range
Not available
Not available
Price history
| Date | Event | Price |
|---|---|---|
| 9/10/2026 | Price change | $374,900-2.6%$281/sqft |
Source:  Unlock MLS #6129120 Report a problem Unlock MLS #6129120 Report a problem | ||
| 7/30/2026 | Price change | $384,900-3.8%$289/sqft |
Source: Unlock MLS #6129120 Report a problem | ||
| 7/6/2026 | Listed for sale | $399,900$300/sqft |
Source: Unlock MLS #6129120 Report a problem | ||
| 7/2/2026 | Contingent | $399,900$300/sqft |
Source: Unlock MLS #6129120 Report a problem | ||
| 6/5/2026 | Listed for sale | $399,900+156.3%$300/sqft |
Source: Unlock MLS #6129120 Report a problem | ||
| 5/16/2013 | Sold | -- |
Source: Agent Provided Report a problem | ||
| 4/16/2013 | Listed for sale | $156,000$117/sqft |
Source: Keller Williams - Austin Southwest #7206440 Report a problem | ||
| 4/19/2007 | Sold | -- |
Source: Agent Provided Report a problem | ||
Public tax history
| Year | Property taxes | Tax assessment |
|---|---|---|
| 2025 | $4,932 -5.5% | $338,187 -1.7% |
| 2024 | $5,222 +9.8% | $343,987 +0.3% |
| 2023 | $4,756 -8.6% | $342,891 +10% |
| 2022 | $5,204 | $311,719 +10% |
| 2021 | -- | $283,381 +10% |
| 2020 | $5,068 +14.9% | $257,619 -5.6% |
| 2019 | $4,411 +18.3% | $272,900 +28.2% |
| 2018 | $3,729 | $212,908 +10% |
| 2017 | $3,729 +19.4% | $193,553 +10% |
| 2016 | $3,123 | $175,957 +10% |
| 2015 | $3,123 | $159,961 +9.4% |
| 2014 | $3,123 | $146,281 +5.5% |
| 2013 | -- | $138,661 +11% |
| 2012 | -- | $124,913 -2% |
| 2011 | -- | $127,440 -9.5% |
| 2010 | -- | $140,818 -3% |
| 2009 | -- | $145,172 +4.7% |
| 2008 | -- | $138,600 +12.5% |
| 2007 | -- | $123,159 +10% |
| 2006 | -- | $111,963 +3% |
| 2005 | -- | $108,659 +6.5% |
| 2002 | $2,230 | $102,033 |
Find assessor info on the county website
Monthly payment
Est. payment
Payment breakdown
Explore the cost of this home by adjusting the details. Changes won't be saved.Climate risks
Neighborhood: North Austin
Nearby schools
Schools provided by the listing agent
- Elementary: Wooldridge
- Middle: Burnet (Austin ISD)
- High: Navarro Early College
- District: Austin ISD
Source: Unlock MLS. This data may not be complete. We recommend contacting the local school district to confirm school assignments for this home.


Similar homes
- $399,9003 bd2 ba1.2k sqft6902 Notre Dame Dr, Austin, TX 78723Active
 MLS ID #6274128, Ginna Smith, Keller Williams Realty. Unlock MLS
 - $445,0004 bd2 ba1.5k sqft1700 Colony Creek Dr, Austin, TX 78758Active
 MLS ID #8275828, Sarah Sutfin, Compass RE Texas, LLC. Unlock MLS
 - $399,0003 bd2 ba1.2k sqft10414 Quail Ridge Dr, Austin, TX 78758Active
 MLS ID #5089978, Ryan Roberts, Compass RE Texas, LLC. Unlock MLS
 - $449,0003 bd2 ba1.6k sqft1515 Mearns Meadow Blvd, Austin, TX 78758Active
 MLS ID #8300733, Cynthia Riley, Rocket Science Realty LLC. Unlock MLS
 - $449,0004 bd4 ba1.8k sqft1100 Neans Dr, Austin, TX 78758ActiveMLS ID #8513140, Kevin Vecchio, eXp Realty, LLC. Unlock MLS
- $450,0003 bd2 ba1.6k sqft1801 Ohlen Rd, Austin, TX 78757ActiveMLS ID #8617277, Andrew Hackemack, Bramlett Partners. Unlock MLS
- $425,0004 bd2 ba1.3k sqft6810 Langston Dr, Austin, TX 78723ActiveMLS ID #4863347, Kelvin Glover, Compass RE Texas, LLC. Unlock MLS
- $399,0003 bd3 ba1.5k sqft6109 Bullard Dr APT A, Austin, TX 78757ActiveMLS ID #6624740, Karol Maki, Compass RE Texas, LLC. Unlock MLS
- $379,9993 bd1 ba1.3k sqft14705 Debba Dr, Austin, TX 78734ActiveMLS ID #1404031, Kennedi Ledesma, eXp Realty, LLC. Unlock MLS
- $389,9003 bd2 ba1.2k sqft5405 Rusk Ct, Austin, TX 78723ActiveMLS ID #4201444, Marianne Rodriguez, Compass RE Texas, LLC. Unlock MLS
- $285,0002 bd2 ba1.3k sqft9469 Singing Quail Dr, Austin, TX 78758ActiveMLS ID #6855840, Molly Austin, Molly Austin Realty. Unlock MLS
- $549,9003 bd2 ba1.8k sqft11704 Swearingen Dr, Austin, TX 78758ActiveMLS ID #6302938, Bill Dunham, Presidio Group, REALTORS. Unlock MLS
- $370,0003 bd2 ba1.4k sqft13135 Mill Stone Dr, Austin, TX 78729ActiveMLS ID #6332337, Vanessa Brown, Spyglass Realty. Unlock MLS
- $515,0003 bd2 ba1.4k sqft3415 Amalfi Cv, Austin, TX 78759ActiveMLS ID #1871223, Tanya Chappell, eXp Realty, LLC. Unlock MLS
- $464,4503 bd2 ba1.1k sqft4901 Powder River Rd, Austin, TX 78759ActiveMLS ID #9206907, Clint Anderson, Epique Realty LLC. Unlock MLS
- $539,0004 bd2 ba1.9k sqft12047 Lincolnshire Dr, Austin, TX 78758ActiveMLS ID #2548161, Christy Levy, Levy Properties, LLC. Unlock MLS
- $465,0003 bd2 ba1k sqft1400 Westmoor Dr, Austin, TX 78723ActiveMLS ID #5082323, Pascal Munnelly, Keller Williams Realty. Unlock MLS
- $350,0003 bd1 ba1.1k sqft204 Chippendale Ave, Austin, TX 78745ActiveMLS ID #2270615, Joshua Clifton, Compass RE Texas, LLC. Unlock MLS
- $349,0003 bd3 ba1.4k sqft504 Harvest Cv, Cedar Park, TX 78613ActiveMLS ID #7618450, Kevin Malan, Keller Williams Realty. Unlock MLS
