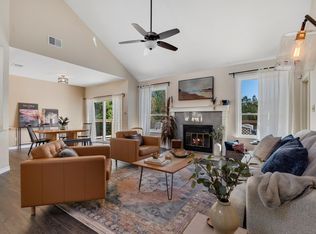
A rare opportunity to own a private greenbelt retreat with direct access to over 300 acres of Walnut Creek trails, all while enjoying the convenience of North/Central Austin living. Nestled on a quiet lot backing directly to Walnut Creek Park, this beautiful 4-bedroom, 2-bath home offers approximately 1,943 square feet of stylish living space surrounded by nature. Built in 1985 and situated on .17 acres, the property combines tasteful updates with timeless charm. The open-concept living area features a cozy fireplace and views of mature oak trees and lush green space beyond. The thoughtfully designed interior showcases stainless steel appliances, granite countertops, elegant bathroom finishes and more. Step outside to a spacious deck, perfect for entertaining, relaxing, or enjoying the peaceful natural setting. With direct backyard access to Walnut Creek hiking and biking trails, as well as nearby Gracywoods Neighborhood Park and playground, outdoor recreation is literally at your doorstep. Conveniently located near major employers, shopping, dining and everyday amenities, this rare property offers the perfect blend of comfort, style, and outdoor living. *Furnishings available for purchase separately*
Active
$560,000
12047 Lincolnshire Dr, Austin, TX 78758
4beds
1,943sqft
:
Get pre-qualified$3,898/mo
Single Family Residence
Built in 1985
7,405 Square Feet Lot
$-- Zestimate®
$288/sqft
$-- HOA
What's special
Cozy fireplacePrivate greenbelt retreatStainless steel appliancesGranite countertopsElegant bathroom finishes
- 6 days |
- 226 |
- 16 |
Zillow last checked:
Listing updated:
Listed by:
Christy Levy (512) 470-3188,
Levy Properties, LLC (512) 470-3188
Source: Unlock MLS,MLS#: 2548161
Facts & features
Interior
Bedrooms & bathrooms
- Bedrooms: 4
- Bathrooms: 2
- Full bathrooms: 2
- Main level bedrooms: 4
Heating
- Central
Cooling
- Central Air
Appliances
- Included: Dishwasher, Gas Cooktop, Microwave, Oven, Stainless Steel Appliance(s), Wine Refrigerator
Features
- Breakfast Bar, Ceiling Fan(s), Double Vanity, Primary Bedroom on Main
- Flooring: Tile, Wood
- Windows: None
- Number of fireplaces: 1
- Fireplace features: Living Room
Interior area
- Total interior livable area: 1,943 sqft
Video & virtual tour
Property
Parking
- Total spaces: 2
- Parking features: Garage, Garage Faces Front
- Garage spaces: 2
Accessibility
- Accessibility features: None
Features
- Levels: One
- Stories: 1
- Patio & porch: Deck
- Exterior features: Exterior Steps, Private Yard
- Pool features: None
- Spa features: None
- Fencing: Fenced, Wood
- Has view: Yes
- View description: Park/Greenbelt, Trees/Woods
- Waterfront features: None
Lot
- Size: 7,405 Square Feet
- Features: Sprinkler - Automatic
Details
- Additional structures: None
- Parcel number: 02561611160000
- Special conditions: Standard
Construction
Type & style
- Home type: SingleFamily
- Property subtype: Single Family Residence
Materials
- Foundation: Slab
- Roof: Composition
Condition
- Resale
- New construction: No
- Year built: 1985
Utilities & green energy
- Sewer: Public Sewer
- Water: Public
- Utilities for property: Electricity Available, Natural Gas Available
Community & HOA
Community
- Features: None
- Subdivision: Gracywoods Sec 09 & 10
HOA
- Has HOA: No
Location
- Region: Austin
Financial & listing details
- Price per square foot: $288/sqft
- Tax assessed value: $517,043
- Annual tax amount: $11,230
- Date on market: 8/6/2026
- Listing terms: Cash,Conventional
- Electric utility on property: Yes
Estimated market value
Not available
Estimated sales range
Not available
Not available
Price history
| Date | Event | Price |
|---|---|---|
| 8/6/2026 | Listed for sale | $560,000-2.6%$288/sqft |
Source:  Unlock MLS #2548161 Report a problem Unlock MLS #2548161 Report a problem | ||
| 7/17/2026 | Listing removed | $575,000$296/sqft |
Source: Unlock MLS #2548161 Report a problem | ||
| 7/13/2026 | Listed for sale | $575,000$296/sqft |
Source: Unlock MLS #2548161 Report a problem | ||
| 6/24/2026 | Contingent | $575,000$296/sqft |
Source: Unlock MLS #2548161 Report a problem | ||
| 6/11/2026 | Listed for sale | $575,000+18.6%$296/sqft |
Source: Unlock MLS #2548161 Report a problem | ||
| 9/24/2020 | Sold | -- |
Source: Agent Provided Report a problem | ||
| 8/17/2020 | Pending sale | $485,000$250/sqft |
Source: Levy Properties, LLC #4323292 Report a problem | ||
| 8/13/2020 | Listed for sale | $485,000$250/sqft |
Source: Levy Properties, LLC #4323292 Report a problem | ||
Public tax history
| Year | Property taxes | Tax assessment |
|---|---|---|
| 2025 | $8,913 -8.2% | $517,043 -6.7% |
| 2024 | $9,705 +2.6% | $554,130 -1.1% |
| 2023 | $9,463 -5.5% | $560,023 +10% |
| 2022 | $10,012 | $509,112 +10% |
| 2021 | -- | $462,829 +34.4% |
| 2020 | $7,891 +6.5% | $344,398 |
| 2019 | $7,409 +17.5% | $344,398 +13.7% |
| 2018 | $6,306 | $302,960 +10% |
| 2017 | $6,306 +23.5% | $275,418 +10% |
| 2016 | $5,106 | $250,380 +10% |
| 2015 | $5,106 | $227,618 +10% |
| 2014 | $5,106 | $206,925 +10% |
| 2013 | -- | $188,114 -19.4% |
| 2012 | -- | $233,520 |
| 2011 | -- | $233,520 -4.6% |
| 2010 | -- | $244,658 +3.3% |
| 2009 | -- | $236,861 +26.4% |
| 2008 | -- | $187,423 +11.6% |
| 2007 | -- | $167,903 |
| 2006 | -- | $167,903 +0.8% |
| 2005 | -- | $166,609 +4.4% |
| 2002 | $3,429 | $159,593 |
Find assessor info on the county website
Monthly payment
Est. payment
Payment breakdown
Explore the cost of this home by adjusting the details. Changes won't be saved.Climate risks
Neighborhood: Gracy Woods
Nearby schools
GreatSchools rating
- 6/10River Oaks Elementary SchoolGrades: PK-5Distance: 0.6 mi
- 2/10Westview Middle SchoolGrades: 6-8Distance: 1.1 mi
- 2/10John B Connally High SchoolGrades: 9-12Distance: 1.6 mi
Schools provided by the listing agent
- Elementary: River Oaks
- Middle: Westview
- High: John B Connally
- District: Pflugerville ISD
Source: Unlock MLS. This data may not be complete. We recommend contacting the local school district to confirm school assignments for this home.
- $607,2004 bd3 ba2k sqft12049 Lincolnshire Dr, Austin, TX 78758Off Market
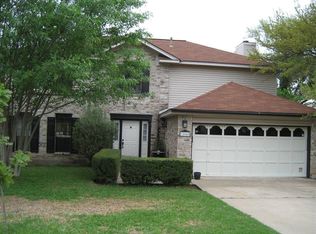
- $582,7004 bd2 ba2.5k sqft12045 Lincolnshire Dr, Austin, TX 78758Off Market
- $--3 bd2 ba1.8k sqft12044 Lincolnshire Dr, Austin, TX 78758Sold
- $508,700-- bd2 ba2.1k sqft12051 Lincolnshire Dr, Austin, TX 78758Off Market
- $519,1004 bd3 ba2.1k sqft12042 Lincolnshire Dr, Austin, TX 78758Off Market
- $445,900-- bd2 ba1.7k sqft12043 Lincolnshire Dr, Austin, TX 78758Off Market
- $494,900-- bd2 ba2.2k sqft12040 Lincolnshire Dr, Austin, TX 78758Off Market
- $546,200-- bd2 ba2.3k sqft12046 Lincolnshire Dr, Austin, TX 78758Off Market
A local agent can set up tours, give advice and negotiate with sellers.
Similar homes
- $549,0004 bd3 ba2.2k sqft3704 Caney Creek Rd, Austin, TX 78732Active

 MLS ID #7044705, Lila Hardegree, Real Broker, LLC. Unlock MLS
 - $724,9884 bd3 ba2.3k sqft8711 Mountain Ridge Dr, Austin, TX 78759Active
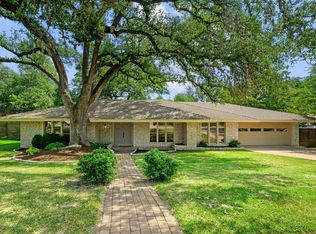 MLS ID #4107072, Jennifer Puryear, RE/MAX Fine Properties. Unlock MLS
 - $559,0004 bd3 ba2.1k sqft1602 Rock Creek Dr, Round Rock, TX 78681Active
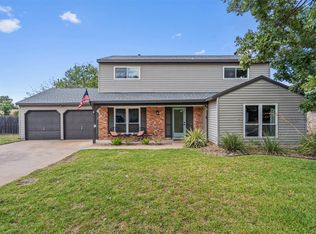 MLS ID #1153019, Matt Kumar, Spyglass Realty. Unlock MLS
 - $549,0003 bd3 ba2.2k sqft13109 Sinton Ln, Austin, TX 78729Active
 MLS ID #6024512, Laurie Flood, Keller Williams Realty. Unlock MLS
 - $525,0004 bd3 ba2.5k sqft510 Brookstone Ct, Round Rock, TX 78681ActiveMLS ID #4229153, Tyler Smith, All City Real Estate Ltd. Co. Unlock MLS
- $500,0003 bd2 ba2.2k sqft10020 Majorca Dr, Austin, TX 78717ActiveMLS ID #2301963, Richard Moore, ERA Experts. Unlock MLS
- $565,0004 bd3 ba2k sqft15103 Sun Bird Ln, Austin, TX 78734ActiveMLS ID #1323663, Ashton Reis, American Made Realtors. Unlock MLS
- $515,0004 bd2 ba1.5k sqft8005 Red Willow Dr, Austin, TX 78736ActiveMLS ID #2556267, Jennifer Graham, Compass RE Texas, LLC. Unlock MLS
- $544,0004 bd2 ba2.2k sqft9437 Caves Valley Dr, Austin, TX 78717ActiveMLS ID #8700879, Kevin McCarthy, All City Real Estate Ltd. Co. Unlock MLS
- $540,0003 bd3 ba2.5k sqft13111 Tilder Dr, Austin, TX 78729ActiveMLS ID #8202761, Chelley Lenz, Compass RE Texas, LLC. Unlock MLS
- $579,9903 bd2 ba1.6k sqft9123 Fainwood Ln, Austin, TX 78749ActiveMLS ID #6314120, Bob Schreiber, Austin Homescapes Realty. Unlock MLS
- $450,0004 bd2 ba2.6k sqft1208 Brophy Dr, Pflugerville, TX 78660ActiveMLS ID #7482899, Amanda Alvarez, eXp Realty, LLC. Unlock MLS
- $523,0004 bd2 ba2.2k sqft15012 Galena Dr, Austin, TX 78717ActiveMLS ID #6733795, Tish Darey, JBGoodwin REALTORS NW. Unlock MLS
- $384,9953 bd2 ba2.1k sqft101 Redwood Ln, Pflugerville, TX 78660ActiveMLS ID #4090597, Jeff Patterson, Team West Real Estate LLC. Unlock MLS
- $599,0003 bd3 ba1.8k sqft7336 Gaines Mill Ln, Austin, TX 78745ActiveMLS ID #2771622, Heather Brown, RE/MAX Fine Properties. Unlock MLS
- $549,9004 bd3 ba2.4k sqft9028 Mountain Mist Ln, Round Rock, TX 78681ActiveMLS ID #4863463, Tanya Kerr, KWLS - T. Kerr Property Group. Unlock MLS
- $500,0004 bd2 ba1.6k sqft3607 Latimer Dr, Austin, TX 78732ActiveMLS ID #6236126, Tatiana Bobbitt, Bramlett Partners. Unlock MLS
- $475,0004 bd3 ba2.3k sqft504 Pleasant Valley Dr, Pflugerville, TX 78660ActiveMLS ID #1555665, Kelly Hamilton, Comfort Realty LLC. Unlock MLS
- $532,0004 bd3 ba2.7k sqft713 FALL CREEK DR, Leander, TX 78641For Sale
 MLS ID #2003742, Ricardo Rodriguez TREC #632578, Dean Grace, LLC. LERA MLS
 - $499,0003 bd2 ba2k sqft11016 Hard Rock Rd, Austin, TX 78750ActiveMLS ID #8549754, Shelly Hemingson, Christies Intl Real Estate Lone Star. Unlock MLS
