Seller wants to sell NOW! Open House on Sunday and Significant Price Improvement - now $575,000 check comps!!! The Perfect Austin Location - Welcome to 7336 Gaines Mill Lane in the HOT 78745. This Home has been lovingly cared for and thoughtfully updated by the owners of the last 12 years. The split floorplan is both interesting and cozy and features a few steps up to the main level which will absolutely WOW you! Open and Bright, you can just feel the love and energy this home has held through the years. Extensive hard surface flooring updated double pane windows, a charming wood burning fireplace this is what greets you as you enter the home. The chef's kitchen has been beautifully remodeled and opened to the rest of the home and features expansive quartz countertops, updated cabinetry, a designer tile backsplash, stainless steel appliances, a gas range and updated lighting. This incredible updated floorplan offers a formal dining option and a breakfast nook at opposite ends of the home, enjoy direct patio access from the living/dining combo space. The primary suite is also on the main level and has been beautifully updated with designer paint and a fully updated primary bathroom. The owners bath boasts double vanities, an oversized walk-in shower, 2 large walk-in closets and a nicely sized linen closet. The lower level has all hard surface flooring, 2 Bedrooms, a full bath with a focal point tile surround, dedicated laundry room and incredible closet space. The landscaping and outdoor living spaces are not to be missed, front lower-level covered patio with porch swing, front patio seating area and the back yard is incredible! Walk out Deck, lower-level covered patio, partially Xeriscaped back yard, beautifully lot and landscaping, nearly 1/4 acre with no rear or side neighbor. So many updates: updated masonry siding, replaced windows, exterior paint and on and on. This one shines compared to the competition and the price is amazing!!!! Come to the open house
Active
Price cut: $24K (10/7)
$575,000
7336 Gaines Mill Ln, Austin, TX 78745
3beds
1,836sqft
Single Family Residence
Built in 1981
10,062 Square Feet Lot
$-- Zestimate®
$313/sqft
$-- HOA
What's special
Partially xeriscaped backyardUpdated lightingUpdated double pane windowsSplit floorplanLower-level covered patioOpen and brightUpdated cabinetry
- 79 days
- 385
- 54
Zillow last checked:
Listing updated:
Listed by:
Heather Brown 512-751-2931,
RE/MAX Fine Properties (512) 764-3667
Source: Unlock MLS,MLS#: 2771622
Facts & features
Interior
Bedrooms & bathrooms
- Bedrooms: 3
- Bathrooms: 3
- Full bathrooms: 2
- 1/2 bathrooms: 1
- Main level bedrooms: 1
Heating
- Central, Natural Gas
Cooling
- Ceiling Fan(s), Central Air, Electric
Appliances
- Included: Dishwasher, Free-Standing Range
Features
- Interior Steps, Primary Bedroom on Main
- Flooring: Carpet, Laminate, Tile
- Windows: Blinds, Double Pane Windows
- Number of fireplaces: 1
- Fireplace features: Family Room, Wood Burning
Interior area
- Total interior livable area: 1,836 sqft
Video & virtual tour
Property
Parking
- Total spaces: 2
- Parking features: Attached
- Attached garage spaces: 2
Accessibility
- Accessibility features: None
Features
- Levels: Two
- Stories: 2
- Patio & porch: Covered, Deck, Front Porch, Patio, Rear Porch
- Exterior features: None
- Pool features: None
- Spa features: None
- Fencing: Back Yard, Fenced, Gate, Privacy, Wood
- Has view: Yes
- View description: Park/Greenbelt, See Remarks
- Waterfront features: None
Lot
- Size: 10,062 Square Feet
- Features: Back to Park/Greenbelt, Back Yard, Corner Lot, Front Yard, Landscaped, Level, Native Plants, Trees-Large (Over 40 Ft), Trees-Moderate
Details
- Additional structures: None
- Parcel number: 04191915190000
- Special conditions: Standard
Construction
Type & style
- Home type: SingleFamily
- Property subtype: Single Family Residence
Materials
- Foundation: Slab
- Roof: Composition
Condition
- Updated/Remodeled
- New construction: No
- Year built: 1981
Utilities & green energy
- Sewer: Public Sewer
- Water: Public
- Utilities for property: Electricity Available, Natural Gas Available, Phone Available
Community & HOA
Community
- Features: None
- Subdivision: Southwest Oaks
HOA
- Has HOA: No
Location
- Region: Austin
Financial & listing details
- Price per square foot: $313/sqft
- Tax assessed value: $499,376
- Annual tax amount: $11,241
- Date on market: 7/31/2026
- Listing terms: Cash,Conventional,FHA,VA Loan
- Electric utility on property: Yes
Estimated market value
Not available
Estimated sales range
Not available
Not available
Price history
| Date | Event | Price |
|---|---|---|
| 10/7/2026 | Price change | $575,000-4%$313/sqft |
Source:  Unlock MLS #2771622 Report a problem Unlock MLS #2771622 Report a problem | ||
| 7/31/2026 | Listed for sale | $599,000$326/sqft |
Source: Unlock MLS #2771622 Report a problem | ||
Public tax history
| Year | Property taxes | Tax assessment |
|---|---|---|
| 2025 | $7,903 +1.4% | $499,376 +2.5% |
| 2024 | $7,791 +21.9% | $487,081 +10% |
| 2023 | $6,393 -6.5% | $442,801 +10% |
| 2022 | $6,838 | $402,546 +10% |
| 2021 | -- | $365,951 +10% |
| 2020 | $6,627 +13.2% | $332,683 +4.5% |
| 2019 | $5,856 +16.9% | $318,218 +14.3% |
| 2018 | $5,009 | $278,403 +9.2% |
| 2017 | $5,009 +32.8% | $255,001 +10% |
| 2016 | $3,772 | $231,819 +7.8% |
| 2015 | $3,772 | $215,077 +22.9% |
| 2014 | $3,772 | $174,990 +10% |
| 2013 | -- | $159,082 +10% |
| 2012 | -- | $144,620 -8.6% |
| 2011 | -- | $158,245 +0.8% |
| 2010 | -- | $156,975 -6% |
| 2009 | -- | $166,913 +10% |
| 2008 | -- | $151,739 +12.7% |
| 2007 | -- | $134,633 +10% |
| 2006 | -- | $122,394 +9.5% |
| 2005 | -- | $111,727 +0.6% |
| 2002 | $2,321 | $111,014 |
Find assessor info on the county website
Monthly payment
Est. payment
Payment breakdown
Explore the cost of this home by adjusting the details. Changes won't be saved.Climate risks
Neighborhood: Cherry Creek
Nearby schools
Schools provided by the listing agent
- Elementary: Cunningham
- Middle: Covington
- High: Crockett
- District: Austin ISD
Source: Unlock MLS. This data may not be complete. We recommend contacting the local school district to confirm school assignments for this home.

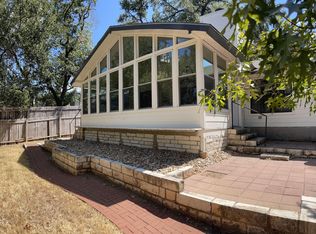
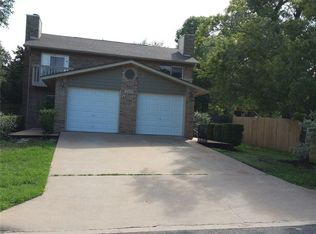
Similar homes
- $595,0003 bd2 ba2k sqft7402 Gaines Mill Ln, Austin, TX 78745Active
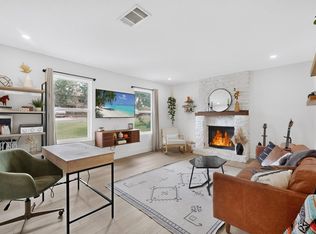
 MLS ID #4989976, Roman Lopez, Keller Williams Realty. Unlock MLS
 - $539,0003 bd3 ba1.8k sqft7911 Willet Trl, Austin, TX 78745Active
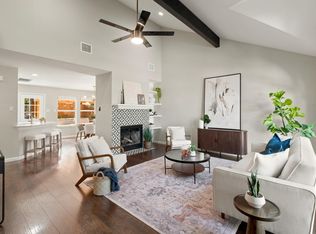 MLS ID #9216435, Benson Oldmixon, Live512 LLC. Unlock MLS
 - $675,0003 bd2 ba1.5k sqft5912 Cherry Creek Dr, Austin, TX 78745Active
 MLS ID #6200987, Joanna Brown, eXp Realty, LLC. Unlock MLS
 - $629,0004 bd3 ba1.8k sqft7906 Keneshaw Dr, Austin, TX 78745Active
 MLS ID #3852423, Lionel Laday, Laday Realty Group, LLC. Unlock MLS
 - $549,9003 bd2 ba1.5k sqft7900 Finch Trl, Austin, TX 78745ActiveMLS ID #8468893, Samaira Gilani, Redfin Corporation. Unlock MLS
- $550,0003 bd2 ba1.5k sqft6108 Bridlington Cir, Austin, TX 78745ActiveMLS ID #3581012, Kristie Bryant, Keller Williams Realty. Unlock MLS
- $500,0003 bd2 ba1.8k sqft900 Austin Highlands Blvd, Austin, TX 78745ActiveMLS ID #4282962, Kelsey Osborne, KW-Austin Portfolio Real Estate. Unlock MLS
- $575,0004 bd3 ba1.9k sqft8921 Corran Ferry Dr, Austin, TX 78749ActiveMLS ID #1825606, Janessa Tomberlin, JBGoodwin REALTORS WL. Unlock MLS
- $650,0004 bd3 ba2.3k sqft5004 Pack Saddle Pass, Austin, TX 78745ActiveMLS ID #6034874, Gayla Goertz, Compass RE Texas, LLC. Unlock MLS
- $599,9003 bd2 ba1.7k sqft6008 Smith Oak Trl, Austin, TX 78749ActiveMLS ID #4561307, Megan Willis, Compass RE Texas, LLC. Unlock MLS
- $565,9003 bd2 ba1.7k sqft5815 Lomita Verde Cir, Austin, TX 78749ActiveMLS ID #9417098, Ben Phillips, Engel & Volkers Austin. Unlock MLS
- $619,0003 bd3 ba1.8k sqft11112 Whiskey River Dr, Austin, TX 78748ActiveMLS ID #5578053, Steven Van Orden, Lifestyle Design Realty, LLC. Unlock MLS
- $500,0003 bd3 ba2.3k sqft2920 Lynnbrook Dr, Austin, TX 78748ActiveMLS ID #1894545, Dena Davis, The Davis Company. Unlock MLS
- $630,0003 bd2 ba1.9k sqft11306 Zyle Ln, Austin, TX 78737ActiveMLS ID #1166078, Aubrey Shaw, JBGoodwin REALTORS WL. Unlock MLS
- $565,0003 bd3 ba2.1k sqft5315 La Crosse Ave #1, Austin, TX 78739ActiveMLS ID #7803639, Megan O'Loughlin, JBGoodwin REALTORS WL. Unlock MLS
- $545,0004 bd2 ba1.9k sqft6920 Scenic Brook Dr, Austin, TX 78736ActiveMLS ID #6071585, Kacy Dolce, Christies Intl Real Estate Lone Star. Unlock MLS
- $634,9003 bd2 ba1.6k sqft9131 Edwardson Ln, Austin, TX 78749ActiveMLS ID #5457585, Taylor Drolette, Douglas Elliman Real Estate. Unlock MLS
- $419,0003 bd2 ba1.3k sqft504 Heartwood Dr, Austin, TX 78745ActiveMLS ID #7054908, Tausha Carlson, Marathon Real Estate - Tausha. Unlock MLS
- $449,9883 bd2 ba1.6k sqft2931 Cohoba Dr, Austin, TX 78748ActiveMLS ID #3461290, Jennifer Puryear, RE/MAX Fine Properties. Unlock MLS
- $358,9003 bd2 ba1.3k sqft512 Mulberry Dr, Austin, TX 78745ActiveMLS ID #2602526, Taylor Drolette, Douglas Elliman Real Estate. Unlock MLS
