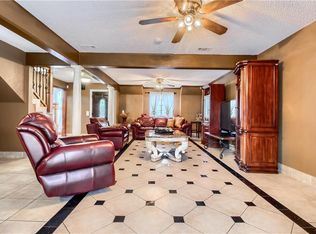
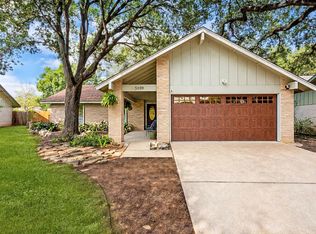
This South Austin home brings the kind of flexibility that makes a floorplan easy to use in a lot of different ways. Set on a corner lot in the Westgate area, the home offers 4 BD, 3 BA, multiple living and dining spaces, and a layout that gives everyone a little more privacy and breathing room. The main living area opens to the kitchen, creating one large central gathering space with plenty of room for everyday living, hosting, and whatever life needs to look like next. In addition to that, the formal living and dining rooms add even more versatility. Use them traditionally, turn one into a home office, create a second lounge, set up a playroom, workout space, music room, or whatever fits your rhythm. The bedroom layout is another big win. The primary suite is set apart from the secondary bedrooms and features its own ensuite bath and walk-in closet. One of the secondary bedrooms also has its own ensuite, giving the home a great second-suite setup for guests or multi-gen living. The home also offers lots of storage throughout. Recent updates include windows, ceiling fans, paint, and flooring, giving the home a fresh starting point while still leaving plenty of opportunity to make it your own. Outside, the corner lot adds extra presence, mature trees bring shade and character, and the backyard offers real outdoor space with a covered patio ready for relaxing, grilling, or creating the backyard setup you have been wanting. The location is pure South Austin convenience. You are minutes from St. Elmo, South Congress, Mopac, 290, and downtown, with Central Market and Austin Bouldering Project close enough for an easy outing. Westgate keeps you connected to local restaurants, coffee spots, shopping, parks, and major roadways while still giving you that established neighborhood feel people love about this part of Austin. Buyer to verify all info.
Active
Price cut: $70K (9/10)
$650,000
5004 Pack Saddle Pass, Austin, TX 78745
4beds
2,342sqft
Single Family Residence
Built in 1964
9,104 Square Feet Lot
$-- Zestimate®
$278/sqft
$-- HOA
What's special
Corner lotLots of storage throughout
- 89 days
- 461
- 24
Zillow last checked:
Listing updated:
Listed by:
Gayla Goertz (512) 892-1600,
Compass RE Texas, LLC (512) 575-3644
Source: Unlock MLS,MLS#: 6034874
Facts & features
Interior
Bedrooms & bathrooms
- Bedrooms: 4
- Bathrooms: 3
- Full bathrooms: 3
- Main level bedrooms: 4
Primary bedroom
- Description: Ensuite bathroom
- Features: Ceiling Fan(s), Full Bath, Walk-In Closet(s)
- Level: Main
Bedroom
- Features: Ceiling Fan(s)
- Level: Main
Bedroom
- Features: Ceiling Fan(s)
- Level: Main
Bedroom
- Description: Ensuite bathroom
- Features: Ceiling Fan(s), Full Bath
- Level: Main
Primary bathroom
- Features: Full Bath, Walk-in Shower
- Level: Main
Bathroom
- Description: Ensuite bathroom
- Features: Full Bath, Walk-in Shower
- Level: Main
Bathroom
- Features: Double Vanity, Full Bath
- Level: Main
Dining room
- Description: Breakfast nook
- Features: Kitchn - Breakfast Area, Dining Area
- Level: Main
Dining room
- Description: Formal dining; Flex space
- Features: Chandelier, Dining Area
- Level: Main
Kitchen
- Description: Gas cooking
- Features: Kitchn - Breakfast Area, Breakfast Bar, Quartz Counters, Open to Family Room, Pantry
- Level: Main
Living room
- Description: Open to kitchen and dining; Floor to ceiling fireplace
- Features: Ceiling Fan(s)
- Level: Main
Living room
- Description: Formal living room; Flex space
- Features: See Remarks
- Level: Main
Heating
- Central, Fireplace(s)
Cooling
- Ceiling Fan(s), Central Air
Appliances
- Included: Dishwasher, Gas Oven, Free-Standing Gas Range
Features
- Breakfast Bar, Ceiling Fan(s), Quartz Counters, Double Vanity, High Speed Internet, Multiple Dining Areas, Multiple Living Areas, No Interior Steps, Open Floorplan, Pantry, Primary Bedroom on Main, Walk-In Closet(s), Washer Hookup
- Flooring: Carpet, Tile, Vinyl
- Windows: Window Coverings
- Number of fireplaces: 1
- Fireplace features: Living Room, Raised Hearth
Interior area
- Total interior livable area: 2,342 sqft
Video & virtual tour
Property
Parking
- Parking features: Attached Carport, Driveway, Side By Side
- Has attached garage: Yes
Accessibility
- Accessibility features: None
Features
- Levels: One
- Stories: 1
- Patio & porch: Covered, Rear Porch
- Exterior features: Private Yard
- Pool features: None
- Fencing: Back Yard, Fenced, Wood
- Has view: Yes
- View description: Neighborhood
- Waterfront features: None
Lot
- Size: 9,104 Square Feet
- Features: Back Yard, Corner Lot, Front Yard, Trees-Medium (20 Ft - 40 Ft)
Details
- Additional structures: None
- Parcel number: 04101310120000
- Special conditions: Standard
Construction
Type & style
- Home type: SingleFamily
- Property subtype: Single Family Residence
Materials
- Foundation: Slab
- Roof: Composition
Condition
- Resale
- New construction: No
- Year built: 1964
Utilities & green energy
- Sewer: Public Sewer
- Water: Public
- Utilities for property: Electricity Available, Internet-Fiber, Natural Gas Available, Sewer Connected, Water Connected
Community & HOA
Community
- Features: Curbs, Google Fiber, Park, Picnic Area, Playground, Sidewalks, Tennis Court(s)
- Subdivision: Western Trails Sec 08
HOA
- Has HOA: No
Location
- Region: Austin
Financial & listing details
- Price per square foot: $278/sqft
- Tax assessed value: $761,137
- Annual tax amount: $13,332
- Date on market: 7/9/2026
- Listing terms: Cash,Conventional
- Electric utility on property: Yes
Estimated market value
Not available
Estimated sales range
Not available
Not available
Price history
| Date | Event | Price |
|---|---|---|
| 9/10/2026 | Price change | $650,000-9.7%$278/sqft |
Source:  Unlock MLS #6034874 Report a problem Unlock MLS #6034874 Report a problem | ||
| 8/17/2026 | Price change | $720,000-4%$307/sqft |
Source: Unlock MLS #6034874 Report a problem | ||
| 8/7/2026 | Price change | $750,000-3.2%$320/sqft |
Source: Unlock MLS #6034874 Report a problem | ||
| 7/27/2026 | Price change | $775,000-2.9%$331/sqft |
Source: Unlock MLS #6034874 Report a problem | ||
| 7/9/2026 | Listed for sale | $798,000$341/sqft |
Source: Unlock MLS #6034874 Report a problem | ||
Public tax history
| Year | Property taxes | Tax assessment |
|---|---|---|
| 2025 | $12,724 +9.6% | $761,137 +8.7% |
| 2024 | $11,614 | $700,058 +9.8% |
| 2023 | -- | $637,405 +10% |
| 2022 | $3,978 | $579,459 +10% |
| 2021 | -- | $526,781 +0.9% |
| 2020 | $4,544 +18.9% | $522,062 |
| 2019 | $3,820 +20.8% | $522,062 +19% |
| 2018 | $3,162 | $438,869 +10% |
| 2017 | $3,162 +9.1% | $398,972 +10% |
| 2016 | $2,898 | $362,702 +10% |
| 2015 | $2,898 | $329,729 +10% |
| 2014 | $2,898 | $299,754 +7% |
| 2013 | -- | $280,264 +3.2% |
| 2012 | -- | $271,647 -3.9% |
| 2011 | -- | $282,726 +3% |
| 2010 | -- | $274,571 +10% |
| 2009 | -- | $249,610 +10% |
| 2008 | -- | $226,918 +10% |
| 2007 | -- | $206,289 +10% |
| 2006 | -- | $187,535 -0.3% |
| 2005 | -- | $188,024 +18.7% |
| 2002 | $1,707 | $158,431 |
Find assessor info on the county website
Monthly payment
Est. payment
Payment breakdown
Explore the cost of this home by adjusting the details. Changes won't be saved.Climate risks
Neighborhood: Westgate
Nearby schools
Schools provided by the listing agent
- Elementary: Cunningham
- Middle: Covington
- High: Crockett
- District: Austin ISD
Source: Unlock MLS. This data may not be complete. We recommend contacting the local school district to confirm school assignments for this home.
Similar homes
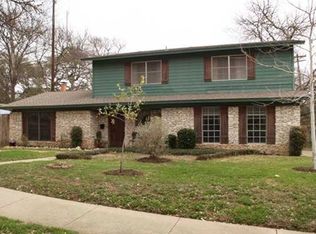
- $649,0004 bd3 ba2.2k sqft8104 Cutler Ridge Pl, Austin, TX 78749Active
 MLS ID #2191975, Albert Saenz, Cadenza Realty. Unlock MLS
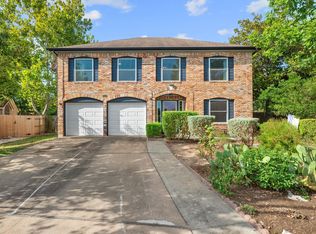
 - $629,0004 bd3 ba1.8k sqft7906 Keneshaw Dr, Austin, TX 78745Active
 MLS ID #3852423, Lionel Laday, Laday Realty Group, LLC. Unlock MLS

 - $589,9903 bd2 ba1.3k sqft2507 Western Trails Blvd, Austin, TX 78745Active
 MLS ID #1594484, Will Dupuy, TX Brokers. Unlock MLS
 - $545,0003 bd2 ba1.7k sqft5109 Fort Mason Dr, Austin, TX 78745Active
 MLS ID #2610521, Carrie York, Live512 LLC. Unlock MLS
 - $575,0003 bd3 ba1.8k sqft7336 Gaines Mill Ln, Austin, TX 78745ActiveMLS ID #2771622, Heather Brown, RE/MAX Fine Properties. Unlock MLS
- $650,0003 bd3 ba2.8k sqft7402 Maricopa Cv, Austin, TX 78749ActiveMLS ID #1211584, Luisa Mauro, Luisa Mauro Real Estate. Unlock MLS
- $650,0004 bd3 ba2.8k sqft8606 Thunderbird Rd #A & B, Austin, TX 78736ActiveMLS ID #7621619, Dominique Davalos, Coldwell Banker Apex. Unlock MLS
- $625,0003 bd2 ba1.7k sqft6008 Smith Oak Trl, Austin, TX 78749ActiveMLS ID #4561307, Megan Willis, Compass RE Texas, LLC. Unlock MLS
- $672,0005 bd2 ba2.6k sqft4110 Paseo Dr, Austin, TX 78739ActiveMLS ID #4622082, Jennifer Mueller, Central Real Estate Group. Unlock MLS
- $665,0003 bd2 ba2.1k sqft3414 Eldorado Trl, Austin, TX 78739ActiveMLS ID #1258783, Chris Hightower, The Hightower Company. Unlock MLS
- $699,9995 bd4 ba3.1k sqft8901 Ovalla Dr, Austin, TX 78749ActiveMLS ID #6373297, Jessica Stephen, Kifer Sparks Agency, LLC. Unlock MLS
- $375,0003 bd2 ba1.3k sqft6407 Cannonleague Dr, Austin, TX 78745ActiveMLS ID #9992305, Dianna Salazar, Texas Residential Properties. Unlock MLS
- $425,0003 bd2 ba1.4k sqft5409 Hunters Gln, Austin, TX 78745ActiveMLS ID #8624872, Nikhil Gour, Sprout Realty. Unlock MLS
- $600,0004 bd3 ba1.8k sqft12701 Shoshoni Trl, Austin, TX 78737ActiveMLS ID #5663633, Ginger Sofia, eXp Realty, LLC. Unlock MLS
- $537,9004 bd3 ba1.9k sqft6401 Sam Maverick Pass, Austin, TX 78749ActiveMLS ID #1441003, Carolina Aceituno, Keller Williams Realty Lone St. Unlock MLS
- $419,0003 bd2 ba1.3k sqft504 Heartwood Dr, Austin, TX 78745ActiveMLS ID #7054908, Tausha Carlson, Marathon Real Estate - Tausha. Unlock MLS
- $384,0003 bd2 ba1.4k sqft6906 Moonmont Dr, Austin, TX 78745ActiveMLS ID #9199056, Kent Redding, Berkshire Hathaway TX Realty. Unlock MLS
- $610,0004 bd2 ba2.2k sqft12505 Monaghan Trl, Austin, TX 78727ActiveMLS ID #5672765, Peter Stiles, The Stiles Agency. Unlock MLS
- $675,0004 bd3 ba3k sqft5025 Pyrenees Pass, Bee Cave, TX 78738ActiveMLS ID #5908379, Bob Hachtel, Record Realty. Unlock MLS
