Welcome to 5802 Abilene Trail, a spacious single-story home in the established Village at Western Oaks neighborhood. With four bedrooms, two baths and 2,339 square feet, this home offers an exceptionally flexible layout with generous living spaces and plenty of room to spread out. The main living room features a vaulted ceiling and a double-sided fireplace, creating a warm focal point while maintaining an open connection to the dining area and kitchen. The large open kitchen offers abundant cabinetry and counter space, granite countertops, double ovens and a convenient pass-through to the living area. Both bathrooms have been updated, including an impressive primary bath with dual vanities, an oversized glass-enclosed walk-in shower with multiple shower fixtures, and direct access to a spacious cedar-lined walk-in closet with custom storage. Three additional bedrooms on the opposite side of the home provide flexibility for roommates, guests, or home office. One of the home's standout spaces is the expansive second living area. A wall of windows brings in wonderful natural light and views of the mature trees outside, while the double-sided brick fireplace adds character and warmth. French doors open to a private tiled side patio with hot tub, creating a tucked-away spot to unwind. Outside, mature oak trees in front and back create a wonderfully shaded setting. The spacious fenced backyard offers plenty of room to relax, garden and pets to play. Two freestanding storage sheds provide valuable extra space for tools, lawn equipment, bikes and more. With four bedrooms, 2339 square feet all on one level in sought-after South Austin—5802 Abilene Trail offers the kind of space and flexibility that's increasingly hard to find.
Active
$650,000
5802 Abilene Trl, Austin, TX 78749
4beds
2,339sqft
Single Family Residence
Built in 1983
9,038 Square Feet Lot
$-- Zestimate®
$278/sqft
$-- HOA
What's special
Double-sided fireplaceDouble-sided brick fireplaceGenerous living spacesFour bedroomsExceptionally flexible layoutTwo bathsGranite countertops
- 17 days
- 552
- 13
Likely to sell faster than
Zillow last checked:
Listing updated:
Listed by:
Patricia Albright (512) 751-0015,
Compass RE Texas, LLC (512) 575-3644
Source: Unlock MLS,MLS#: 6558400
Facts & features
Interior
Bedrooms & bathrooms
- Bedrooms: 4
- Bathrooms: 2
- Full bathrooms: 2
- Main level bedrooms: 4
Primary bedroom
- Description: Primary bedroom is privately situated near the back of the home on the opposite side of the additional three bedrooms.
- Features: Ceiling Fan(s)
- Level: Main
Primary bathroom
- Description: En-suite bathroom includes two sinks, walk-in shower with window bench and a beautiful custom cedar walk-in closet.
- Features: CDRC, Granite Counters, Double Vanity, Walk-In Closet(s), Walk-in Shower
- Level: Main
Family room
- Description: Fantastic second living room with fireplace, lots of windows and light. French doors take you to the side patio with hot tub.
- Features: Ceiling Fan(s), Vaulted Ceiling(s)
- Level: Main
Heating
- Central, Natural Gas
Cooling
- Ceiling Fan(s), Central Air
Appliances
- Included: Built-In Electric Oven, Dishwasher, Disposal, Electric Cooktop, Microwave, Double Oven, Gas Water Heater
Features
- Cedar Closet(s), Ceiling Fan(s), Vaulted Ceiling(s), Granite Counters, Double Vanity, Electric Dryer Hookup, Gas Dryer Hookup, Entrance Foyer, French Doors, Multiple Living Areas, Open Floorplan, Primary Bedroom on Main, Recessed Lighting, Storage, Walk-In Closet(s), Washer Hookup
- Flooring: No Carpet, Tile, Vinyl
- Windows: Blinds, Drapes, Plantation Shutters, Screens, Shutters, Window Treatments
- Number of fireplaces: 1
- Fireplace features: See Remarks, Double Sided, Family Room, Gas, Gas Log, Glass Doors, Living Room
Interior area
- Total interior livable area: 2,339 sqft
Video & virtual tour
Property
Parking
- Total spaces: 2
- Parking features: Garage, Garage Door Opener, Garage Faces Front
- Garage spaces: 2
Accessibility
- Accessibility features: None
Features
- Levels: One
- Stories: 1
- Patio & porch: See Remarks, Arbor, Patio, Side Porch
- Exterior features: See Remarks, Gutters Full, Private Yard
- Pool features: See Remarks
- Spa features: Above Ground, Hot Tub
- Fencing: Back Yard, Fenced, Privacy, Wood
- View description: None
- Waterfront features: None
Lot
- Size: 9,038 Square Feet
- Features: Back Yard, Level, Sprinkler - Automatic, Trees-Large (Over 40 Ft)
Details
- Additional structures: See Remarks, Outbuilding, Shed(s), Storage
- Parcel number: 04123413060000
- Special conditions: Standard
Construction
Type & style
- Home type: SingleFamily
- Property subtype: Single Family Residence
Materials
- Foundation: Slab
- Roof: Composition
Condition
- Resale
- New construction: No
- Year built: 1983
Utilities & green energy
- Sewer: Public Sewer
- Water: Public
- Utilities for property: Internet-Cable, Internet-Fiber, Natural Gas Available
Community & HOA
Community
- Features: Park, Playground
- Subdivision: Village At Western Oaks 06
HOA
- Has HOA: No
Location
- Region: Austin
Financial & listing details
- Price per square foot: $278/sqft
- Tax assessed value: $577,578
- Annual tax amount: $4,144
- Date on market: 10/1/2026
- Listing terms: Cash,Conventional,FHA,FMHA (Fannie Mae),Lender Approval,Texas Vet,USDA Loan,VA Loan
Estimated market value
Not available
Estimated sales range
Not available
Not available
Price history
| Date | Event | Price |
|---|---|---|
| 10/1/2026 | Listed for sale | $650,000$278/sqft |
Source:  Unlock MLS #6558400 Report a problem | ||
Public tax history
| Year | Property taxes | Tax assessment |
|---|---|---|
| 2025 | $4,144 -11.4% | $573,791 +10% |
| 2024 | $4,677 +7.7% | $521,628 +10% |
| 2023 | $4,341 -23.1% | $474,207 +10% |
| 2022 | $5,646 | $431,097 +10% |
| 2021 | -- | $391,906 +10% |
| 2020 | $5,784 -15.7% | $356,278 |
| 2019 | $6,860 +2.9% | $356,278 +0.1% |
| 2018 | $6,669 | $355,860 +6.3% |
| 2017 | $6,669 +12.8% | $334,708 +1.9% |
| 2016 | $5,915 | $328,471 +3.4% |
| 2015 | $5,915 | $317,559 +17.8% |
| 2014 | $5,915 | $269,649 +10% |
| 2013 | -- | $245,135 +4% |
| 2012 | -- | $235,731 -2.4% |
| 2011 | -- | $241,608 |
| 2010 | -- | $241,608 |
| 2009 | -- | $241,608 +4.8% |
| 2008 | -- | $230,573 +10% |
| 2007 | -- | $209,612 +9.7% |
| 2006 | -- | $191,027 +6% |
| 2005 | -- | $180,245 +4.7% |
| 2002 | $3,922 | $172,103 |
Find assessor info on the county website
Monthly payment
Est. payment
Payment breakdown
Explore the cost of this home by adjusting the details. Changes won't be saved.Climate risks
Neighborhood: Village at Western Oaks
Nearby schools
Schools provided by the listing agent
- Elementary: Patton
- Middle: Small
- High: Austin
- District: Austin ISD
Source: Unlock MLS. This data may not be complete. We recommend contacting the local school district to confirm school assignments for this home.


Similar homes
- $633,0004 bd2 ba2.3k sqft6312 Oliver Loving Trl, Austin, TX 78749Active

 MLS ID #7484982, Zia Lowe, RE/MAX Bastrop Area. Unlock MLS
- $639,0004 bd2 ba2k sqft5513 Kayview Dr, Austin, TX 78749Active
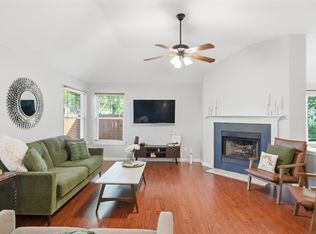 MLS ID #2195095, Miryam Cornwall, Cornwall Properties. Unlock MLS
- $650,0004 bd2 ba1.9k sqft5706 Pecanwood Ln, Austin, TX 78749Active
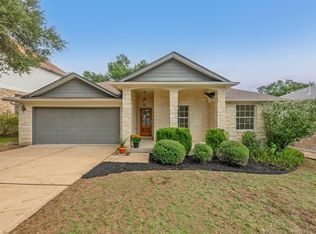 MLS ID #7700025, Melody Birdsong, Keller Williams Realty. Unlock MLS
- $649,0004 bd3 ba2.2k sqft8104 Cutler Ridge Pl, Austin, TX 78749Active
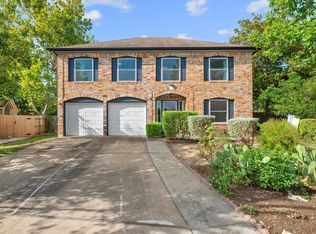 MLS ID #2191975, Albert Saenz, Cadenza Realty. Unlock MLS
- $700,0004 bd3 ba2.7k sqft7125 Quimper Ln, Austin, TX 78749ActiveMLS ID #6202616, Kevin Manchester, Orchard Brokerage. Unlock MLS
- $600,0004 bd3 ba2.1k sqft8200 Siringo Pass, Austin, TX 78749ActiveMLS ID #8110173, LJ John, Hart of Texas. Unlock MLS
- $659,0004 bd3 ba2.5k sqft7600 Orrick Dr, Austin, TX 78749ActiveMLS ID #1889507, Mary Ann Sanchez-Benavides, Keller Williams Realty. Unlock MLS
- $650,0003 bd2 ba1.6k sqft6848 La Concha Pass, Austin, TX 78749ActiveMLS ID #2114449, Anthony Gibson, Keller Williams Realty. Unlock MLS
- $650,0003 bd3 ba2.8k sqft7402 Maricopa Cv, Austin, TX 78749ActiveMLS ID #1211584, Luisa Mauro, Luisa Mauro Real Estate. Unlock MLS
- $625,0004 bd3 ba2k sqft7009 Wandering Oak Rd, Austin, TX 78749ActiveMLS ID #6222959, Ashley Stucki, Ashley Austin Homes. Unlock MLS
- $684,9003 bd3 ba2.2k sqft7826 Wheel Rim Cir, Austin, TX 78749ActiveMLS ID #1594717, Liz Hart, Networth Realty of Austin. Unlock MLS
- $579,9004 bd2 ba2k sqft8104 Isaac Pryor Dr, Austin, TX 78749ActiveMLS ID #3747617, Sarah DiMarco, Keller Williams Realty. Unlock MLS
- $650,0003 bd2 ba2k sqft6913 Auckland Dr, Austin, TX 78749ActiveMLS ID #8390450, Heidi Yohe, eXp Realty, LLC. Unlock MLS
- $675,0003 bd2 ba1.9k sqft6112 Jumano Ln, Austin, TX 78749ActiveMLS ID #7340412, Carmen Gioia, Redfin Corporation. Unlock MLS
- $625,0003 bd2 ba1.5k sqft8001 Wakefield Dr, Austin, TX 78749ActiveMLS ID #2495414, Deep Parikh, RealTech Realty, LLC. Unlock MLS
- $624,5004 bd3 ba2.8k sqft7808 Cheno Cortina Trl, Austin, TX 78749ActiveMLS ID #5734168, Amy Brossette, Keller Williams - Lake Travis. Unlock MLS
- $529,9003 bd3 ba1.8k sqft8103 Doe Meadow Dr, Austin, TX 78749ActiveMLS ID #3325276, Andrew Cavazos, Keller Williams Realty. Unlock MLS
- $625,0003 bd2 ba1.6k sqft5405 Amanda Ellis Ct, Austin, TX 78749ActiveMLS ID #2658132, Ashley Stucki, Ashley Austin Homes. Unlock MLS
- $619,9004 bd2 ba2k sqft4605 Grider Pass, Austin, TX 78749ActiveMLS ID #6687126, Greg Galindo, JBGoodwin REALTORS WL. Unlock MLS
- $575,0004 bd2 ba1.5k sqft7205 Beckett Rd, Austin, TX 78749ActiveMLS ID #5212736, Robert Fischer, Keller Williams Realty Lone Star. Unlock MLS
