If your week runs through Mopac, 5405 Korth Dr is about as well placed as Southwest Austin gets. Davis Lane to the on-ramp in under two minutes, Downtown in about 15, Austin-Bergstrom roughly 20 minutes out. The HEB at Escarpment and Slaughter is a short walk, and the same corner has Waterloo Ice House, Satellite Bistro, Mangieri's, and a row of everyday restaurants and bars you can get to on foot. Arbor Trails, Costco, and Whole Foods are about five minutes up Mopac. Dick Nichols Park with its pool, trails, and courts is right up the road, and the Veloway and Lady Bird Johnson Wildflower Center are a few minutes down Escarpment for riding and walking. The house is a single story 3 bed, 2 bath with 2,209 sq ft on a 0.20 acre lot, with an HVAC system replaced in 2025, fresh paint throughout, new carpet in all three bedrooms, and a new quartz counter and sinks in the primary bath (all August 2026). It is ready to move into. The layout works for real life. A separate office or second living area sits just off the front entry, and the kitchen with its center island, granite counters, and oversized walk-in pantry opens straight into the family room and fireplace. The cooktop is electric today, but the gas line is still in place if you would rather cook on gas. The primary suite has its own door to the back patio, dual vanities, a garden tub, separate shower, and a walk-in closet. Two more bedrooms and a full bath round out the single level. Out back is a covered patio, a water feature, and established landscaping behind a wood privacy fence. The lot next door is a vacant City of Austin watershed parcel, which means no neighbor on that side, nothing can be built there, and the natural drainage on that side runs away from the house. Two car attached garage, rain gutters, and exterior lighting. Zoned to top rated Mills Elementary, Small Middle, and Bowie High School.
Active
Price cut: $24K (9/26)
$625,000
5405 Korth Dr, Austin, TX 78749
3beds
2,209sqft
Single Family Residence
Built in 2001
8,712 Square Feet Lot
$-- Zestimate®
$283/sqft
$25/mo HOA
What's special
Wood privacy fenceFresh paint throughoutGranite countersWater featureCovered patioExterior lightingEstablished landscaping
- 48 days
- 610
- 23
Zillow last checked:
Listing updated:
Listed by:
Tony Elias (512) 351-0823,
Volt Realty (512) 351-0823
Source: Unlock MLS,MLS#: 2281810
Facts & features
Interior
Bedrooms & bathrooms
- Bedrooms: 3
- Bathrooms: 2
- Full bathrooms: 2
- Main level bedrooms: 3
Heating
- Central
Cooling
- Central Air
Appliances
- Included: Cooktop, Dishwasher, Disposal, Electric Cooktop, Microwave, Range, Refrigerator
Features
- Ceiling Fan(s), Chandelier, Granite Counters, Double Vanity, Gas Dryer Hookup, Eat-in Kitchen, Entrance Foyer, Kitchen Island, Multiple Living Areas, Open Floorplan, Pantry, Primary Bedroom on Main, Walk-In Closet(s)
- Flooring: Carpet, Tile, Wood
- Windows: Window Treatments
- Number of fireplaces: 1
- Fireplace features: Family Room, Gas Log, Gas Starter
Interior area
- Total interior livable area: 2,209 sqft
Video & virtual tour
Property
Parking
- Total spaces: 2
- Parking features: Attached, Driveway, Garage
- Attached garage spaces: 2
Accessibility
- Accessibility features: None
Features
- Levels: One
- Stories: 1
- Patio & porch: Covered, Deck, Front Porch, Patio
- Exterior features: Gutters Full, Lighting, Private Yard
- Pool features: None
- Fencing: Back Yard, Privacy, Wood
- View description: None
- Waterfront features: None
Lot
- Size: 8,712 Square Feet
- Features: Interior Lot
Details
- Additional structures: None
- Parcel number: 04183603370000
- Special conditions: Standard
Construction
Type & style
- Home type: SingleFamily
- Property subtype: Single Family Residence
Materials
- Foundation: Slab
- Roof: Composition, Shingle
Condition
- Resale
- New construction: No
- Year built: 2001
Utilities & green energy
- Sewer: Public Sewer
- Water: Public
- Utilities for property: Electricity Available, Natural Gas Available
Community & HOA
Community
- Features: Curbs
- Subdivision: Village At Western Oaks Sec 23
HOA
- Has HOA: Yes
- Services included: Common Area Maintenance
- HOA fee: $305 annually
- HOA name: Villages of Western Oaks
Location
- Region: Austin
Financial & listing details
- Price per square foot: $283/sqft
- Tax assessed value: $629,686
- Annual tax amount: $5,237
- Date on market: 9/1/2026
- Listing terms: Cash,Conventional,VA Loan
- Electric utility on property: Yes
Estimated market value
Not available
Estimated sales range
Not available
Not available
Price history
| Date | Event | Price |
|---|---|---|
| 9/26/2026 | Price change | $625,000-3.7%$283/sqft |
Source:  Unlock MLS #2281810 Report a problem Unlock MLS #2281810 Report a problem | ||
| 9/1/2026 | Listed for sale | $649,000$294/sqft |
Source: Unlock MLS #2281810 Report a problem | ||
| 8/31/2021 | Sold | -- |
Source: Realty Austin solds #2750790_78749 Report a problem | ||
Public tax history
| Year | Property taxes | Tax assessment |
|---|---|---|
| 2025 | $10,303 -6.2% | $629,686 -5.3% |
| 2024 | $10,982 +0.1% | $664,814 -7.9% |
| 2023 | $10,965 -14.8% | $721,886 -2.2% |
| 2022 | $12,869 | $737,882 +53.9% |
| 2021 | -- | $479,531 +10% |
| 2020 | $5,237 +6.1% | $435,937 |
| 2019 | $4,938 +6.8% | $435,937 +4.9% |
| 2018 | $4,625 | $415,659 +6.2% |
| 2017 | $4,625 +0.8% | $391,413 +2.7% |
| 2016 | $4,588 | $381,165 +10% |
| 2015 | $4,588 | $346,514 +10% |
| 2014 | $4,588 | $315,013 +10% |
| 2013 | -- | $286,375 +5.2% |
| 2012 | -- | $272,315 +4.2% |
| 2011 | -- | $261,265 -0.2% |
| 2010 | -- | $261,876 +0.4% |
| 2009 | -- | $260,726 +4% |
| 2008 | -- | $250,769 +5.8% |
| 2007 | -- | $237,024 +9.1% |
| 2006 | -- | $217,250 +5.6% |
| 2005 | -- | $205,768 -8.5% |
| 2002 | $4,531 | $225,000 |
Find assessor info on the county website
Monthly payment
Est. payment
Payment breakdown
Explore the cost of this home by adjusting the details. Changes won't be saved.Climate risks
Neighborhood: Village at Western Oaks
Nearby schools
Schools provided by the listing agent
- Elementary: Mills
- Middle: Small
- High: Bowie
- District: Austin ISD
Source: Unlock MLS. This data may not be complete. We recommend contacting the local school district to confirm school assignments for this home.

Similar homes
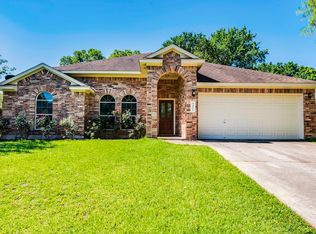
- $585,0003 bd3 ba2k sqft6036 Mesa Verde Cir, Austin, TX 78749Active
 MLS ID #2723705, Andrew Vallejo, Redfin Corporation. Unlock MLS
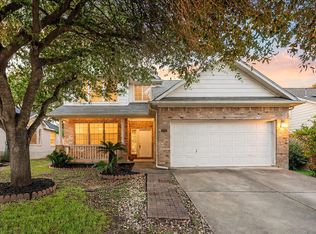
 - $599,9003 bd3 ba2.1k sqft4732 Norman Trl, Austin, TX 78749Active
 MLS ID #1778578, Ashley Stucki, Ashley Austin Homes. Unlock MLS
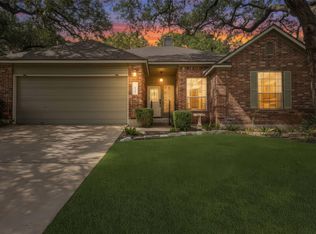
 - $579,9004 bd2 ba2k sqft8104 Isaac Pryor Dr, Austin, TX 78749Active
 MLS ID #3747617, Sarah DiMarco, Keller Williams Realty. Unlock MLS
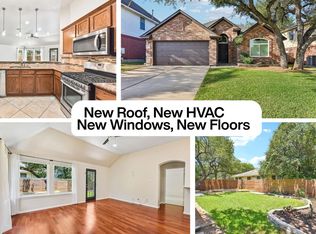
 - $569,9003 bd2 ba1.8k sqft5958 Salcon Cliff Dr, Austin, TX 78749Active
 MLS ID #3785760, Cristina Murphey, Keller Williams Realty. Unlock MLS
 - $634,9003 bd2 ba1.6k sqft9131 Edwardson Ln, Austin, TX 78749ActiveMLS ID #5457585, Taylor Drolette, Douglas Elliman Real Estate. Unlock MLS
- $619,9004 bd2 ba2k sqft4605 Grider Pass, Austin, TX 78749ActiveMLS ID #6687126, Greg Galindo, JBGoodwin REALTORS WL. Unlock MLS
- $689,0004 bd3 ba2.7k sqft8610 Axis Dr, Austin, TX 78749ActiveMLS ID #8800024, John Martin, Keller Williams Realty. Unlock MLS
- $569,0003 bd3 ba2k sqft5660 Wagon Train Rd, Austin, TX 78749ActiveMLS ID #5009406, Kevin Bown, Twelve Rivers Realty. Unlock MLS
- $645,0004 bd2 ba2.1k sqft5721 Trelawney Ln, Austin, TX 78739ActiveMLS ID #1131234, Lisa Munoz, Compass RE Texas, LLC. Unlock MLS
- $545,0003 bd2 ba1.5k sqft9024 Heiden Ln, Austin, TX 78749ActiveMLS ID #4545384, Ashley Stucki, Ashley Austin Homes. Unlock MLS
- $645,0003 bd2 ba1.9k sqft7405 Brecourt Manor Way, Austin, TX 78739ActiveMLS ID #5116353, Karen Liddy, Compass RE Texas, LLC. Unlock MLS
- $775,0003 bd3 ba2.6k sqft6367 Tasajillo Trl, Austin, TX 78739ActiveMLS ID #2641916, Theresa Bastian, Let's Move Austin LLC. Unlock MLS
- $425,0003 bd2 ba1.4k sqft4613 Molera Dr, Austin, TX 78749ActiveMLS ID #4968604, Derek Smith, Deal Smith Realty LLC. Unlock MLS
- $500,0003 bd3 ba2.3k sqft2920 Lynnbrook Dr, Austin, TX 78748ActiveMLS ID #1894545, Dena Davis, The Davis Company. Unlock MLS
- $475,0004 bd3 ba1.9k sqft10125 Anahuac Trl, Austin, TX 78747ActiveMLS ID #4271207, Susy Galarraga, All City Real Estate Ltd. Co. Unlock MLS
- $570,0003 bd3 ba2.1k sqft7901 Southwest Pkwy Unit 40, Austin, TX 78735ActiveMLS ID #2041937, Kacy Dolce, Christies Intl Real Estate Lone Star. Unlock MLS
- $660,0004 bd4 ba3.2k sqft2229 Turtle Mountain Bnd, Austin, TX 78748ActiveMLS ID #6344151, Ted Esquibel, Compass RE Texas, LLC. Unlock MLS
- $770,0004 bd4 ba2.5k sqft5907 Rickerhill Ln, Austin, TX 78739ActiveMLS ID #2221588, Ashley Stucki, Ashley Austin Homes. Unlock MLS
- $770,0004 bd3 ba3.1k sqft12308 Gatling Gun Ln, Austin, TX 78739ActiveMLS ID #2684198, Marilyn Deen, Fathom Realty. Unlock MLS
- $725,0004 bd3 ba2.8k sqft8624 Alophia Dr, Austin, TX 78739ActiveMLS ID #9088118, Ashley Stucki, Ashley Austin Homes. Unlock MLS
