Welcome to this beautifully maintained single-story home in the highly desirable Barker Ranch at Shady Hollow! Situated on an oversized .35 acre lot, this exceptional 4-bedroom, 2.5-bath home also features a dedicated office, flex room, and formal dining room. . Inside, soaring ceilings, expansive picture windows, and an open-concept floor plan fill the home with natural light while showcasing peaceful views of the neighborhood park and the peaceful backyard haven. In the family room, a cozy gas fireplace creates a warm, inviting atmosphere. The spacious kitchen, seamlessly flowing into the dining room and living areas, is designed for entertaining with a large island, breakfast bar, abundant cabinetry, new stainless steel appliances and roomy pantry. The oversized owner's suite offers a relaxing retreat with bay windows, room for a sitting area, and a spa-like ensuite featuring dual vanities, a garden tub, separate shower, and a generous walk-in closet with built in shelving. The split bedroom floorplan provides added privacy, and every bedroom includes a large closet. Step outside to your own private backyard retreat featuring a covered patio, mature trees, and plenty of room to relax or entertain year-round. Additional highlights include a full sprinkler system, security system, and an oversized 3-car garage with ample storage. Ideally located just a half-mile from award-winning Baranoff Elementary and zoned to Bailey Middle School and Bowie High School. Enjoy easy access to Mopac, I-35, major employers, shopping, and outdoor recreation. H-E-B, and the Lady Bird Johnson Wildflower Center are all just minutes away. This is a rare South Austin gem offering the perfect blend of comfort, style, and easy living in one of the area's most well maintained neighborhoods
Active
$770,000
12308 Gatling Gun Ln, Austin, TX 78739
4beds
3,124sqft
Single Family Residence
Built in 2003
0.35 Acres Lot
$-- Zestimate®
$246/sqft
$38/mo HOA
What's special
Cozy gas fireplaceDedicated officeOpen-concept floor planSplit bedroom floorplanPrivate backyard retreatExpansive picture windowsFormal dining room
- 11 days
- 467
- 15
Likely to sell faster than
Zillow last checked:
Listing updated:
Listed by:
Marilyn Deen (888) 455-6040,
Fathom Realty (888) 455-6040
Source: Unlock MLS,MLS#: 2684198
Facts & features
Interior
Bedrooms & bathrooms
- Bedrooms: 4
- Bathrooms: 3
- Full bathrooms: 2
- 1/2 bathrooms: 1
- Main level bedrooms: 4
Heating
- Fireplace(s), Natural Gas
Cooling
- Ceiling Fan(s), Central Air
Appliances
- Included: Dishwasher, Gas Cooktop, Microwave, Electric Oven, RNGHD, Refrigerator
Features
- Breakfast Bar, Built-in Features, Ceiling Fan(s), High Ceilings, Tray Ceiling(s), Chandelier, Granite Counters, Crown Molding, Double Vanity, Gas Dryer Hookup, Entrance Foyer, French Doors, Kitchen Island, Multiple Dining Areas, Multiple Living Areas, No Interior Steps, Open Floorplan, Pantry, Primary Bedroom on Main, Recessed Lighting, Soaking Tub, Study/Home Office, Walk-In Closet(s), Washer Hookup
- Flooring: Carpet, Tile
- Windows: ENERGY STAR Qualified Windows, Triple Pane Windows, Vinyl Windows, Window Treatments
- Number of fireplaces: 1
- Fireplace features: Gas
Interior area
- Total interior livable area: 3,124 sqft
Video & virtual tour
Property
Parking
- Total spaces: 3
- Parking features: Garage Door Opener, Garage Faces Side
- Garage spaces: 3
Accessibility
- Accessibility features: None
Features
- Levels: One
- Stories: 1
- Patio & porch: Covered, Patio
- Exterior features: Gutters Full, No Exterior Steps, Private Yard
- Pool features: None
- Spa features: None
- Fencing: Back Yard, Wood
- Has view: Yes
- View description: Garden, Neighborhood, Park/Greenbelt
- Waterfront features: None
Lot
- Size: 0.35 Acres
- Dimensions: 102 x 150
- Features: Back Yard, Front Yard, Sprinkler - Automatic, Sprinkler - Back Yard, Sprinklers In Front, Sprinkler - In-ground, Trees-Heavy
Details
- Additional structures: None
- Parcel number: 04383405020000
- Special conditions: Standard
Construction
Type & style
- Home type: SingleFamily
- Property subtype: Single Family Residence
Materials
- Foundation: Slab
- Roof: Shingle
Condition
- Resale
- New construction: No
- Year built: 2003
Utilities & green energy
- Sewer: Public Sewer
- Water: Public
- Utilities for property: Electricity Connected, Internet-Fiber, Natural Gas Connected, Phone Available, Sewer Connected, Water Connected
Community & HOA
Community
- Features: Cluster Mailbox, Common Grounds, Park, Playground, Sidewalks
- Subdivision: Barker Ranch At Shady Hollow
HOA
- Has HOA: Yes
- Services included: Common Area Maintenance
- HOA fee: $450 annually
- HOA name: Barker Ranch @ Shady Hollow Homeowners Association
Location
- Region: Austin
Financial & listing details
- Price per square foot: $246/sqft
- Tax assessed value: $731,549
- Annual tax amount: $16,226
- Date on market: 10/8/2026
- Listing terms: Cash,Conventional,FHA,Texas Vet,VA Loan
- Electric utility on property: Yes
Estimated market value
Not available
Estimated sales range
Not available
Not available
Price history
| Date | Event | Price |
|---|---|---|
| 10/8/2026 | Listed for sale | $770,000-1.3%$246/sqft |
Source:  Unlock MLS #2684198 Report a problem Unlock MLS #2684198 Report a problem | ||
| 10/1/2026 | Listing removed | $780,000$250/sqft |
Source: Unlock MLS #2428470 Report a problem | ||
| 8/17/2026 | Listed for sale | $780,000$250/sqft |
Source: Unlock MLS #2428470 Report a problem | ||
Public tax history
| Year | Property taxes | Tax assessment |
|---|---|---|
| 2025 | -- | $731,549 +0.5% |
| 2024 | -- | $728,043 +10% |
| 2023 | $4,419 -32.1% | $661,857 +10% |
| 2022 | $6,507 | $601,688 +10% |
| 2021 | -- | $546,989 +10% |
| 2020 | $6,638 +5.4% | $497,263 |
| 2019 | $6,295 +4.3% | $497,263 -1.3% |
| 2018 | $6,034 | $503,674 +10% |
| 2017 | $6,034 +2.5% | $457,885 +10% |
| 2016 | $5,884 | $416,259 +9.4% |
| 2015 | $5,884 | $380,648 +5% |
| 2014 | $5,884 | $362,635 +9.4% |
| 2013 | -- | $331,625 +10% |
| 2012 | -- | $301,477 -3.6% |
| 2011 | -- | $312,700 -3.8% |
| 2010 | -- | $324,924 -3% |
| 2009 | -- | $334,974 +1.3% |
| 2008 | -- | $330,774 +6.1% |
| 2007 | -- | $311,738 +9.6% |
| 2006 | -- | $284,543 +3.9% |
| 2005 | -- | $273,909 |
Find assessor info on the county website
Monthly payment
Est. payment
Payment breakdown
Explore the cost of this home by adjusting the details. Changes won't be saved.Climate risks
Neighborhood: South Brodie
Nearby schools
Schools provided by the listing agent
- Elementary: Baranoff
- Middle: Bailey
- High: Bowie
- District: Austin ISD
Source: Unlock MLS. This data may not be complete. We recommend contacting the local school district to confirm school assignments for this home.
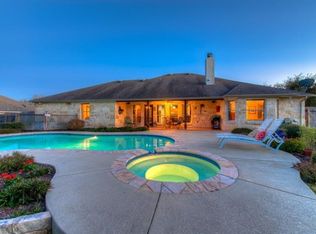
Similar homes
- $774,0004 bd3 ba3.1k sqft12409 Gun Metal Dr, Austin, TX 78739Active
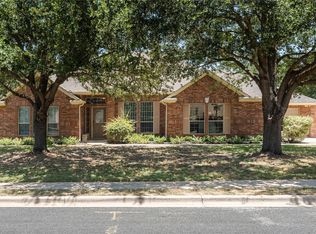
 MLS ID #6626873, Lisa Vaughn, Lisa Vaughn. Unlock MLS
 - $775,0003 bd3 ba2.6k sqft6367 Tasajillo Trl, Austin, TX 78739Active
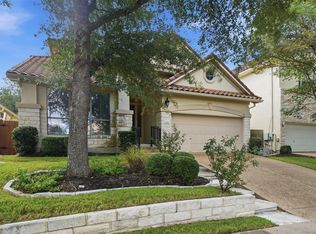 MLS ID #2641916, Theresa Bastian, Let's Move Austin LLC. Unlock MLS
 - $770,0004 bd4 ba2.5k sqft5907 Rickerhill Ln, Austin, TX 78739Active
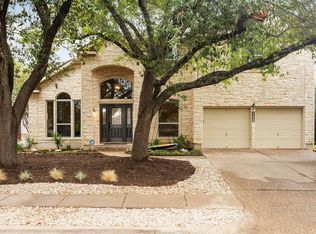 MLS ID #2221588, Ashley Stucki, Ashley Austin Homes. Unlock MLS
 - $789,5004 bd3 ba2.9k sqft5704 Trelawney Ln, Austin, TX 78739Active
 MLS ID #2275926, Joe Stan, Joe Stan Properties. Unlock MLS
 - $750,0005 bd4 ba3.4k sqft11600 Arroyo Blanco Dr, Austin, TX 78748ActiveMLS ID #9565371, Dena Davis, The Davis Company. Unlock MLS
- $725,0004 bd3 ba2.8k sqft8624 Alophia Dr, Austin, TX 78739ActiveMLS ID #9088118, Ashley Stucki, Ashley Austin Homes. Unlock MLS
- $645,0004 bd2 ba2.1k sqft5721 Trelawney Ln, Austin, TX 78739ActiveMLS ID #1131234, Lisa Munoz, Compass RE Texas, LLC. Unlock MLS
- $775,0005 bd5 ba3.9k sqft5705 Lipan Apache Bnd, Austin, TX 78738ActiveMLS ID #3653482, Charles Escutia, Socius Real Estate. Unlock MLS
- $815,0005 bd4 ba3.3k sqft331 Mourning Dove Ln, Buda, TX 78610ActiveMLS ID #2975811, Raul Vela, Coldwell Banker Realty. Unlock MLS
- $749,0004 bd4 ba3.3k sqft220 Mallet Ct, Austin, TX 78737ActiveMLS ID #4269029, Garrett Beem, NestHaven Properties. Unlock MLS
- $689,0004 bd3 ba2.7k sqft8610 Axis Dr, Austin, TX 78749ActiveMLS ID #8800024, John Martin, Keller Williams Realty. Unlock MLS
- $475,0004 bd3 ba1.9k sqft10125 Anahuac Trl, Austin, TX 78747ActiveMLS ID #4271207, Susy Galarraga, All City Real Estate Ltd. Co. Unlock MLS
- $825,0005 bd4 ba3.5k sqft324 Stoney Point Rd, Austin, TX 78737ActiveMLS ID #2914230, Anna Untersee, NestHaven Properties. Unlock MLS
- $760,0005 bd4 ba3.3k sqft700 Ledge Stone Dr, Austin, TX 78737ActiveMLS ID #5485787, Soud Twal, Kuper Sotheby's Int'l Realty. Unlock MLS
- $500,0003 bd3 ba2.3k sqft2920 Lynnbrook Dr, Austin, TX 78748ActiveMLS ID #1894545, Dena Davis, The Davis Company. Unlock MLS
- $615,0004 bd4 ba2.8k sqft343 Drury Ln, Austin, TX 78737ActiveMLS ID #7056610, Alexia Dauterive, Compass RE Texas, LLC. Unlock MLS
- $919,0004 bd3 ba2.8k sqft181 Whitney Run, Buda, TX 78610ActiveMLS ID #9898485, Erin Bara, Keller Williams Realty. Unlock MLS
- $624,5004 bd3 ba2.8k sqft7808 Cheno Cortina Trl, Austin, TX 78749ActiveMLS ID #5734168, Amy Brossette, Keller Williams - Lake Travis. Unlock MLS
- $825,0005 bd4 ba3.8k sqft223 Lake Como Dr, Austin, TX 78734ActiveMLS ID #6195574, Jonny Wells, eXp Realty, LLC. Unlock MLS
- $579,9004 bd2 ba2k sqft8104 Isaac Pryor Dr, Austin, TX 78749ActiveMLS ID #3747617, Sarah DiMarco, Keller Williams Realty. Unlock MLS
