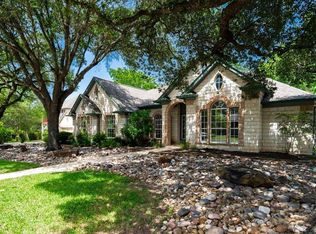
This stately 5 bed home sits on a sprawling, tree-shaded, corner lot in the sought after Villages of Shady Hollow! The fantastic floor plan features a grand entryway with the formal dining and living room greeting you as you step inside. The formal living room could easily be transformed into an office space to suit your needs! The heart of the home is connected through the kitchen, family room and spacious breakfast area! This area is perfect for connecting with your loved ones while preparing a meal, gathering around the table or getting cozy for a movie night! The kitchen has ample counter and cabinet space, an island for extra storage, and built-in microwave and oven. The primary bedroom is on the main floor, with private access to the backyard deck- perfect to step out and enjoy your morning coffee and watch the birds! The upstairs features 4 generous sized bedrooms. One bedroom features an en suite bathroom. A full jack & jill bath is located in the hall conveniently between the 3 bedrooms. The 3rd living/bonus room is perfect for a playroom and game nights! The backyard is ready for year round activities and fun! Enjoy the spacious deck that overlooks the large backyard! Gather around the fire pit for evenings of smores and story telling or start a garden in the raised beds! There is room for everyone’s hobbies and play! Enjoy the Villages of Shady Hollow’s neighborhood amenities- take a dip in the refreshing pool, enjoy the playground and basketball court! Explore the vibrant local scene with an array of dining and entertainment options just minutes away. From the Armadillo Den to the South Austin Beer Garden, Moontower, Brick’s Pub, Backwood Bar, and beyond, countless destinations await your discovery all within a short drive!
Active
Price cut: $25K (7/17)
$750,000
11600 Arroyo Blanco Dr, Austin, TX 78748
5beds
3,490sqft
Single Family Residence
Built in 2000
0.34 Acres Lot
$-- Zestimate®
$215/sqft
$42/mo HOA
What's special
Refreshing poolPlayground and basketball courtGrand entrywaySprawling tree-shaded corner lotBuilt-in microwave and oven
- 104 days
- 651
- 31
Zillow last checked:
Listing updated:
Listed by:
Dena Davis (512) 686-3348,
The Davis Company (512) 686-3348,
Stephanie Nava (512) 947-3042,
The Davis Company
Source: Unlock MLS,MLS#: 9565371
Facts & features
Interior
Bedrooms & bathrooms
- Bedrooms: 5
- Bathrooms: 4
- Full bathrooms: 3
- 1/2 bathrooms: 1
- Main level bedrooms: 1
Heating
- Central
Cooling
- Ceiling Fan(s), Central Air
Appliances
- Included: Built-In Oven(s), Cooktop, Dishwasher, Gas Cooktop, Microwave, RNGHD
Features
- Breakfast Bar, Built-in Features, Ceiling Fan(s), High Ceilings, Chandelier, Granite Counters, Double Vanity, Electric Dryer Hookup, Gas Dryer Hookup, Eat-in Kitchen, Entrance Foyer, High Speed Internet, Interior Steps, Kitchen Island, Multiple Dining Areas, Multiple Living Areas, Open Floorplan, Pantry, Primary Bedroom on Main, Study/Home Office, Walk-In Closet(s), Washer Hookup
- Flooring: Tile, Wood
- Windows: Blinds, Drapes
- Number of fireplaces: 1
- Fireplace features: Family Room, Gas
Interior area
- Total interior livable area: 3,490 sqft
Video & virtual tour
Property
Parking
- Total spaces: 3
- Parking features: Attached, Door-Multi, Driveway, Garage, Garage Door Opener, Garage Faces Side
- Attached garage spaces: 3
Accessibility
- Accessibility features: None
Features
- Levels: Two
- Stories: 2
- Patio & porch: Covered, Deck
- Exterior features: Exterior Steps, Lighting, Private Yard
- Pool features: None
- Fencing: Back Yard, Privacy, Wood
- Has view: Yes
- View description: Neighborhood
- Waterfront features: None
Lot
- Size: 0.34 Acres
- Features: Back Yard, Corner Lot, Curbs, Front Yard, Gentle Sloping, Landscaped, Public Maintained Road, Trees-Medium (20 Ft - 40 Ft), Trees-Moderate
Details
- Additional structures: Shed(s)
- Parcel number: 04362802100000
- Special conditions: Standard
Construction
Type & style
- Home type: SingleFamily
- Property subtype: Single Family Residence
Materials
- Foundation: Slab
- Roof: Composition, Shingle
Condition
- Resale
- New construction: No
- Year built: 2000
Utilities & green energy
- Sewer: Public Sewer
- Water: Public
- Utilities for property: Electricity Connected, Internet-Fiber, Natural Gas Connected, Sewer Connected, Underground Utilities, Water Connected
Community & HOA
Community
- Features: Dog Park, Playground, Pool, Sport Court(s)/Facility
- Subdivision: Southland Oaks Sec 05
HOA
- Has HOA: Yes
- Services included: Common Area Maintenance
- HOA fee: $125 quarterly
- HOA name: Villages of Shady Hollow HOA
Location
- Region: Austin
Financial & listing details
- Price per square foot: $215/sqft
- Tax assessed value: $664,043
- Annual tax amount: $8,037
- Date on market: 5/28/2026
- Listing terms: Cash,Conventional,FHA,VA Loan
- Electric utility on property: Yes
Estimated market value
Not available
Estimated sales range
Not available
Not available
Price history
| Date | Event | Price |
|---|---|---|
| 7/17/2026 | Price change | $750,000-3.2%$215/sqft |
Source:  Unlock MLS #9565371 Report a problem Unlock MLS #9565371 Report a problem | ||
| 6/10/2026 | Price change | $775,000-2.5%$222/sqft |
Source: Unlock MLS #9565371 Report a problem | ||
| 5/28/2026 | Listed for sale | $795,000$228/sqft |
Source: Unlock MLS #9565371 Report a problem | ||
Public tax history
| Year | Property taxes | Tax assessment |
|---|---|---|
| 2025 | $8,037 -8% | $664,043 +4% |
| 2024 | $8,733 +0.9% | $638,730 +10% |
| 2023 | $8,652 -4.8% | $580,664 +10% |
| 2022 | $9,093 | $527,876 +10% |
| 2021 | -- | $479,887 +10% |
| 2020 | $8,777 +3.7% | $436,261 |
| 2019 | $8,464 -0.3% | $436,261 -4.9% |
| 2018 | $8,487 | $458,606 +8.7% |
| 2017 | $8,487 +7% | $421,983 |
| 2016 | $7,929 | $421,983 +9.5% |
| 2015 | $7,929 | $385,221 +7.4% |
| 2014 | $7,929 | $358,662 +0.6% |
| 2013 | -- | $356,629 +10% |
| 2012 | -- | $324,208 -9.5% |
| 2011 | -- | $358,070 +4.5% |
| 2010 | -- | $342,679 -3.7% |
| 2009 | -- | $355,930 +10% |
| 2008 | -- | $323,573 +4.4% |
| 2007 | -- | $309,876 +5.6% |
| 2006 | -- | $293,542 +4.5% |
| 2005 | -- | $280,955 -6.3% |
| 2002 | $7,005 | $299,778 |
Find assessor info on the county website
Monthly payment
Est. payment
Payment breakdown
Explore the cost of this home by adjusting the details. Changes won't be saved.Climate risks
Neighborhood: South Brodie
Nearby schools
Schools provided by the listing agent
- Elementary: Baranoff
- Middle: Bailey
- High: Bowie
- District: Austin ISD
Source: Unlock MLS. This data may not be complete. We recommend contacting the local school district to confirm school assignments for this home.
Similar homes
- $765,0004 bd3 ba2.9k sqft2513 Niemann Dr, Austin, TX 78748Active
 MLS ID #2802238, Bradley Baker, Christies Intl Real Estate Lone Star. Unlock MLS
 - $749,0004 bd3 ba2.7k sqft11115 Shady Hollow Dr, Austin, TX 78748Active
 MLS ID #5147212, Jacob Youngblood, Youngblood Real Estate Group. Unlock MLS
 - $719,9004 bd3 ba2.5k sqft3321 Grasshopper Dr, Austin, TX 78748Active
 MLS ID #9306133, Tammy Davison, Compass RE Texas, LLC. Unlock MLS
 - $569,0004 bd3 ba2.7k sqft305 Hogg Pecan Pass, Austin, TX 78748Active
 MLS ID #9118834, Jo Leung, Team Price Real Estate. Unlock MLS
 - $580,0004 bd4 ba3.1k sqft10800 Desert Willow Loop, Austin, TX 78748ActiveMLS ID #5403812, Alex Garcia-Montoya, All City Real Estate Ltd. Co. Unlock MLS
- $485,0003 bd3 ba2.7k sqft2524 Lavendale Ct, Austin, TX 78748ActiveMLS ID #1474097, Dena Davis, The Davis Company. Unlock MLS
- $819,9004 bd3 ba2.9k sqft5704 Trelawney Ln, Austin, TX 78739ActiveMLS ID #2275926, Joe Stan, Joe Stan Properties. Unlock MLS
- $748,0004 bd4 ba2.9k sqft11521 Cherisse Dr, Austin, TX 78739ActiveMLS ID #7821055, Joe Shashaty, Compass RE Texas, LLC. Unlock MLS
- $799,9995 bd3 ba3k sqft8017 Ladera Verde Dr, Austin, TX 78739ActiveMLS ID #7357159, Theresa Bastian, Let's Move Austin LLC. Unlock MLS
- $524,0004 bd3 ba3.2k sqft10229 English Oak Dr, Austin, TX 78748ActiveMLS ID #2787862, Heather Brown, RE/MAX Fine Properties. Unlock MLS
- $519,0003 bd2 ba1.8k sqft9906 Willers Way, Austin, TX 78748ActiveMLS ID #9029427, Nancy LaBarbiera, SoundCity Properties. Unlock MLS
- $400,0003 bd3 ba2.2k sqft11432 Hillhaven Dr, Austin, TX 78748ActiveMLS ID #9042115, Matt Witte, MODUS Real Estate. Unlock MLS
- $675,0004 bd2 ba2.5k sqft6801 Cactus Xing, Austin, TX 78737ActiveMLS ID #6501841, John Rosshirt, Stanberry REALTORS. Unlock MLS
- $645,0003 bd3 ba3k sqft5118 Prairie Dunes Dr, Austin, TX 78747ActiveMLS ID #4541729, Prima Womack, Womack Real Estate LLC. Unlock MLS
- $829,0004 bd3 ba2.6k sqft749 Jacksdaw Dr, Austin, TX 78737ActiveMLS ID #8624622, Shaun Hrncir, Proagent Realty LLC. Unlock MLS
- $795,0004 bd4 ba2.8k sqft246 Southern Sunset Cv, Driftwood, TX 78619ActiveMLS ID #9589953, Jason Chilton, Buyers Incentive. Unlock MLS
- $825,0004 bd4 ba3.3k sqft1023 Grassy Field Rd, Austin, TX 78737ActiveMLS ID #7402879, Ryan Modder, LPT Realty, LLC. Unlock MLS
- $749,9004 bd4 ba2.8k sqft15408 La Catania Way, Bee Cave, TX 78738ActiveMLS ID #2438886, Stewart Shank, Moreland Properties. Unlock MLS
- $799,0004 bd4 ba2.7k sqft691 Broken Lance Dr, Dripping Springs, TX 78620ActiveMLS ID #5993550, Heather Jones, Magnolia Realty Austin Hill Co. Unlock MLS
- $750,0004 bd3 ba2.7k sqft101 Valley Vista Rd, Wimberley, TX 78676ActiveMLS ID #8280016, Jack Zitlow, Keller Williams Realty. Unlock MLS
