Your Hill Country Dream Awaits at 246 Southern Sunset Cove Imagine waking up to sweeping Texas Hill Country views, where the air feels fresher, the nights are quieter, and the stars shine brighter. At the end of a cull de sac, in the sought-after Rim Rock subdivision, you’ll find the perfect blend of peaceful seclusion and modern convenience. This stunning 4 bedroom, 3.5-bath home offers an open-concept layout ideal for both relaxed living and effortless entertaining. Large windows flood the space with natural light, while high ceilings and thoughtful finishes create a warm, inviting atmosphere. Step outside to your spacious acre plus lot plenty of room for a play scape, a pool, or simply enjoying the serenity of nature. Living in Rim Rock means you’re just far enough from the bustle of Austin to enjoy true tranquility, yet close enough for an easy commute, dining, and entertainment. Here, you’re not just buying a home you’re embracing a lifestyle of space, beauty, and connection to the land.
Active
$795,000
246 Southern Sunset Cv, Driftwood, TX 78619
4beds
2,824sqft
:
Get pre-qualified$5,570/mo
Single Family Residence
Built in 2010
1.11 Acres Lot
$-- Zestimate®
$282/sqft
$47/mo HOA
What's special
Spacious acre plus lotHigh ceilingsThoughtful finishesSerenity of natureOpen-concept layout
- 7 days |
- 600 |
- 25 |
Likely to sell faster than
Zillow last checked:
Listing updated:
Listed by:
Jason Chilton (512) 431-0892,
Buyers Incentive (512) 431-0892
Source: Unlock MLS,MLS#: 9589953
Facts & features
Interior
Bedrooms & bathrooms
- Bedrooms: 4
- Bathrooms: 4
- Full bathrooms: 3
- 1/2 bathrooms: 1
- Main level bedrooms: 4
Heating
- Central
Cooling
- Central Air
Appliances
- Included: Dishwasher, Disposal, Gas Cooktop, Microwave, Oven
Features
- Ceiling Fan(s), Tray Ceiling(s), Granite Counters, Crown Molding, Eat-in Kitchen, Multiple Living Areas, Pantry, Primary Bedroom on Main, Recessed Lighting
- Flooring: Carpet, Tile, Wood
- Windows: See Remarks
- Number of fireplaces: 1
- Fireplace features: Living Room
Interior area
- Total interior livable area: 2,824 sqft
Video & virtual tour
Property
Parking
- Total spaces: 3
- Parking features: Garage, Garage Door Opener, Garage Faces Front
- Garage spaces: 3
Accessibility
- Accessibility features: None
Features
- Levels: One and One Half
- Stories: 1
- Patio & porch: Deck, Patio
- Exterior features: See Remarks
- Pool features: None
- Fencing: Wrought Iron
- Has view: Yes
- View description: Neighborhood
- Waterfront features: None
Lot
- Size: 1.11 Acres
- Features: Back Yard, Cul-De-Sac, Front Yard, Landscaped, Trees-Moderate
Details
- Additional structures: See Remarks
- Parcel number: 116878000A063004
- Special conditions: Standard
Construction
Type & style
- Home type: SingleFamily
- Property subtype: Single Family Residence
Materials
- Foundation: Slab
- Roof: Composition
Condition
- See Remarks
- New construction: No
- Year built: 2010
Utilities & green energy
- Sewer: Septic Tank
- Water: Municipal Utility District (MUD)
- Utilities for property: See Remarks
Community & HOA
Community
- Features: See Remarks
- Subdivision: Rim Rock Ph Three Sec Three
HOA
- Has HOA: Yes
- Services included: See Remarks
- HOA fee: $140 quarterly
- HOA name: Rim Rock
Location
- Region: Driftwood
Financial & listing details
- Price per square foot: $282/sqft
- Tax assessed value: $777,040
- Annual tax amount: $13,717
- Date on market: 8/5/2026
- Listing terms: Cash,Conventional
Estimated market value
Not available
Estimated sales range
Not available
Not available
Price history
| Date | Event | Price |
|---|---|---|
| 8/5/2026 | Listed for sale | $795,000-0.5%$282/sqft |
Source:  Unlock MLS #9589953 Report a problem Unlock MLS #9589953 Report a problem | ||
| 9/15/2023 | Sold | -- |
Source: Agent Provided Report a problem | ||
| 9/1/2023 | Pending sale | $799,000$283/sqft |
Source: Unlock MLS #8967182 Report a problem | ||
| 8/17/2023 | Price change | $799,000-3.2%$283/sqft |
Source: Unlock MLS #8967182 Report a problem | ||
| 7/21/2023 | Listed for sale | $825,000$292/sqft |
Source: Unlock MLS #8967182 Report a problem | ||
| 7/8/2023 | Listing removed | -- |
Source: Unlock MLS #5971385 Report a problem | ||
| 4/18/2023 | Price change | $825,000-2.9%$292/sqft |
Source: Unlock MLS #5971385 Report a problem | ||
| 4/15/2023 | Listed for sale | $849,900-2.9%$301/sqft |
Source: Unlock MLS #5971385 Report a problem | ||
| 3/28/2023 | Listing removed | -- |
Source: Unlock MLS #5971385 Report a problem | ||
| 2/25/2023 | Listed for sale | $875,000+94.4%$310/sqft |
Source: Unlock MLS #5971385 Report a problem | ||
| 6/3/2019 | Listing removed | $450,000$159/sqft |
Source: Austin Board of REALTORS #5070256 Report a problem | ||
| 4/2/2019 | Pending sale | $450,000$159/sqft |
Source: Troxclair Residential #5070256 Report a problem | ||
| 3/22/2019 | Price change | $450,000-2.2%$159/sqft |
Source: Troxclair Residential #5070256 Report a problem | ||
| 2/22/2019 | Listed for sale | $459,900$163/sqft |
Source: Troxclair Residential #5070256 Report a problem | ||
| 4/1/2014 | Sold | -- |
Source: Agent Provided Report a problem | ||
Public tax history
| Year | Property taxes | Tax assessment |
|---|---|---|
| 2025 | -- | $777,040 +1.6% |
| 2024 | $11,674 | $765,000 +31.3% |
| 2023 | -- | $582,605 +10% |
| 2022 | -- | $529,641 |
| 2021 | -- | -- |
| 2020 | -- | $469,090 +5.4% |
| 2019 | $9,762 +1.2% | $444,980 +6.8% |
| 2018 | $9,650 -1.3% | $416,740 +3.3% |
| 2017 | $9,781 -3.1% | $403,540 +3.4% |
| 2016 | $10,096 +15.5% | $390,430 -6.8% |
| 2015 | $8,741 | $418,840 +18.9% |
| 2014 | $8,741 | $352,134 +10% |
| 2013 | -- | $320,122 +10% |
| 2012 | -- | $291,020 -5.4% |
| 2011 | -- | $307,500 +241.7% |
| 2009 | -- | $90,000 |
Find assessor info on the county website
Monthly payment
Est. payment
Payment breakdown
Explore the cost of this home by adjusting the details. Changes won't be saved.Climate risks
Neighborhood: 78619
Nearby schools
GreatSchools rating
- 9/10Cypress Springs Elementary SchoolGrades: PK-5Distance: 0.9 mi
- 9/10Sycamore Springs MiddleGrades: 6-8Distance: 3 mi
- 7/10Dripping Springs High SchoolGrades: 9-12Distance: 7.2 mi
Schools provided by the listing agent
- Elementary: Cypress Springs
- Middle: Sycamore Springs
- High: Dripping Springs
- District: Dripping Springs ISD
Source: Unlock MLS. This data may not be complete. We recommend contacting the local school district to confirm school assignments for this home.
- $878,600-- bd-- ba3.7k sqft226 Southern Sunset Cv, Driftwood, TX 78619Off Market
- $867,7005 bd4 ba3.7k sqft262 Southern Sunset Cv, Driftwood, TX 78619Off Market
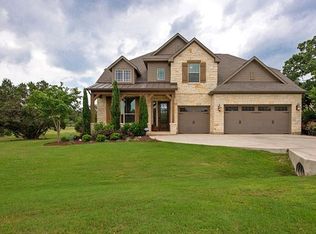
- $--4 bd3 ba3.2k sqft268 Southern Sunset Cv, Driftwood, TX 78619Sold
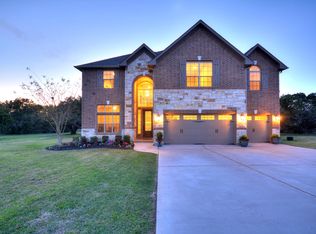
- $1,058,9005 bd4 ba3.7k sqft206 Southern Sunset Cv, Driftwood, TX 78619Off Market
- $843,9005 bd4 ba4.2k sqft249 Southern Sunset Cv, Driftwood, TX 78619Off Market
- $805,5005 bd4 ba3.7k sqft188 Southern Sunset Cv, Driftwood, TX 78619Off Market
- $736,0004 bd2 ba2.7k sqft225 Southern Sunset Cv, Driftwood, TX 78619Off Market
- $922,5004 bd4 ba3.8k sqft263 Southern Sunset Cv, Driftwood, TX 78619Off Market
A local agent can set up tours, give advice and negotiate with sellers.
Similar homes
- $825,0004 bd4 ba3.3k sqft1023 Grassy Field Rd, Austin, TX 78737Active
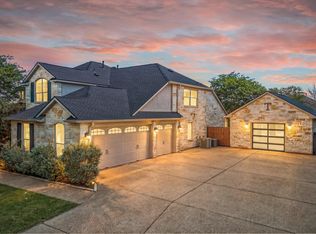
 MLS ID #7402879, Ryan Modder, LPT Realty, LLC. Unlock MLS
 - $825,0004 bd4 ba2.9k sqft1135 Blue Ridge Dr, Dripping Springs, TX 78620Active
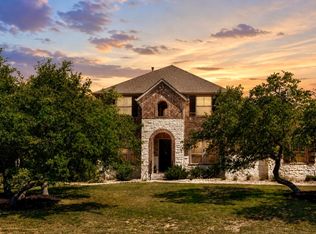 MLS ID #3165349, Mica Gutierrez, Compass RE Texas, LLC. Unlock MLS
 - $760,0004 bd4 ba2.8k sqft13670 Mesa Verde Dr, Austin, TX 78737Active
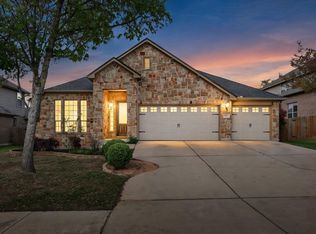 MLS ID #4063580, Patty Johns, Christies Intl Real Estate Lone Star. Unlock MLS
 - $845,0004 bd3 ba2.7k sqft11108 Christensen Cv, Austin, TX 78739Active
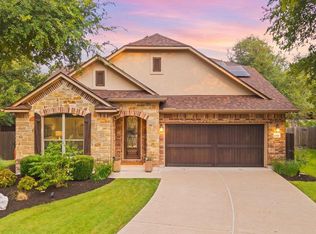 MLS ID #2353271, Michelle Kopp, Compass RE Texas, LLC. Unlock MLS
 - $719,5004 bd4 ba2.8k sqft13680 Mesa Verde Dr, Austin, TX 78737ActiveMLS ID #6294375, Grant Thomas, Kuper Sotheby's Int'l Realty. Unlock MLS
- $875,0004 bd3 ba3k sqft744 W Bartlett Dr, Buda, TX 78610ActiveMLS ID #1764781, Michelle Diegle, Kuper Sotheby's Int'l Realty. Unlock MLS
- $780,0004 bd3 ba2.9k sqft2513 Niemann Dr, Austin, TX 78748ActiveMLS ID #2802238, Tarek Morshed, Christies Intl Real Estate Lone Star. Unlock MLS
- $648,8804 bd3 ba2.7k sqft503 Drury Ln, Austin, TX 78737ActiveMLS ID #6768179, Ernie Hatton, eXp Realty, LLC. Unlock MLS
- $675,0004 bd2 ba2.5k sqft6801 Cactus Xing, Austin, TX 78737ActiveMLS ID #6501841, John Rosshirt, Stanberry REALTORS. Unlock MLS
- $899,0004 bd4 ba2.6k sqft238 Jenn Cv, Dripping Springs, TX 78620ActiveMLS ID #5943947, Amy Dorsey, Friedman Real Estate, Inc.. Unlock MLS
- $630,0004 bd3 ba2.5k sqft292 Swallowtail Dr, Austin, TX 78737ActiveMLS ID #3170009, Tana Hunt, Team Price Real Estate. Unlock MLS
- $749,0004 bd4 ba2.9k sqft11521 Cherisse Dr, Austin, TX 78739ActiveMLS ID #7821055, Joe Shashaty, Compass RE Texas, LLC. Unlock MLS
- $749,0004 bd3 ba2.7k sqft11115 Shady Hollow Dr, Austin, TX 78748ActiveMLS ID #5147212, Jacob Youngblood, Youngblood Real Estate Group. Unlock MLS
- $899,0005 bd5 ba3.6k sqft208 Mirafield Ln, Austin, TX 78737ActiveMLS ID #3948603, Andrew Holbrook, Holby Homes, LLC. Unlock MLS
- $844,0004 bd4 ba3.1k sqft10820 Sky Rock Dr, Austin, TX 78739ActiveMLS ID #6425923, Prerna Daga, eXp Realty, LLC. Unlock MLS
- $825,0004 bd4 ba3.4k sqft106 Princes Ct, Lakeway, TX 78738ActiveMLS ID #6255087, Shannon Mangin, Real Broker, LLC. Unlock MLS
- $750,0005 bd4 ba3.4k sqft11600 Arroyo Blanco Dr, Austin, TX 78748ActiveMLS ID #9565371, Dena Davis, The Davis Company. Unlock MLS
- $699,0004 bd3 ba2.5k sqft11324 Cherisse Dr, Austin, TX 78739ActiveMLS ID #2949351, Monica Clifton, Compass RE Texas, LLC. Unlock MLS
- $849,0004 bd3 ba3.1k sqft1100 Appalachian Trl, San Marcos, TX 78666Active
 MLS ID #611964, Brooke Damron, The Damron Group REALTORS. Central Texas MLS
 - $884,5004 bd4 ba3.1k sqft505 Wester Ross Ln, Austin, TX 78738ActiveMLS ID #2238068, Suzie Adams, Christies Intl Real Estate Lone Star. Unlock MLS
