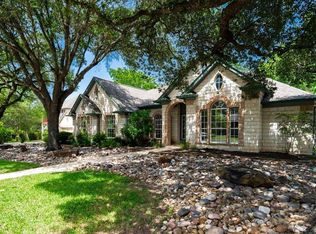
Exceptional privacy, a functional floor plan, and meaningful recent improvements in the highly sought-after Meridian community. Designed for both everyday living and entertaining, the spacious layout features a primary suite on the main level, multiple living areas, multiple dining spaces, and a flexible front room ideal for a home office or playroom. Upstairs, you’ll find an oversized multi-faceted living room, three generously sized secondary bedrooms, and two full bathrooms providing ample space and separation for family and guests. Recent improvements include a full roof replacement (2025), a new HVAC system (2026), refreshed landscaping with full backyard re-sod, irrigation improvements (2026), and renovated primary and secondary bathrooms. The result is a home that offers both immediate enjoyment and long-term peace of mind. Located within the highly regarded Baldwin Elementary, Gorzycki Middle School, and Bowie High School feeder pattern, Meridian residents enjoy access to neighborhood trails, parks, community pool amenities, and convenient proximity to shopping, dining, and major commuter routes.
Active
Price cut: $1K (8/13)
$748,000
11521 Cherisse Dr, Austin, TX 78739
4beds
2,931sqft
Single Family Residence
Built in 2008
6,655 Square Feet Lot
$-- Zestimate®
$255/sqft
$63/mo HOA
What's special
Functional floor planIrrigation improvementsMultiple dining spacesSpacious layout
- 84 days
- 602
- 52
Zillow last checked:
Listing updated:
Listed by:
Joe Shashaty (512) 212-6575,
Compass RE Texas, LLC (512) 575-3644
Source: Unlock MLS,MLS#: 7821055
Facts & features
Interior
Bedrooms & bathrooms
- Bedrooms: 4
- Bathrooms: 4
- Full bathrooms: 3
- 1/2 bathrooms: 1
- Main level bedrooms: 1
Heating
- See Remarks, Central
Cooling
- Other, Central Air, Multi Units
Appliances
- Included: See Remarks, Cooktop, Dishwasher, Disposal, Microwave, Double Oven
Features
- See Remarks, Ceiling Fan(s), High Ceilings, Vaulted Ceiling(s), Double Vanity, French Doors, Multiple Dining Areas, Multiple Living Areas, Open Floorplan, Pantry, Primary Bedroom on Main, Study/Home Office, Walk-In Closet(s)
- Flooring: Carpet, Tile, Wood
- Windows: See Remarks
- Number of fireplaces: 1
- Fireplace features: See Remarks
Interior area
- Total interior livable area: 2,931 sqft
Property
Parking
- Total spaces: 2
- Parking features: Driveway, Garage, Garage Faces Front
- Garage spaces: 2
Accessibility
- Accessibility features: See Remarks
Features
- Levels: Two
- Stories: 2
- Patio & porch: See Remarks, Deck, Front Porch, Porch, Rear Porch
- Exterior features: See Remarks
- Pool features: None
- Fencing: See Remarks, Fenced
- Has view: Yes
- View description: Park/Greenbelt
- Waterfront features: None
Lot
- Size: 6,655 Square Feet
- Features: Back to Park/Greenbelt, Back Yard, Private
Details
- Additional structures: See Remarks
- Parcel number: 04245502320000
- Special conditions: Standard
Construction
Type & style
- Home type: SingleFamily
- Property subtype: Single Family Residence
Materials
- Foundation: Slab
- Roof: Shingle
Condition
- Resale
- New construction: No
- Year built: 2008
Utilities & green energy
- Sewer: Public Sewer
- Water: Public
- Utilities for property: See Remarks, Cable Available, Electricity Available, Water Available
Community & HOA
Community
- Features: See Remarks
- Subdivision: Meridian Sec C Ph 02
HOA
- Has HOA: Yes
- Services included: See Remarks, Common Area Maintenance
- HOA fee: $188 quarterly
- HOA name: Meridian
Location
- Region: Austin
Financial & listing details
- Price per square foot: $255/sqft
- Tax assessed value: $643,952
- Annual tax amount: $14,496
- Date on market: 6/18/2026
- Listing terms: See Remarks,Cash,Conventional,FHA,VA Loan
- Electric utility on property: Yes
Estimated market value
Not available
Estimated sales range
Not available
Not available
Price history
| Date | Event | Price |
|---|---|---|
| 8/13/2026 | Price change | $748,000-0.1%$255/sqft |
Source:  Unlock MLS #7821055 Report a problem Unlock MLS #7821055 Report a problem | ||
| 7/31/2026 | Price change | $749,000-2.1%$256/sqft |
Source: Unlock MLS #7821055 Report a problem | ||
| 6/18/2026 | Listed for sale | $765,000+86.6%$261/sqft |
Source: Unlock MLS #7821055 Report a problem | ||
| 3/10/2016 | Sold | -- |
Source: Agent Provided Report a problem | ||
| 1/22/2016 | Price change | $409,900-1.2%$140/sqft |
Source: Berkshire Hathaway TX Realty #5551738 Report a problem | ||
| 1/9/2016 | Price change | $414,900-1%$142/sqft |
Source: Berkshire Hathaway TX Realty #5551738 Report a problem | ||
| 12/4/2015 | Listed for sale | $419,000+10.3%$143/sqft |
Source: Berkshire Hathaway TX Realty #5551738 Report a problem | ||
| 5/6/2014 | Sold | -- |
Source: Agent Provided Report a problem | ||
| 3/2/2014 | Pending sale | $379,900$130/sqft |
Source: Avalar Austin Real Estate #6781111 Report a problem | ||
| 2/25/2014 | Price change | $379,900-3.8%$130/sqft |
Source: Avalar Austin Real Estate #6781111 Report a problem | ||
| 2/17/2014 | Price change | $395,000-3.7%$135/sqft |
Source: Avalar Austin Real Estate #6781111 Report a problem | ||
| 2/4/2014 | Listed for sale | $410,000$140/sqft |
Source: Avalar Austin Real Estate #6781111 Report a problem | ||
Public tax history
| Year | Property taxes | Tax assessment |
|---|---|---|
| 2025 | $10,566 -5.6% | $643,952 -4.8% |
| 2024 | $11,187 +21.5% | $676,281 -12% |
| 2023 | $9,211 -33.4% | $768,418 -9.4% |
| 2022 | $13,836 | $847,938 +66.9% |
| 2021 | -- | $508,100 +2.3% |
| 2020 | $11,056 +3.8% | $496,508 |
| 2019 | $10,649 +18.8% | $496,508 +8.9% |
| 2018 | $8,967 | $456,000 +12.6% |
| 2017 | $8,967 +10.6% | $405,000 -4.6% |
| 2016 | $8,105 | $424,467 +6.1% |
| 2015 | $8,105 | $400,128 +9.2% |
| 2014 | $8,105 | $366,398 +4.2% |
| 2013 | -- | $351,717 +7.9% |
| 2012 | -- | $326,063 +4.8% |
| 2011 | -- | $311,000 -4.8% |
| 2010 | -- | $326,709 +5% |
| 2009 | -- | $311,048 |
Find assessor info on the county website
Monthly payment
Est. payment
Payment breakdown
Explore the cost of this home by adjusting the details. Changes won't be saved.Climate risks
Neighborhood: Circle C Ranch
Nearby schools
Schools provided by the listing agent
- Elementary: Baldwin
- Middle: Gorzycki
- High: Bowie
- District: Austin ISD
Source: Unlock MLS. This data may not be complete. We recommend contacting the local school district to confirm school assignments for this home.


Similar homes
- $829,0004 bd3 ba2.6k sqft749 Jacksdaw Dr, Austin, TX 78737Active

 MLS ID #8624622, Shaun Hrncir, Proagent Realty LLC. Unlock MLS
 - $675,0004 bd2 ba2.5k sqft6801 Cactus Xing, Austin, TX 78737Active
 MLS ID #6501841, John Rosshirt, Stanberry REALTORS. Unlock MLS
 - $719,9004 bd3 ba2.5k sqft3321 Grasshopper Dr, Austin, TX 78748Active
 MLS ID #9306133, Tammy Davison, Compass RE Texas, LLC. Unlock MLS
 - $765,0004 bd3 ba2.9k sqft2513 Niemann Dr, Austin, TX 78748Active
 MLS ID #2802238, Bradley Baker, Christies Intl Real Estate Lone Star. Unlock MLS
 - $750,0005 bd4 ba3.4k sqft11600 Arroyo Blanco Dr, Austin, TX 78748ActiveMLS ID #9565371, Dena Davis, The Davis Company. Unlock MLS
- $960,0005 bd4 ba3.1k sqft6724 Vicenza Dr, Austin, TX 78739ActiveMLS ID #3489220, Prima Womack, Womack Real Estate LLC. Unlock MLS
- $749,9004 bd4 ba2.8k sqft15408 La Catania Way, Bee Cave, TX 78738ActiveMLS ID #2438886, Stewart Shank, Moreland Properties. Unlock MLS
- $695,0004 bd4 ba2.6k sqft5820 Harper Park Dr Unit 56, Austin, TX 78735ActiveMLS ID #8621922, Tarek Morshed, Christies Intl Real Estate Lone Star. Unlock MLS
- $795,0004 bd4 ba2.8k sqft246 Southern Sunset Cv, Driftwood, TX 78619ActiveMLS ID #9589953, Jason Chilton, Buyers Incentive. Unlock MLS
- $735,0004 bd3 ba2.6k sqft3104 Sasparilla Cv, Austin, TX 78748ActiveMLS ID #5826721, Mike Minns, Atlas Realty. Unlock MLS
- $585,0004 bd3 ba2.5k sqft100 Stratton Ct, Austin, TX 78737ActiveMLS ID #1722498, Andrea Bibeau, Keller Williams Realty. Unlock MLS
- $799,0004 bd4 ba2.7k sqft691 Broken Lance Dr, Dripping Springs, TX 78620ActiveMLS ID #5993550, Heather Jones, Magnolia Realty Austin Hill Co. Unlock MLS
- $899,0005 bd5 ba3.6k sqft208 Mirafield Ln, Austin, TX 78737ActiveMLS ID #3948603, Andrew Holbrook, Holby Homes, LLC. Unlock MLS
- $875,0004 bd3 ba2.8k sqft10183 Brangus Rd, Driftwood, TX 78619ActiveMLS ID #4558037, Robin Banister, Compass RE Texas, LLC. Unlock MLS
- $899,0004 bd4 ba2.6k sqft238 Jenn Cv, Dripping Springs, TX 78620ActiveMLS ID #7883523, Russell Martinez, Res and Ranch LLC. Unlock MLS
- $799,0004 bd4 ba2.9k sqft1135 Blue Ridge Dr, Dripping Springs, TX 78620ActiveMLS ID #3165349, Mica Gutierrez, Compass RE Texas, LLC. Unlock MLS
- $749,9003 bd4 ba2.8k sqft2 Prestonwood Cv, Austin, TX 78734ActiveMLS ID #6603211, Monica Painter, Moreland Properties. Unlock MLS
- $650,0003 bd2 ba2k sqft7511 Old Bee Caves Rd #2, Austin, TX 78735ActiveMLS ID #4419485, Mitch Ammons, Compass RE Texas, LLC. Unlock MLS
- $535,0004 bd4 ba2.6k sqft561 Stone View Trl, Austin, TX 78737ActiveMLS ID #6287138, Lisa Little, Compass RE Texas, LLC. Unlock MLS
- $995,0004 bd4 ba3k sqft9720 Anchusa Trl, Austin, TX 78736ActiveMLS ID #6044927, Dawna Cekuta, Kuper Sotheby's Int'l Realty. Unlock MLS
