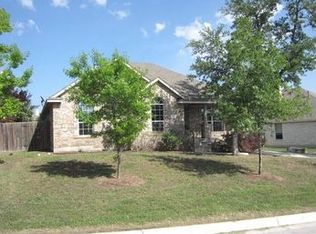
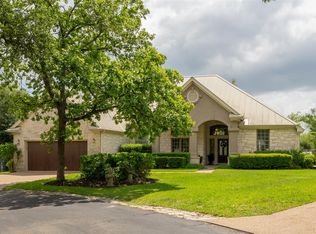
Seller offering a $10K flooring allowance with acceptable offer! Welcome home to this charming single-story residence in the beautiful Belterra community! Set on a peaceful corner cul-de-sac lot, this lovely home offers 4 bedrooms, a dedicated office with French doors, 2 1/2 bathrooms, and 2,595 square feet of comfortable living space all on one level, plus an attached two-car garage. You'll love the thoughtful updates throughout, including a brand-new roof (2023), a new HVAC system (2020), updated window glass, and new fencing (2026). Outside, the brand-new 2026 deck extension features a custom bar top and railing made from premium TimberTech composite which is built to last and easy to maintain. Inside, the updated chef's kitchen shines with modern quartz countertops and opens right into the main living areas, perfect for both everyday life and for entertaining. The primary suite offers a dedicated full bathroom with a refinished walk-in shower, new shower door, and refinished countertops. All bedroom carpeting was freshly replaced in 2024. Zoned to award-winning DSISD, including nearby Rooster Springs Elementary, a true community school located within Belterra.
Active
Price cut: $14.9K (8/31)
$585,000
100 Stratton Ct, Austin, TX 78737
4beds
2,595sqft
Single Family Residence
Built in 2003
8,838 Square Feet Lot
$-- Zestimate®
$225/sqft
$48/mo HOA
What's special
Charming single-story residenceAttached two-car garageUpdated window glassPeaceful corner cul-de-sac lotRefinished countertopsModern quartz countertopsRefinished walk-in shower
- 116 days
- 592
- 51
Zillow last checked:
Listing updated:
Listed by:
Andrea Bibeau (512) 653-1000,
Keller Williams Realty (512) 448-4111
Source: Unlock MLS,MLS#: 1722498
Facts & features
Interior
Bedrooms & bathrooms
- Bedrooms: 4
- Bathrooms: 3
- Full bathrooms: 2
- 1/2 bathrooms: 1
- Main level bedrooms: 4
Primary bedroom
- Level: Main
Primary bathroom
- Level: Main
Kitchen
- Level: Main
Heating
- Central, Fireplace(s), Propane
Cooling
- Ceiling Fan(s), Central Air, Electric
Appliances
- Included: Built-In Electric Oven, Dishwasher, Disposal, Gas Cooktop, Microwave, Self Cleaning Oven, Stainless Steel Appliance(s), Washer/Dryer, Gas Water Heater
Features
- Breakfast Bar, Ceiling Fan(s), High Ceilings, Quartz Counters, Double Vanity, Electric Dryer Hookup, Eat-in Kitchen, Entrance Foyer, French Doors, Kitchen Island, Multiple Dining Areas, No Interior Steps, Open Floorplan, Pantry, Primary Bedroom on Main, Recessed Lighting, Study/Home Office, Walk-In Closet(s), Washer Hookup
- Flooring: Carpet, Tile, Wood
- Windows: Blinds, Screens, Window Coverings
- Number of fireplaces: 1
- Fireplace features: Family Room, Gas Log
Interior area
- Total interior livable area: 2,595 sqft
Video & virtual tour
Property
Parking
- Total spaces: 2
- Parking features: Attached, Door-Single, Garage, Garage Door Opener, Garage Faces Front
- Attached garage spaces: 2
Accessibility
- Accessibility features: None
Features
- Levels: One
- Stories: 1
- Patio & porch: See Remarks, Covered, Deck, Patio
- Exterior features: Gutters Full
- Pool features: None
- Fencing: Back Yard, Privacy, Wood
- Has view: Yes
- View description: None
- Waterfront features: None
Lot
- Size: 8,838 Square Feet
- Features: Back Yard, Corner Lot, Level, Sprinkler - Automatic, Sprinkler - In-ground, Trees-Medium (20 Ft - 40 Ft)
Details
- Additional structures: None
- Parcel number: 110343000A004004
- Special conditions: Standard
Construction
Type & style
- Home type: SingleFamily
- Property subtype: Single Family Residence
Materials
- Foundation: Slab
- Roof: Asphalt, Shingle
Condition
- Updated/Remodeled
- New construction: No
- Year built: 2003
Utilities & green energy
- Sewer: Municipal Utility District (MUD)
- Water: Municipal Utility District (MUD)
- Utilities for property: Cable Available, Electricity Connected, Internet-Cable, Internet-Fiber, Phone Available, Propane, Sewer Connected, Underground Utilities, Water Connected
Community & HOA
Community
- Features: BBQ Pit/Grill, Clubhouse, Cluster Mailbox, Common Grounds, Conference/Meeting Room, Curbs, Fitness Center, Game Room, High Speed Internet, Kitchen Facilities, Lake, On-Site Retail, Park, Pet Amenities, Picnic Area, Planned Social Activities, Playground, Property Manager On-Site, Sidewalks, Sport Court(s)/Facility, Street Lights, Suburban, Tennis Court(s), Trash Pickup - Door to Door, U-Verse, Underground Utilities
- Subdivision: Belterra Ph 1 Sec 3A
HOA
- Has HOA: Yes
- Services included: Common Area Maintenance
- HOA fee: $144 quarterly
- HOA name: Belterra HOA
Location
- Region: Austin
Financial & listing details
- Price per square foot: $225/sqft
- Tax assessed value: $645,145
- Annual tax amount: $13,795
- Date on market: 5/22/2026
- Listing terms: Cash,Conventional,FHA,VA Loan
- Electric utility on property: Yes
Estimated market value
Not available
Estimated sales range
Not available
Not available
Price history
| Date | Event | Price |
|---|---|---|
| 8/31/2026 | Price change | $585,000-2.5%$225/sqft |
Source:  Unlock MLS #1722498 Report a problem Unlock MLS #1722498 Report a problem | ||
| 7/13/2026 | Price change | $599,900-2%$231/sqft |
Source: Unlock MLS #1722498 Report a problem | ||
| 6/29/2026 | Price change | $612,000-2.1%$236/sqft |
Source: Unlock MLS #1722498 Report a problem | ||
| 5/22/2026 | Listed for sale | $625,000+62.3%$241/sqft |
Source: Unlock MLS #1722498 Report a problem | ||
| 6/24/2019 | Listing removed | $385,000$148/sqft |
Source: AustinRealEstate.com #6969385 Report a problem | ||
| 5/20/2019 | Pending sale | $385,000$148/sqft |
Source: AustinRealEstate.com #6969385 Report a problem | ||
| 5/3/2019 | Listed for sale | $385,000+40%$148/sqft |
Source: AustinRealEstate.com #6969385 Report a problem | ||
| 12/6/2012 | Listing removed | $275,000$106/sqft |
Source: KWRI-1, LTD #4847494 Report a problem | ||
| 11/1/2012 | Pending sale | $275,000$106/sqft |
Source: KWRI-1, LTD #4847494 Report a problem | ||
| 10/8/2012 | Listed for sale | $275,000$106/sqft |
Source: KWRI-1, LTD #4847494 Report a problem | ||
Public tax history
| Year | Property taxes | Tax assessment |
|---|---|---|
| 2025 | -- | $610,352 +10% |
| 2024 | $10,821 +12.2% | $554,865 +10% |
| 2023 | $9,645 -7.8% | $504,423 +10% |
| 2022 | $10,466 +0.6% | $458,566 |
| 2021 | $10,401 +5.8% | -- |
| 2020 | $9,831 -6.7% | $378,980 -2.7% |
| 2019 | $10,542 -2.4% | $389,490 +5.4% |
| 2018 | $10,796 +1.6% | $369,460 +2.5% |
| 2017 | $10,626 +11.5% | $360,360 +12% |
| 2016 | $9,534 +21.3% | $321,610 +5.2% |
| 2015 | $7,861 | $305,690 +15.4% |
| 2014 | $7,861 | $264,840 +6.9% |
| 2013 | -- | $247,750 |
| 2012 | -- | $247,750 +3.9% |
| 2011 | -- | $238,380 -5.5% |
| 2010 | -- | $252,270 -5.9% |
| 2009 | -- | $268,060 +0.6% |
| 2007 | -- | $266,430 +7.3% |
| 2006 | -- | $248,380 +4.1% |
| 2005 | -- | $238,600 +1.4% |
| 2004 | -- | $235,330 +3037.7% |
| 2003 | -- | $7,500 |
Find assessor info on the county website
Monthly payment
Est. payment
Payment breakdown
Explore the cost of this home by adjusting the details. Changes won't be saved.Climate risks
Neighborhood: Belterra
Nearby schools
Schools provided by the listing agent
- Elementary: Rooster Springs
- Middle: Sycamore Springs
- High: Dripping Springs
- District: Dripping Springs ISD
Source: Unlock MLS. This data may not be complete. We recommend contacting the local school district to confirm school assignments for this home.
Similar homes
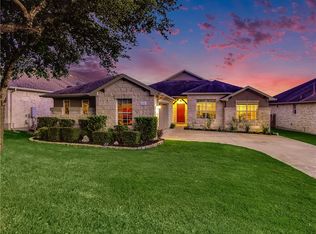
- $579,0004 bd5 ba3.5k sqft155 Rock Vista Run, Austin, TX 78737Active
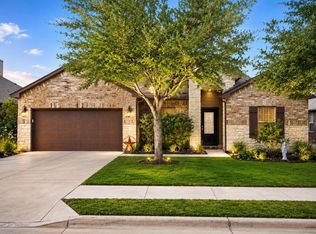
 MLS ID #2180645, Amanda Ponce, Keller Williams Realty. Unlock MLS
 - $--3 bd3 ba2.7k sqft744 Founders Rdg, Dripping Springs, TX 78620Auction
 Auction.com 2
 - $719,5004 bd4 ba2.8k sqft13680 Mesa Verde Dr, Austin, TX 78737Active
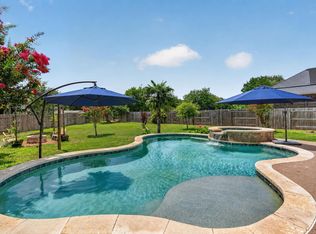 MLS ID #6294375, Grant Thomas, Kuper Sotheby's Int'l Realty. Unlock MLS
 - $749,0004 bd4 ba3.3k sqft220 Mallet Ct, Austin, TX 78737Active
 MLS ID #4269029, Garrett Beem, NestHaven Properties. Unlock MLS
 - $449,0004 bd2 ba2.1k sqft178 Limestone Trl, Austin, TX 78737ActiveMLS ID #3453200, Michael Hall, Harmony Real Estate Group. Unlock MLS
- $590,0003 bd2 ba1.7k sqft6032 Roxbury Ln, Austin, TX 78739ActiveMLS ID #1849955, Jodi Whitcher, NUBUILD HOMES LLC. Unlock MLS
- $760,0005 bd4 ba3.3k sqft700 Ledge Stone Dr, Austin, TX 78737ActiveMLS ID #5485787, Soud Twal, Kuper Sotheby's Int'l Realty. Unlock MLS
- $625,0004 bd3 ba2.6k sqft724 Dayridge Dr, Dripping Springs, TX 78620ActiveMLS ID #8794947, JoAnne Nabors, Violet Crown Realty. Unlock MLS
- $575,0004 bd3 ba2.6k sqft124 Adina Dr, Dripping Springs, TX 78620ActiveMLS ID #9163810, Todd Burgener, Douglas Elliman Real Estate. Unlock MLS
- $825,0004 bd4 ba3.3k sqft1023 Grassy Field Rd, Austin, TX 78737ActiveMLS ID #7402879, Ryan Modder, LPT Realty, LLC. Unlock MLS
- $599,0004 bd3 ba2.3k sqft18517 Tanner Bayou Loop, Austin, TX 78738ActiveMLS ID #7091559, Cynthia Mattiza, Kuper Sotheby's Int'l Realty. Unlock MLS
- $625,0003 bd2 ba2.3k sqft15612 Pontic Pass, Bee Cave, TX 78738ActiveMLS ID #8874358, Heather Morrison, Keller Williams - Lake Travis. Unlock MLS
- $675,0004 bd3 ba2.7k sqft7000 Colberg Ct, Austin, TX 78749ActiveMLS ID #4072917, Sailesh Thakker, All City Real Estate Ltd. Co. Unlock MLS
- $624,0004 bd3 ba2.5k sqft12629 Lee Park Ln, Austin, TX 78732ActiveMLS ID #1920342, Keith Milkiewicz, eXp Realty, LLC. Unlock MLS
- $620,0004 bd3 ba2.6k sqft1130 Arrowhead Ranch Blvd, Dripping Springs, TX 78620ActiveMLS ID #6261740, Philip Myers, Bramlett Partners. Unlock MLS
- $565,0003 bd2 ba2.3k sqft3009 Centennial Olympic Park, Austin, TX 78732ActiveMLS ID #6208243, Allan Griego, Austin Market Realty. Unlock MLS
- $545,0004 bd3 ba2.5k sqft6227 Aviara Dr #E-3, Austin, TX 78735ActiveMLS ID #9523821, Omar Ortega, Christies Intl Real Estate Lone Star. Unlock MLS
- $785,0004 bd3 ba2.7k sqft10421 Hansa Dr, Austin, TX 78739ActiveMLS ID #9839978, Kinan Beck, eXp Realty, LLC. Unlock MLS
- $689,0004 bd3 ba2.7k sqft8610 Axis Dr, Austin, TX 78749ActiveMLS ID #8800024, John Martin, Keller Williams Realty. Unlock MLS
- $599,0004 bd4 ba3.1k sqft22121 Rose Grass Ln, Spicewood, TX 78669ActiveMLS ID #8201611, Kasey Dalby, Keller Williams Realty. Unlock MLS
