Priced to sell! 2025 asessed property value is $930,834. Better than NEW! EV charger in the garage. This meticulously maintained, greenbelt property in the highly sought-after Avana section of Circle C is a true gem! This rare find features a gorgeous greenbelt location and luxurious wood floor throughout, with no carpet anywhere in the home. This spacious, open floor plan is filled with sun-kissed natural light and high ceilings. The interior seamlessly connects the living, dining, and kitchen areas, creating an ideal setting for both everyday living and gatherings. Inside, you’ll find a spacious open floor plan that seamlessly connects the living, dining, and kitchen areas, creating an ideal setting for gatherings and everyday living. On the main floor is a 4th bedroom that can be used as a guest bedroom/office/exercise room/hobby room or a flex room. The kitchen features modern finishes, ample storage, and a large island. On the second floor, you are greeted with a fabulous greenbelt view primary bedroom, 2 additional secondary bedrooms, convenient built-in desk area and the utility room. Step outside to your expansive backyard is a tranquil green-belt, perfect for relaxing and entertaining guests, allowing you to enjoy nature and the outdoors from the comfort of your own home. This exceptional house is surrounded by miles of hiking and biking, conveniently located to highly sought after public and private school, less than 20 minutes to downtown, Austin Airports, shopping, dining and entertainment. Welcome to your luxurious lifestyle at prestigious Avana section of Circle C!
Active under contract
Price cut: $20K (7/4)
$799,000
13000 Orihuela Dr, Austin, TX 78739
4beds
2,549sqft
:
Get pre-qualified$5,648/mo
Single Family Residence
Built in 2019
6,089 Square Feet Lot
$-- Zestimate®
$313/sqft
$88/mo HOA
What's special
High ceilingsExpansive backyardGreenbelt propertySpacious open floor planSun-kissed natural lightLuxurious wood floor throughoutKitchen features modern finishes
- 87 days |
- 142 |
- 6 |
Zillow last checked:
Listing updated:
Listed by:
Nicole Kim (512) 633-0598,
All City Real Estate Ltd. Co (866) 277-6005
Source: Unlock MLS,MLS#: 5518061
Facts & features
Interior
Bedrooms & bathrooms
- Bedrooms: 4
- Bathrooms: 3
- Full bathrooms: 3
- Main level bedrooms: 1
Heating
- Central
Cooling
- Central Air
Appliances
- Included: Cooktop, Dishwasher
Features
- Ceiling Fan(s)
- Flooring: Wood
- Windows: See Remarks
- Number of fireplaces: 1
- Fireplace features: Gas
Interior area
- Total interior livable area: 2,549 sqft
Property
Parking
- Total spaces: 2
- Parking features: Garage
- Garage spaces: 2
Accessibility
- Accessibility features: None
Features
- Levels: Two
- Stories: 2
- Patio & porch: None
- Exterior features: Private Yard
- Pool features: None
- Fencing: Back Yard
- Has view: Yes
- View description: See Remarks
- Waterfront features: None
Lot
- Size: 6,089 Square Feet
- Features: Back to Park/Greenbelt
Details
- Additional structures: None
- Parcel number: 110149000K023002
- Special conditions: Standard
Construction
Type & style
- Home type: SingleFamily
- Property subtype: Single Family Residence
Materials
- Foundation: Slab
- Roof: Shingle
Condition
- Resale
- New construction: No
- Year built: 2019
Utilities & green energy
- Sewer: Public Sewer
- Water: None
- Utilities for property: Electricity Connected, Natural Gas Connected, Sewer Available
Community & HOA
Community
- Features: Pool
- Subdivision: Avana
HOA
- Has HOA: Yes
- Services included: Common Area Maintenance
- HOA fee: $529 semi-annually
- HOA name: Avana section of circle C
Location
- Region: Austin
Financial & listing details
- Price per square foot: $313/sqft
- Tax assessed value: $930,834
- Date on market: 5/15/2026
- Listing terms: Cash,Conventional,FHA,VA Loan
- Electric utility on property: Yes
Estimated market value
Not available
Estimated sales range
Not available
Not available
Price history
| Date | Event | Price |
|---|---|---|
| 7/21/2026 | Contingent | $799,000$313/sqft |
Source:  Unlock MLS #5518061 Report a problem Unlock MLS #5518061 Report a problem | ||
| 7/4/2026 | Price change | $799,000-2.4%$313/sqft |
Source: Unlock MLS #5518061 Report a problem | ||
| 6/14/2026 | Price change | $819,000-3.1%$321/sqft |
Source: Unlock MLS #5518061 Report a problem | ||
| 6/12/2026 | Price change | $845,000-3.4%$332/sqft |
Source: Unlock MLS #5518061 Report a problem | ||
| 5/15/2026 | Listed for sale | $875,000$343/sqft |
Source: Unlock MLS #5518061 Report a problem | ||
| 1/17/2024 | Listing removed | -- |
Source: Zillow Rentals Report a problem | ||
| 1/5/2024 | Listed for rent | $3,650$1/sqft |
Source: Zillow Rentals Report a problem | ||
Public tax history
| Year | Property taxes | Tax assessment |
|---|---|---|
| 2025 | -- | $930,834 +18.1% |
| 2024 | $8,263 +8.1% | $787,952 +10% |
| 2023 | $7,642 -27.3% | $716,320 +10% |
| 2022 | $10,506 -0.8% | $651,200 +10% |
| 2021 | $10,589 -2.3% | $592,000 +5.5% |
| 2020 | $10,834 +907.4% | $561,150 +941.7% |
| 2019 | $1,075 -3.8% | $53,870 |
| 2018 | $1,118 | $53,870 |
Find assessor info on the county website
Monthly payment
Est. payment
Payment breakdown
Explore the cost of this home by adjusting the details. Changes won't be saved.Climate risks
Neighborhood: 78739
Nearby schools
GreatSchools rating
- 10/10Bear Creek Elementary SchoolGrades: PK-5Distance: 0.4 mi
- 9/10Gorzycki Middle SchoolGrades: 6-8Distance: 3.5 mi
- 9/10Bowie High SchoolGrades: 9-12Distance: 3.7 mi
Schools provided by the listing agent
- Elementary: Bear Creek
- Middle: Gorzycki
- High: Bowie
- District: Austin ISD
Source: Unlock MLS. This data may not be complete. We recommend contacting the local school district to confirm school assignments for this home.
- $1,037,7004 bd3 ba3k sqft13013 Malletto Dr, Austin, TX 78737Off Market
- $1,051,4005 bd4 ba3.1k sqft13017 Malletto Dr, Austin, TX 78652Off Market
- $1,054,6004 bd4 ba2.9k sqft13009 Malletto Dr, Austin, TX 78737Off Market
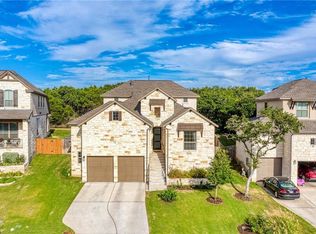
- $939,0005 bd4 ba2.9k sqft13009 Malletto Dr, Austin, TX 78739Off Market
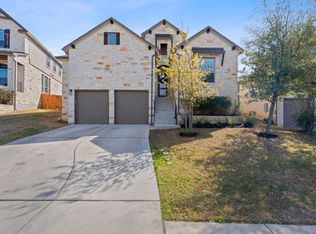
- $1,095,1005 bd4 ba3.1k sqft13017 Malletto Dr, Austin, TX 78739Off Market
- $985,7005 bd4 ba2.9k sqft13005 Malletto Dr, Austin, TX 78739Off Market
- $1,187,4005 bd4 ba3.2k sqft13021 Malletto Dr, Austin, TX 78739Off Market
- $821,0004 bd4 ba2.9k sqft13008 Malletto Dr, Austin, TX 78739Off Market
A local agent can set up tours, give advice and negotiate with sellers.
A local lender can help you make sure your offer is ready when you are.
Similar homes
- $795,0004 bd3 ba2.5k sqft5005 Globe Mallow Dr, Austin, TX 78739Active
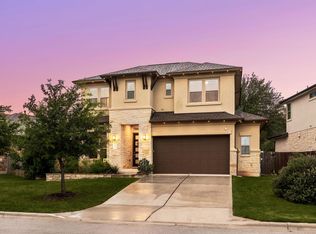
 MLS ID #1549293, Debbie Newby, Redfin Corporation. Unlock MLS
 - $724,9003 bd3 ba1.8k sqft12513 Javea Dr, Austin, TX 78739Active
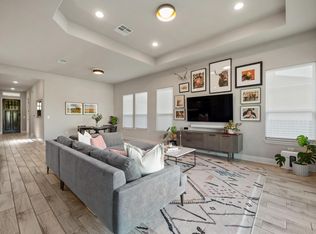 MLS ID #3691597, Courtney Unangst, Brodsky Properties. Unlock MLS
 - $829,4444 bd4 ba3.2k sqft642 Jacksdaw Dr, Austin, TX 78737Active
 MLS ID #5612089, Olivia Barnard, Walzel Properties - Corporate Office. Unlock MLS
 - $815,0004 bd4 ba3.3k sqft393 Stone River Dr, Austin, TX 78737Active
 MLS ID #3460090, Jennifer Graham, Compass RE Texas, LLC. Unlock MLS
 - $849,9004 bd3 ba2.8k sqft377 Bristlecone Dr, Driftwood, TX 78619ActiveMLS ID #5694100, Karen Willard, Compass RE Texas, LLC. Unlock MLS
- $839,9004 bd4 ba3.3k sqft249 Running Bird Rd, Austin, TX 78737ActiveMLS ID #7427251, Khaldoun Alzien, 5th Stream Realty. Unlock MLS
- $955,0004 bd4 ba2.8k sqft475 Desert Willow Way, Austin, TX 78737ActiveMLS ID #8483967, Kim Burke, Christies Intl Real Estate Lone Star. Unlock MLS
- $880,0005 bd5 ba3.5k sqft159 Fireside Rd, Austin, TX 78737ActiveMLS ID #2874051, Cesar Dominguez, Walzel Properties - Corporate Office. Unlock MLS
- $750,0005 bd4 ba3k sqft226 William Clayton Dr, Buda, TX 78610ActiveMLS ID #8260187, Cassandra Ruiz, Compass RE Texas, LLC. Unlock MLS
- $949,8004 bd4 ba3.3k sqft156 Noahs Ct, Austin, TX 78737ActiveMLS ID #7328072, Jeffrey Hendricks, Team Price Real Estate. Unlock MLS
- $730,0004 bd4 ba2.7k sqft19113 Freeman Cir, Austin, TX 78738ActiveMLS ID #1339860, Gene Arant, Keller Williams - Lake Travis. Unlock MLS
- $799,9003 bd3 ba1.9k sqft3308 Cantwell Ln, Austin, TX 78746ActiveMLS ID #3673406, Brad Pauly, Pauly Presley Realty. Unlock MLS
- $910,0003 bd4 ba2.8k sqft12113 Beautybrush Dr, Bee Cave, TX 78738ActiveMLS ID #1354451, Joe McKeel, Keller Williams - Lake Travis. Unlock MLS
- $774,0006 bd4 ba3.5k sqft15909 Villa Frontera Dr, Bee Cave, TX 78738PendingMLS ID #5719793, Lacey Wiseman, Avalar Austin. Unlock MLS
- $649,9984 bd3 ba2.5k sqft12500 Simmental Dr, Austin, TX 78732ActiveMLS ID #2207234, Gene Arant, Keller Williams - Lake Travis. Unlock MLS
- $599,9904 bd3 ba2.5k sqft12629 Lee Park Ln, Austin, TX 78732ActiveMLS ID #1920342, Keith Milkiewicz, eXp Realty, LLC. Unlock MLS
- $700,0004 bd4 ba3.4k sqft7609 Paruline Dr, Austin, TX 78738ActiveMLS ID #8863817, Rushabh Baldota, Walzel Properties - Corporate Office. Unlock MLS
- $875,0005 bd4 ba2.9k sqft17229 Rossignol Cv, Austin, TX 78738ActiveMLS ID #5006611, Sofi Thomas, RE/MAX North-San Antonio. Unlock MLS
- $599,9994 bd3 ba1.9k sqft314 Virtus Bnd, Austin, TX 78748ActiveMLS ID #1563776, Joe Keenan, Compass RE Texas, LLC. Unlock MLS
- $899,0004 bd5 ba3.3k sqft512 Summer Wilson Cv, Lakeway, TX 78738ActiveMLS ID #5177878, Sharon Siebert, Douglas Elliman Real Estate. Unlock MLS
