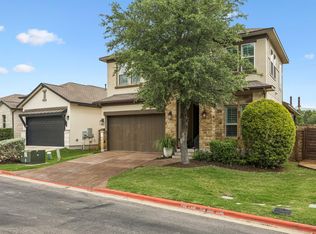
Experience unparalleled elegance in this beautifully reimagined and beautifully renovated 2,533 sq ft home at 12629 Lee Park Ln. Situated on a private cul-de-sac with no neighbors on three sides, this property offers serene greenbelt views in front and an open field behind. Enjoy exceptional privacy and breathtaking sunsets from the spacious backyard, featuring freshly installed lush green grass perfect for family play. Step inside to discover a bright, open floor plan highlighted by soaring two-story ceilings and abundant natural light. Every detail is thoughtfully curated, starting with breathtaking new marble-look porcelain flooring flowing seamlessly throughout. The heart of the home is the totally renovated chef’s kitchen, boasting a dramatic waterfall quartz island, custom cabinetry, and a striking new backsplash. This sophisticated space opens directly into the grand living area, creating an ideal environment for hosting or enjoying quiet family evenings. Luxurious upgrades continue into the transformed primary suite. The spa-like master bath is a true retreat, featuring a frameless glass shower, soaker tub, new vanities, and stylish designer lighting. The secondary and powder baths are also elegantly updated. A dedicated study with French doors and a spacious loft provide versatile spaces for remote work or relaxation. The study can easily be converted or used as a fourth bedroom as well as the powder bath converted to a full bath in this home. Beyond the impeccable interior, enjoy the extraordinary lifestyle of Steiner Ranch. As a premier golf course and lakefront community, residents enjoy world-class amenities including parks, pools, tennis courts, and lake access. Located walking distance to top-rated schools and minutes from shopping, this move-in-ready masterpiece perfectly blends luxury and community. You will walk in and say, “we’ve gotta purchase this!”
Active
Price increase: $24K (9/8)
$624,000
12629 Lee Park Ln, Austin, TX 78732
4beds
2,533sqft
Single Family Residence
Built in 2006
6,577 Square Feet Lot
$-- Zestimate®
$246/sqft
$101/mo HOA
What's special
Spacious loftBright open floor planAbundant natural lightNew vanitiesSpa-like master bathSoaring two-story ceilingsStylish designer lighting
- 41 days
- 1,398
- 95
Zillow last checked:
Listing updated:
Listed by:
Keith Milkiewicz 469-585-6839,
eXp Realty, LLC (888) 519-7431
Source: Unlock MLS,MLS#: 1920342
Facts & features
Interior
Bedrooms & bathrooms
- Bedrooms: 4
- Bathrooms: 3
- Full bathrooms: 2
- 1/2 bathrooms: 1
- Main level bedrooms: 1
Kitchen
- Features: Kitchn - Breakfast Area, Breakfast Bar, Kitchen Island, Quartz Counters, Gourmet Kitchen, Open to Family Room, Pantry
- Level: Main
Heating
- Central
Cooling
- Ceiling Fan(s), Central Air
Appliances
- Included: Built-In Gas Range, Built-In Oven(s), Dishwasher, Disposal, Microwave, Free-Standing Refrigerator, Stainless Steel Appliance(s), Gas Water Heater
Features
- Bookcases, High Ceilings, Vaulted Ceiling(s), Quartz Counters, Double Vanity, Kitchen Island, Multiple Dining Areas, Multiple Living Areas, Open Floorplan, Pantry, Recessed Lighting, Study/Home Office, Walk-In Closet(s)
- Flooring: Carpet, Tile
- Windows: Double Pane Windows
- Number of fireplaces: 1
- Fireplace features: Gas Log, Gas Starter, Living Room
Interior area
- Total interior livable area: 2,533 sqft
Video & virtual tour
Property
Parking
- Total spaces: 2
- Parking features: Attached, Driveway, Garage, Garage Door Opener, Garage Faces Front
- Attached garage spaces: 2
Accessibility
- Accessibility features: None
Features
- Levels: Two
- Stories: 2
- Patio & porch: Front Porch, Rear Porch
- Exterior features: Boat Dock - Shared, Exterior Steps, Gutters Full, Lighting, Private Yard
- Pool features: None
- Fencing: Back Yard, Chain Link, Wood
- Has view: Yes
- View description: None
- Waterfront features: None
Lot
- Size: 6,577 Square Feet
- Features: Back Yard, Level, Sprinkler - Automatic, Trees-Moderate, Trees-Small (Under 20 Ft)
Details
- Additional structures: None
- Parcel number: 01414802270000
- Special conditions: Standard
Construction
Type & style
- Home type: SingleFamily
- Property subtype: Single Family Residence
Materials
- Foundation: Slab
- Roof: Composition, Shingle
Condition
- Updated/Remodeled
- New construction: No
- Year built: 2006
Utilities & green energy
- Sewer: Municipal Utility District (MUD)
- Water: Municipal Utility District (MUD)
- Utilities for property: Electricity Connected, Natural Gas Connected, Sewer Connected
Community & HOA
Community
- Features: Clubhouse, Common Grounds, Golf, Lake, Picnic Area, Playground, Pool, Sidewalks, Tennis Court(s)
- Subdivision: Steiner Ranch Parkside
HOA
- Has HOA: Yes
- Services included: Common Area Maintenance
- HOA fee: $603 semi-annually
- HOA name: Steiner Ranch
Location
- Region: Austin
Financial & listing details
- Price per square foot: $246/sqft
- Tax assessed value: $584,550
- Annual tax amount: $11,465
- Date on market: 7/31/2026
- Listing terms: Cash,Conventional,FHA,VA Loan
- Electric utility on property: Yes
Estimated market value
Not available
Estimated sales range
Not available
Not available
Price history
| Date | Event | Price |
|---|---|---|
| 9/8/2026 | Price change | $624,000+4%$246/sqft |
Source: eXp Realty #ACT1920342 Report a problem | ||
| 8/6/2026 | Price change | $599,990-7%$237/sqft |
Source:  Unlock MLS #1920342 Report a problem Unlock MLS #1920342 Report a problem | ||
| 7/31/2026 | Listed for sale | $645,000-0.6%$255/sqft |
Source: Unlock MLS #1920342 Report a problem | ||
| 7/14/2026 | Listing removed | $649,000$256/sqft |
Source: Unlock MLS #9443963 Report a problem | ||
| 7/10/2026 | Price change | $649,000-2.4%$256/sqft |
Source: Unlock MLS #9443963 Report a problem | ||
| 6/12/2026 | Price change | $665,000-2.2%$263/sqft |
Source: eXp Realty #ACT9443963 Report a problem | ||
| 6/5/2026 | Price change | $680,000-0.7%$268/sqft |
Source: eXp Realty #ACT9443963 Report a problem | ||
| 5/29/2026 | Listed for sale | $685,000+107.6%$270/sqft |
Source: eXp Realty #ACT9443963 Report a problem | ||
| 5/27/2016 | Sold | -- |
Source: Agent Provided Report a problem | ||
| 4/23/2016 | Pending sale | $330,000$130/sqft |
Source: Keller Williams - Lake Travis #3260934 Report a problem | ||
| 4/16/2016 | Listed for sale | $330,000+32%$130/sqft |
Source: Keller Williams - Lake Travis #3260934 Report a problem | ||
| 4/15/2016 | Listing removed | $2,295-4.2%$1/sqft |
Source: United Real Estate Austin Report a problem | ||
| 7/26/2015 | Listing removed | $2,395$1/sqft |
Source: Owner Report a problem | ||
| 6/26/2015 | Price change | $2,395-4%$1/sqft |
Source: Owner Report a problem | ||
| 6/14/2015 | Price change | $2,495-0.2%$1/sqft |
Source: Owner Report a problem | ||
| 6/12/2015 | Listed for rent | $2,499+4.3%$1/sqft |
Source: Owner Report a problem | ||
| 8/4/2014 | Listing removed | $2,395$1/sqft |
Source: Owner Report a problem | ||
| 7/4/2014 | Price change | $2,395-6.1%$1/sqft |
Source: Owner Report a problem | ||
| 5/24/2014 | Listed for rent | $2,550+8.5%$1/sqft |
Source: Ashrock Realty Report a problem | ||
| 6/1/2012 | Listing removed | $2,350$1/sqft |
Source: J B Goodwin Realtors Report a problem | ||
| 5/2/2012 | Listed for rent | $2,350$1/sqft |
Source: J B Goodwin Realtors Report a problem | ||
| 5/8/2011 | Listing removed | $250,000$99/sqft |
Source: Coldwell Banker United, Realtors #7196846 Report a problem | ||
| 5/6/2011 | Listed for sale | $250,000$99/sqft |
Source: Coldwell Banker United, Realtors #7196846 Report a problem | ||
Public tax history
| Year | Property taxes | Tax assessment |
|---|---|---|
| 2025 | $9,379 +7.8% | $584,550 +9.8% |
| 2024 | $8,699 +11.6% | $532,502 +10% |
| 2023 | $7,797 -7.4% | $484,093 +10% |
| 2022 | $8,424 | $440,085 +10% |
| 2021 | -- | $400,077 +8.8% |
| 2020 | $8,297 -0.4% | $367,650 |
| 2019 | $8,331 +0% | $367,650 +0.3% |
| 2018 | $8,327 | $366,513 +2.9% |
| 2017 | $8,327 +3.1% | $356,022 +6.1% |
| 2016 | $8,074 | $335,498 +6.1% |
| 2015 | $8,074 | $316,072 +7.6% |
| 2014 | $8,074 | $293,851 +18.7% |
| 2013 | -- | $247,500 -4.9% |
| 2012 | -- | $260,359 -1.6% |
| 2011 | -- | $264,667 +1.7% |
| 2010 | -- | $260,174 -9.7% |
| 2009 | -- | $288,219 -7.8% |
| 2008 | -- | $312,563 |
Find assessor info on the county website
Monthly payment
Est. payment
Payment breakdown
Explore the cost of this home by adjusting the details. Changes won't be saved.Climate risks
Neighborhood: Steiner Ranch
Nearby schools
Schools provided by the listing agent
- Elementary: Laura Welch Bush
- Middle: Canyon Ridge
- High: Vandegrift
- District: Leander ISD
Source: Unlock MLS. This data may not be complete. We recommend contacting the local school district to confirm school assignments for this home.


Similar homes
- $849,7004 bd3 ba3.4k sqft12113 Portobella Dr, Austin, TX 78732Active

 MLS ID #7646454, Michael Seid, All City Real Estate Ltd. Co. Unlock MLS
 - $659,0004 bd3 ba2.6k sqft10711 Twisted Elm Dr, Austin, TX 78726Active
 MLS ID #6932583, Daryl Fojtik, Advantage Austin Properties. Unlock MLS
 - $619,0003 bd2 ba2k sqft109 Schooner Dr, Lakeway, TX 78738Active
 MLS ID #2901028, Jacquelyn Foreman, eXp Realty, LLC. Unlock MLS
 - $615,0004 bd3 ba2.2k sqft6312 Empresa Dr, Austin, TX 78738Active
 MLS ID #1949612, AJ Abrams, Abrams & Associates Realty LLC. Unlock MLS
 - $599,0004 bd3 ba2.3k sqft18517 Tanner Bayou Loop, Austin, TX 78738ActiveMLS ID #7091559, Cynthia Mattiza, Kuper Sotheby's Int'l Realty. Unlock MLS
- $610,0005 bd3 ba2.6k sqft2707 Brindisi Way, Cedar Park, TX 78613ActiveMLS ID #2334561, Jonny Wells, eXp Realty, LLC. Unlock MLS
- $689,9994 bd3 ba2.4k sqft10707 Beckwood Dr, Austin, TX 78726ActiveMLS ID #9756207, Michael Frost, Compass RE Texas, LLC. Unlock MLS
- $619,9004 bd3 ba3k sqft418 S Lynnwood Trl, Cedar Park, TX 78613ActiveMLS ID #5240389, Chrissy Caputo, Austin Summit Group. Unlock MLS
- $649,9994 bd3 ba3k sqft13728 Mesa Verde Dr, Austin, TX 78737ActiveMLS ID #3287623, Samantha LeBlanc, Compass RE Texas, LLC. Unlock MLS
- $585,0004 bd3 ba2.5k sqft100 Stratton Ct, Austin, TX 78737ActiveMLS ID #1722498, Andrea Bibeau, Keller Williams Realty. Unlock MLS
- $599,9004 bd3 ba2.4k sqft15525 Ozone Pl, Austin, TX 78728ActiveMLS ID #2424400, Jacki Duncan, Starlit Properties. Unlock MLS
- $685,0004 bd4 ba3.4k sqft7609 Paruline Dr, Austin, TX 78738ActiveMLS ID #8863817, Rushabh Baldota, Walzel Properties - Corporate Office. Unlock MLS
- $619,0004 bd3 ba2.7k sqft480 Monahans Dr, Georgetown, TX 78628ActiveMLS ID #8095638, Diana Caro, Pure Realty. Unlock MLS
- $575,0004 bd3 ba2.8k sqft1503 Terrace View Dr, Cedar Park, TX 78613ActiveMLS ID #3949298, Christine Emanuel, Engel & Volkers Austin. Unlock MLS
- $799,5003 bd4 ba2.2k sqft14721 Marchesa Dr, Austin, TX 78738ActiveMLS ID #3164826, Harrison Carr, Compass RE Texas, LLC. Unlock MLS
- $815,0004 bd4 ba3.4k sqft4928 Julian Alps, Austin, TX 78738ActiveMLS ID #9254773, Blake Taylor, Vertical Holdings LLC. Unlock MLS
- $579,0004 bd5 ba3.5k sqft155 Rock Vista Run, Austin, TX 78737ActiveMLS ID #2180645, Amanda Ponce, Keller Williams Realty. Unlock MLS
- $615,0003 bd2 ba2.5k sqft1457 Hargis Creek Trl, Austin, TX 78717ActiveMLS ID #1232000, Heather Morstatter, Magnolia Realty Round Rock. Unlock MLS
- $719,5004 bd4 ba2.8k sqft13680 Mesa Verde Dr, Austin, TX 78737ActiveMLS ID #6294375, Grant Thomas, Kuper Sotheby's Int'l Realty. Unlock MLS
