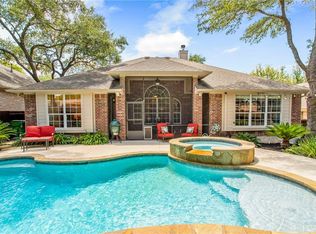
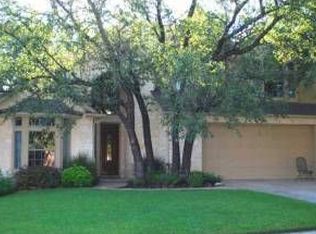
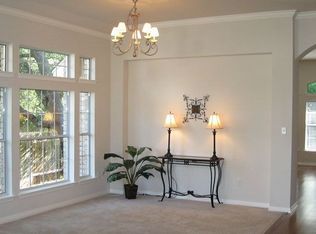
This home sits inside Oak Brook, one of the most established and sought-after neighborhoods in the 78717 corridor, where mature trees, gently curving streets, and lush, well-kept landscaping create a setting that feels more like a retreat than a subdivision. A network of spring-fed ponds and the Brushy Creek greenbelt wind directly through the community, feeding into miles of scenic hike and bike trails that connect to six neighborhood parks complete with basketball courts, sand volleyball, playgrounds, and shaded picnic pavilions. Residents enjoy a resort-style community pool, lighted tennis courts, sidewalks throughout, and beautifully maintained common grounds that make Oak Brook a true four-season neighborhood, whether you are out for a morning run along the creek, an evening walk with the dog, or a weekend gathering at the park. The home itself offers 2,505 square feet of comfortable living, with quality construction and a layout built for everyday life. Set within walking distance of the pond, Brushy Creek Regional trail system, and neighborhood parks, it offers the rare combination of a quiet, tree-lined setting with resort-style amenities just steps from the front door. Zoned to Brushy Creek Elementary, Cedar Valley Middle, and McNeil High School in Round Rock ISD, and just minutes from RR620, Parmer Lane, and IH-35, offering easy access to shopping, dining, and major employers across Round Rock, Cedar Park, and North Austin.
Active
$615,000
1457 Hargis Creek Trl, Austin, TX 78717
3beds
2,505sqft
Single Family Residence
Built in 1999
7,117 Square Feet Lot
$-- Zestimate®
$246/sqft
$50/mo HOA
What's special
Basketball courtsQuality constructionBrushy creek greenbeltSand volleyballLighted tennis courtsNetwork of spring-fed pondsSidewalks throughout
- 22 days
- 620
- 39
Zillow last checked:
Listing updated:
Listed by:
Heather Morstatter (512) 758-5690,
Magnolia Realty Round Rock (512) 402-5111
Source: Unlock MLS,MLS#: 1232000
Facts & features
Interior
Bedrooms & bathrooms
- Bedrooms: 3
- Bathrooms: 2
- Full bathrooms: 2
- Main level bedrooms: 3
Heating
- Central, Fireplace(s), Natural Gas
Cooling
- Ceiling Fan(s), Central Air, Gas, Multi Units
Appliances
- Included: Built-In Electric Oven, Built-In Gas Range, Convection Oven, Dishwasher, Disposal, Microwave, RNGHD, Refrigerator, Stainless Steel Appliance(s), Vented Exhaust Fan, Warming Drawer, Gas Water Heater, Wine Refrigerator
Features
- Ceiling Fan(s), High Ceilings, Vaulted Ceiling(s), Quartz Counters, Double Vanity, Electric Dryer Hookup, Gas Dryer Hookup, High Speed Internet, Interior Steps, Kitchen Island, Multiple Dining Areas, Multiple Living Areas, Pantry, Primary Bedroom on Main, Recessed Lighting, Study/Home Office, Walk-In Closet(s), Washer Hookup
- Flooring: Carpet, Tile, Vinyl
- Windows: Double Pane Windows, Vinyl Windows
- Number of fireplaces: 1
- Fireplace features: Family Room, Gas, Gas Log
Interior area
- Total interior livable area: 2,505 sqft
Video & virtual tour
Property
Parking
- Total spaces: 2
- Parking features: Concrete, Door-Single, Driveway, Garage, Garage Door Opener, Garage Faces Front
- Garage spaces: 2
Accessibility
- Accessibility features: None
Features
- Levels: One
- Stories: 1
- Patio & porch: Covered, Front Porch, Porch, Rear Porch
- Exterior features: Gutters Full, Lighting, Private Yard
- Pool features: None
- Fencing: Back Yard, Privacy, Wood
- Has view: Yes
- View description: Neighborhood
- Waterfront features: None
Lot
- Size: 7,117 Square Feet
- Features: Back Yard, Curbs, Front Yard, Trees-Medium (20 Ft - 40 Ft), Trees-Moderate
Details
- Additional structures: None
- Parcel number: 164806000M0035
- Special conditions: Estate,Probate Listing
Construction
Type & style
- Home type: SingleFamily
- Property subtype: Single Family Residence
Materials
- Foundation: Slab
- Roof: Composition, Shingle
Condition
- Resale
- New construction: No
- Year built: 1999
Utilities & green energy
- Sewer: Municipal Utility District (MUD), Public Sewer
- Water: Municipal Utility District (MUD), Public
- Utilities for property: Electricity Connected, Natural Gas Connected, Sewer Connected, Water Connected
Community & HOA
Community
- Features: Common Grounds, Playground, Pool, Sidewalks, Sport Court(s)/Facility
- Subdivision: Oak Brook
HOA
- Has HOA: Yes
- Services included: See Remarks
- HOA fee: $50 monthly
- HOA name: Williamson County Oak Brook Owners Association
Location
- Region: Austin
Financial & listing details
- Price per square foot: $246/sqft
- Tax assessed value: $626,639
- Annual tax amount: $10,118
- Date on market: 8/16/2026
- Listing terms: Cash,Conventional,FHA,VA Loan
- Electric utility on property: Yes
Estimated market value
Not available
Estimated sales range
Not available
Not available
Price history
| Date | Event | Price |
|---|---|---|
| 8/20/2026 | Listed for sale | $615,000$246/sqft |
Source:  Unlock MLS #1232000 Report a problem Unlock MLS #1232000 Report a problem | ||
| 8/17/2026 | Pending sale | $615,000$246/sqft |
Source: Unlock MLS #1232000 Report a problem | ||
| 8/16/2026 | Listed for sale | $615,000$246/sqft |
Source: Unlock MLS #1232000 Report a problem | ||
| 8/6/2026 | Listing removed | $615,000$246/sqft |
Source: Unlock MLS #1232000 Report a problem | ||
| 7/30/2026 | Listed for sale | $615,000$246/sqft |
Source: Unlock MLS #1232000 Report a problem | ||
Public tax history
| Year | Property taxes | Tax assessment |
|---|---|---|
| 2025 | $8,656 +7.2% | $587,066 +10% |
| 2024 | $8,075 +11% | $533,696 +10% |
| 2023 | $7,272 -5.5% | $485,178 +10% |
| 2022 | $7,698 -2.5% | $441,071 +10% |
| 2021 | $7,892 +3.2% | $400,974 +10% |
| 2020 | $7,651 -11.1% | $364,522 -5.3% |
| 2019 | $8,608 +16.6% | $384,905 +10% |
| 2018 | $7,385 | $349,914 +10% |
| 2017 | $7,385 +8.3% | $318,104 +10% |
| 2016 | $6,819 +0.5% | $289,185 -4.2% |
| 2015 | $6,784 | $301,829 +10% |
| 2014 | $6,784 | $274,390 +7% |
| 2013 | -- | $256,544 +10% |
| 2012 | -- | $233,222 +1.4% |
| 2011 | -- | $229,970 -2.1% |
| 2010 | -- | $235,006 -2.6% |
| 2009 | -- | $241,379 +1.9% |
| 2007 | -- | $236,956 +6.2% |
| 2006 | -- | $223,110 +11% |
| 2005 | -- | $200,949 +3.6% |
| 2004 | -- | $193,957 -2.6% |
| 2003 | -- | $199,147 +1.4% |
| 2002 | -- | $196,357 -13.4% |
| 2001 | -- | $226,750 |
Find assessor info on the county website
Monthly payment
Est. payment
Payment breakdown
Explore the cost of this home by adjusting the details. Changes won't be saved.Climate risks
Neighborhood: 78717
Nearby schools
Schools provided by the listing agent
- Elementary: Brushy Creek
- Middle: Cedar Valley
- High: McNeil
- District: Round Rock ISD
Source: Unlock MLS. This data may not be complete. We recommend contacting the local school district to confirm school assignments for this home.
Similar homes
- $625,0004 bd3 ba2.6k sqft4011 Honey Bear Loop, Round Rock, TX 78681Active

 MLS ID #6348149, Anne Cobern, Austin 512 Realty. Unlock MLS
 - $629,0003 bd4 ba3k sqft3928 Cole Valley Ln, Round Rock, TX 78681Active
 MLS ID #6219924, Carol Polito Zwirn, Coldwell Banker Realty. Unlock MLS
 - $599,9005 bd4 ba2.9k sqft3901 Sansome Ln, Round Rock, TX 78681Active
 MLS ID #1769153, Erin Brotherman, Epique Realty LLC. Unlock MLS
 - $669,9994 bd3 ba2.8k sqft4038 Wilderness Path Bnd, Cedar Park, TX 78613Active
 MLS ID #4772774, Jie Luo, REAL INTERNATIONAL BROKERAGE LLC. Unlock MLS
 - $624,9003 bd3 ba3k sqft3012 Freeman Park Dr, Round Rock, TX 78665ActiveMLS ID #2345574, Barie Ferguson, Magnolia Realty Round Rock. Unlock MLS
- $750,0005 bd4 ba3.3k sqft15128 Thatcher Dr, Austin, TX 78717ActiveMLS ID #9439461, Jeremy Fisher, Compass RE Texas, LLC. Unlock MLS
- $700,0004 bd3 ba3k sqft2700 Salorn Way, Round Rock, TX 78681ActiveMLS ID #4181575, Allison Dady, Compass RE Texas, LLC. Unlock MLS
- $689,9004 bd4 ba3k sqft4205 Buckskin Rd, Cedar Park, TX 78613ActiveMLS ID #5106092, Urvi Naik, Compass RE Texas, LLC. Unlock MLS
- $619,0004 bd3 ba2.7k sqft480 Monahans Dr, Georgetown, TX 78628ActiveMLS ID #8095638, Diana Caro, Pure Realty. Unlock MLS
- $599,0004 bd3 ba2.5k sqft3102 Argento Pl, Cedar Park, TX 78613ActiveMLS ID #5239536, Liberty Walker, eXp Realty LLC. Unlock MLS
- $669,5004 bd3 ba2.8k sqft504 S Gadwall Ln, Cedar Park, TX 78613ActiveMLS ID #4269173, Gina Duran, All City Real Estate Ltd. Co. Unlock MLS
- $600,0004 bd3 ba2.9k sqft103 County Road 180 Unit 35, Leander, TX 78641ActiveMLS ID #8206761, Juliet McCabe, Compass RE Texas, LLC. Unlock MLS
- $750,0004 bd3 ba2.1k sqft6305 Leatherwood Cv, Austin, TX 78759ActiveMLS ID #7476369, Laurie Flood, Keller Williams Realty. Unlock MLS
- $500,0004 bd3 ba3.3k sqft2474 Santa Barbara Loop, Round Rock, TX 78665ActiveMLS ID #6005005, Becky Ode, Moreland Properties. Unlock MLS
- $695,0003 bd2 ba2.5k sqft905 Bliss Ln, Leander, TX 78641ActiveMLS ID #9570148, Michael Lebahn, Bramlett Partners. Unlock MLS
- $549,0005 bd3 ba3k sqft2302 Kristen Ln, Cedar Park, TX 78613ActiveMLS ID #5000012, Tara Usrey, Compass RE Texas, LLC. Unlock MLS
- $675,0003 bd3 ba2.8k sqft300 Blue Agave Ln, Georgetown, TX 78626ActiveMLS ID #9303995, Alexis Goertz, Compass RE Texas, LLC. Unlock MLS
- $650,0004 bd3 ba3.2k sqft1928 Bold Sundown Dr, Leander, TX 78641ActiveMLS ID #3370490, Holly Loff, Mallach and Company. Unlock MLS
- $689,9994 bd3 ba2.4k sqft10707 Beckwood Dr, Austin, TX 78726ActiveMLS ID #9756207, Michael Frost, Compass RE Texas, LLC. Unlock MLS
- $399,9003 bd3 ba2.2k sqft10502 Turnbull Loop #41, Austin, TX 78717ActiveMLS ID #3669952, Holly Hogue, White Label Realty. Unlock MLS
