Meticulously maintained and loaded with over $50,000 in upgrades, this stunning Leander home offers the perfect blend of luxury, comfort, and functionality. The open-concept floor plan features soaring ceilings, abundant natural light, custom cabinetry, and a spacious kitchen that flows seamlessly into the living area. The oversized primary suite provides a private retreat with a spa-inspired bathroom. Step outside to your own resort-style backyard, complete with a sparkling pool, hot tub, custom landscaping, expansive covered patio, and cozy outdoor living space perfect for entertaining or relaxing year-round. Additional upgrades include epoxy garage floors and thoughtful enhancements throughout that make this home truly better than new. Located in a highly desirable Leander community near the H-E-B Center, shopping, dining, and top-rated Leander ISD schools, this home offers a rare opportunity to enjoy exceptional indoor and outdoor living. The seller is also offering the option to purchase the home fully furnished.
Active
Price cut: $20K (10/9)
$650,000
905 Bliss Ln, Leander, TX 78641
3beds
2,503sqft
Single Family Residence
Built in 2017
7,675 Square Feet Lot
$-- Zestimate®
$260/sqft
$65/mo HOA
What's special
Sparkling poolHot tubPrivate retreatOpen-concept floor planAbundant natural lightCozy outdoor living spaceResort-style backyard
- 71 days
- 587
- 40
Zillow last checked:
Listing updated:
Listed by:
Michael Lebahn 2108708247,
Bramlett Partners (512) 850-5717
Source: Unlock MLS,MLS#: 9570148
Facts & features
Interior
Bedrooms & bathrooms
- Bedrooms: 3
- Bathrooms: 2
- Full bathrooms: 2
- Main level bedrooms: 3
Primary bedroom
- Features: Ceiling Fan(s), Double Vanity, Full Bath, Soaking Tub, Separate Shower, Storage, Walk-In Closet(s), Walk-in Shower
- Level: Main
Bedroom
- Features: Ceiling Fan(s)
- Level: Main
Bedroom
- Features: Ceiling Fan(s)
- Level: Main
Bathroom
- Features: Full Bath, Soaking Tub
- Level: Main
Dining room
- Features: Dining Area
- Level: Main
Kitchen
- Features: Kitchn - Breakfast Area, Breakfast Bar, Kitchen Island, Dining Area, Eat-in Kitchen, Open to Family Room, Pantry, Recessed Lighting, Storage
- Level: Main
Living room
- Features: Ceiling Fan(s), High Ceilings
- Level: Main
Heating
- Central, Fireplace(s), Natural Gas, Radiant
Cooling
- Central Air, Electric
Appliances
- Included: Built-In Electric Oven, Cooktop, Dishwasher, Disposal, Exhaust Fan, Gas Cooktop, Microwave, Oven, Electric Oven, Range, RNGHD, Self Cleaning Oven, Stainless Steel Appliance(s), Vented Exhaust Fan, Washer/Dryer, Gas Water Heater
Features
- Breakfast Bar, Ceiling Fan(s), Cathedral Ceiling(s), High Ceilings, Granite Counters, Double Vanity, Electric Dryer Hookup, Eat-in Kitchen, French Doors, High Speed Internet, Kitchen Island, Open Floorplan, Pantry, Primary Bedroom on Main, Recessed Lighting, Soaking Tub, Storage, Study/Home Office, Walk-In Closet(s), Washer Hookup, Wired for Data, Wired for Sound
- Flooring: Carpet, Tile, Vinyl
- Windows: Bay Window(s), Screens, Vinyl Windows, Window Treatments
- Number of fireplaces: 1
- Fireplace features: Gas Log, Living Room
Interior area
- Total interior livable area: 2,503 sqft
Video & virtual tour
Property
Parking
- Total spaces: 2
- Parking features: Attached, Garage, Garage Door Opener, Garage Faces Front
- Attached garage spaces: 2
Accessibility
- Accessibility features: None
Features
- Levels: One
- Stories: 1
- Patio & porch: Covered, Patio
- Exterior features: Gas Grill, Gutters Partial
- Has private pool: Yes
- Pool features: Filtered, Gunite, Heated, In Ground, Pool/Spa Combo
- Spa features: Gunite, Heated, Hot Tub, In Ground
- Fencing: Full, Wood
- View description: None
- Waterfront features: None
Lot
- Size: 7,675 Square Feet
- Features: Back Yard, Few Trees, Front Yard, Level, Sprinkler - Automatic, Many Trees, Trees-Small (Under 20 Ft)
Details
- Additional structures: None
- Parcel number: 17W366110C0010
- Special conditions: Standard
Construction
Type & style
- Home type: SingleFamily
- Property subtype: Single Family Residence
Materials
- Foundation: Slab
- Roof: Composition
Condition
- Resale
- New construction: No
- Year built: 2017
Details
- Builder name: Gehan
Utilities & green energy
- Sewer: Public Sewer
- Water: Public
- Utilities for property: Cable Connected, Electricity Connected, Internet-Fiber, Natural Gas Connected, Sewer Connected, Water Connected
Community & HOA
Community
- Features: Cluster Mailbox, Curbs, Dog Park, Park, Playground
- Subdivision: Leander Crossing
HOA
- Has HOA: Yes
- Services included: Common Area Maintenance
- HOA fee: $65 monthly
- HOA name: Goodwin Management
Location
- Region: Leander
Financial & listing details
- Price per square foot: $260/sqft
- Tax assessed value: $589,701
- Annual tax amount: $12,506
- Date on market: 8/6/2026
- Listing terms: Cash,Conventional,FHA,VA Loan
- Electric utility on property: Yes
Estimated market value
Not available
Estimated sales range
Not available
Not available
Price history
| Date | Event | Price |
|---|---|---|
| 10/9/2026 | Price change | $650,000-3%$260/sqft |
Source:  Unlock MLS #9570148 Report a problem Unlock MLS #9570148 Report a problem | ||
| 9/21/2026 | Price change | $670,000-3.6%$268/sqft |
Source: Unlock MLS #9570148 Report a problem | ||
| 8/19/2026 | Price change | $695,000-3.5%$278/sqft |
Source: Unlock MLS #9570148 Report a problem | ||
| 8/6/2026 | Listed for sale | $720,000+20%$288/sqft |
Source: Unlock MLS #9570148 Report a problem | ||
| 5/6/2021 | Sold | -- |
Source: Realty Austin solds #2402484_78641 Report a problem | ||
| 4/27/2021 | Pending sale | $599,900$240/sqft |
Source: Unlock MLS #2402484 Report a problem | ||
| 4/3/2021 | Price change | $599,900-7.7%$240/sqft |
Source: Unlock MLS #2402484 Report a problem | ||
| 3/18/2021 | Listed for sale | $650,000$260/sqft |
Source: Unlock MLS #2402484 Report a problem | ||
Public tax history
| Year | Property taxes | Tax assessment |
|---|---|---|
| 2025 | $10,357 -8.1% | $589,701 -4.6% |
| 2024 | $11,270 +8.4% | $618,099 +7.3% |
| 2023 | $10,394 -30.6% | $576,029 -19.1% |
| 2022 | $14,987 +34.3% | $712,090 +51.9% |
| 2021 | $11,157 +14.3% | $468,792 +17.6% |
| 2020 | $9,761 +2.7% | $398,568 +3.5% |
| 2019 | $9,507 +678.8% | $385,250 +8.9% |
| 2018 | $1,221 -1.2% | $353,692 +675.6% |
| 2017 | $1,235 | $45,600 |
| 2016 | -- | $45,600 |
Find assessor info on the county website
Monthly payment
Est. payment
Payment breakdown
Explore the cost of this home by adjusting the details. Changes won't be saved.Climate risks
Neighborhood: 78641
Nearby schools
Schools provided by the listing agent
- Elementary: Pleasant Hill (Leander ISD)
- Middle: Knox Wiley
- High: Rouse
- District: Leander ISD
Source: Unlock MLS. This data may not be complete. We recommend contacting the local school district to confirm school assignments for this home.

Similar homes
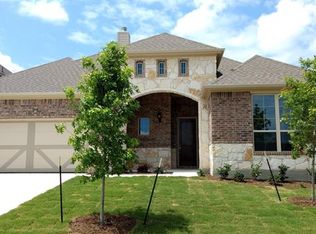
- $464,9004 bd3 ba2.6k sqft1516 William Bee Dr, Leander, TX 78641Active

 MLS ID #1378922, John Martin, Keller Williams Realty. Unlock MLS
 - $655,0004 bd4 ba3.5k sqft1101 Birchbrooke Dr, Leander, TX 78641Active
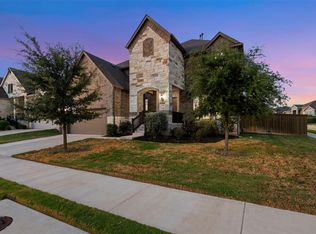 MLS ID #2739487, Heather Ballesteros, Sarah Smith, Broker. Unlock MLS
 - $635,0005 bd4 ba3.4k sqft816 Heartleaf Dr, Leander, TX 78641Active
 MLS ID #6863191, Marriah Oshana, Pure Realty. Unlock MLS
 - $635,0004 bd3 ba3.2k sqft1928 Bold Sundown Dr, Leander, TX 78641Active
 MLS ID #3370490, Holly Loff, Mallach and Company. Unlock MLS
 - $560,0004 bd4 ba2.7k sqft2208 Bonavista Way, Leander, TX 78641ActiveMLS ID #7911467, LJ John, Hart of Texas. Unlock MLS
- $599,8955 bd3 ba3.6k sqft124 Redtail Ln, Leander, TX 78641ActiveMLS ID #7538200, Christina White, Keller Williams Realty C. P.. Unlock MLS
- $509,9953 bd3 ba2.7k sqft1012 Quarry Point Pass, Leander, TX 78641ActiveMLS ID #5774885, Jeff Patterson, Team West Real Estate LLC. Unlock MLS
- $548,5004 bd3 ba2.5k sqft812 Heartleaf Dr, Leander, TX 78641ActiveMLS ID #1697980, Soomin Kim, eXp Realty, LLC. Unlock MLS
- $635,0004 bd2 ba2.1k sqft406 Summer Vista Cv, Cedar Park, TX 78613ActiveMLS ID #5974998, Ruth Powers, Bramlett Partners. Unlock MLS
- $680,0004 bd4 ba3.1k sqft109 San Michelle Cv, Georgetown, TX 78628ActiveMLS ID #9156677, Veronica Galvan, Pure Realty. Unlock MLS
- $739,5004 bd4 ba3.1k sqft2501 Costera St, Leander, TX 78641ActiveMLS ID #5983226, Robin Gulledge, Austin 512 Realty. Unlock MLS
- $495,0004 bd3 ba2.7k sqft916 Isaias Dr, Leander, TX 78641ActiveMLS ID #9661465, Lauren Schoenduby, Mallach and Company. Unlock MLS
- $539,9004 bd3 ba2.9k sqft421 Abruzzi St, Leander, TX 78641ActiveMLS ID #8151657, Jim Mayo, Coldwell Banker Realty. Unlock MLS
- $555,0004 bd4 ba3.1k sqft1617 Quynn Ln, Leander, TX 78641ActiveMLS ID #5640501, Carolyn Skyles, Compass RE Texas, LLC. Unlock MLS
- $529,5004 bd3 ba3.3k sqft1113 Hartman Dr, Leander, TX 78641ActiveMLS ID #7577889, Diana Thomas, Kuper Sotheby's Int'l Realty. Unlock MLS
- $520,0004 bd2 ba2.3k sqft1721 Erie Dr, Leander, TX 78641ActiveMLS ID #4388969, Jason Dishongh, Compass RE Texas, LLC. Unlock MLS
- $599,9004 bd4 ba3.3k sqft3021 Sage Ranch Dr, Leander, TX 78641ActiveMLS ID #4284037, Bindu Johnson, JBGoodwin REALTORS WC. Unlock MLS
- $520,0003 bd3 ba2.1k sqft3400 Venezia Vw, Leander, TX 78641ActiveMLS ID #5577777, Tabitha LeJeune, Kuper Sotheby's Int'l Realty. Unlock MLS
- $654,5004 bd3 ba2.8k sqft504 S Gadwall Ln, Cedar Park, TX 78613ActiveMLS ID #4269173, Gina Duran, All City Real Estate Ltd. Co. Unlock MLS
- $499,9993 bd2 ba2.1k sqft1820 Ficuzza Way, Leander, TX 78641ActiveMLS ID #9923756, Meleah Wehman, Compass RE Texas, LLC. Unlock MLS
