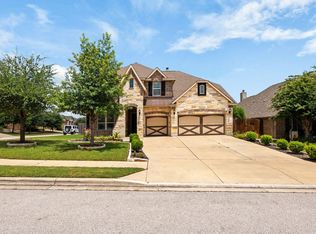
Welcome to 1617 Quynn Lane, a beautifully maintained residence in Leander's highly sought-after Mason Hills community. Built in 2020 and thoughtfully designed for modern living, this expansive home offers more than 3,100 square feet of versatile living space, featuring four bedrooms, three-and-a-half bathrooms, a dedicated office, game room, and three-car garage. A bright, open floor plan creates an inviting atmosphere from the moment you enter. French doors lead to a private study, while the spacious living area flows seamlessly into a well-appointed kitchen complete with an oversized center island, stone countertops, abundant cabinetry, and a generous walk-in pantry—perfect for both everyday living and entertaining. Privately situated on the main level, the primary suite offers a relaxing retreat with dual vanities, an oversized walk-in shower, and an expansive walk-in closet. Upstairs, a large game room is complemented by three additional bedrooms and two full bathrooms, providing ample space for family and guests. Outdoor living is equally enjoyable with a covered front porch and extended covered patio overlooking the backyard—ideal for morning coffee, weekend gatherings, or quiet Texas evenings. Beyond the home, Mason Hills is known for its exceptional community amenities, including a resort-style pool, playground, basketball courts, fishing pond, parks, and miles of scenic hike-and-bike trails connecting to Veterans Memorial Park and the Leander Public Library. Residents also enjoy convenient access to Crystal Falls Golf Club, highly rated Leander ISD schools, CapMetro's Leander Station, H-E-B, Randalls, shopping, dining, and major commuter routes. Move-in ready and impeccably maintained, 1617 Quynn Lane offers the perfect blend of space, comfort, convenience, and community in one of Leander's most desirable neighborhoods.
Active
$555,000
1617 Quynn Ln, Leander, TX 78641
4beds
3,198sqft
Single Family Residence
Built in 2020
7,801 Square Feet Lot
$-- Zestimate®
$174/sqft
$65/mo HOA
What's special
Basketball courtsBright open floor planDedicated officeResort-style poolThree-and-a-half bathroomsFour bedroomsExpansive walk-in closet
- 114 days
- 204
- 6
Zillow last checked:
Listing updated:
Listed by:
Carolyn Skyles (512) 293-5552,
Compass RE Texas, LLC (512) 575-3644
Source: Unlock MLS,MLS#: 5640501
Facts & features
Interior
Bedrooms & bathrooms
- Bedrooms: 4
- Bathrooms: 4
- Full bathrooms: 3
- 1/2 bathrooms: 1
- Main level bedrooms: 1
Heating
- Central
Cooling
- Central Air
Appliances
- Included: Built-In Electric Oven, Dishwasher, Disposal, Exhaust Fan, Induction Cooktop, Microwave, Refrigerator, Gas Water Heater
Features
- Breakfast Bar, Ceiling Fan(s), Stone Counters, Double Vanity, Kitchen Island, Open Floorplan, Primary Bedroom on Main, Recessed Lighting, Walk-In Closet(s), Washer Hookup
- Flooring: Carpet, Tile
- Windows: Blinds
- Fireplace features: None
Interior area
- Total interior livable area: 3,198 sqft
Video & virtual tour
Property
Parking
- Total spaces: 3
- Parking features: Attached, Driveway, Garage
- Attached garage spaces: 3
Accessibility
- Accessibility features: None
Features
- Levels: Two
- Stories: 2
- Patio & porch: Covered, Front Porch, Patio
- Exterior features: None
- Pool features: None
- Fencing: Back Yard, Fenced, Wood
- View description: None
- Waterfront features: None
Lot
- Size: 7,801 Square Feet
- Features: Back Yard, Front Yard, Level, Sprinkler - Automatic
Details
- Additional structures: None
- Parcel number: 17W313316GG004
- Special conditions: Standard
Construction
Type & style
- Home type: SingleFamily
- Property subtype: Single Family Residence
Materials
- Foundation: Slab
- Roof: Shingle
Condition
- Resale
- New construction: No
- Year built: 2020
Details
- Builder name: KB Home
Utilities & green energy
- Sewer: Public Sewer
- Water: Public
- Utilities for property: Electricity Connected, Internet-Cable, Natural Gas Connected, Sewer Connected, Water Connected
Community & HOA
Community
- Features: Park, Playground, Pool
- Subdivision: Mason Ranch Ph 1 Sec 6
HOA
- Has HOA: Yes
- Services included: See Remarks
- HOA fee: $195 quarterly
- HOA name: Mason Hills
Location
- Region: Leander
Financial & listing details
- Price per square foot: $174/sqft
- Tax assessed value: $569,068
- Annual tax amount: $10,468
- Date on market: 6/24/2026
- Listing terms: Cash,Conventional,FHA
- Electric utility on property: Yes
Estimated market value
Not available
Estimated sales range
Not available
Not available
Price history
| Date | Event | Price |
|---|---|---|
| 6/24/2026 | Listed for sale | $555,000$174/sqft |
Source:  Unlock MLS #5640501 Report a problem Unlock MLS #5640501 Report a problem | ||
Public tax history
| Year | Property taxes | Tax assessment |
|---|---|---|
| 2025 | $9,941 -9.2% | $569,068 -5.5% |
| 2024 | $10,954 +8.1% | $602,318 +7% |
| 2023 | $10,130 -30% | $562,854 -14.4% |
| 2022 | $14,465 +53.3% | $657,892 +59.3% |
| 2021 | $9,438 +35.8% | $412,971 +14.7% |
| 2020 | $6,951 +417.2% | $360,116 +421.9% |
| 2019 | $1,344 | $68,997 |
| 2018 | -- | $68,997 |
Find assessor info on the county website
Monthly payment
Est. payment
Payment breakdown
Explore the cost of this home by adjusting the details. Changes won't be saved.Climate risks
Neighborhood: 78641
Nearby schools
Schools provided by the listing agent
- Elementary: Whitestone
- Middle: Leander Middle
- High: Leander High
- District: Leander ISD
Source: Unlock MLS. This data may not be complete. We recommend contacting the local school district to confirm school assignments for this home.

Similar homes
- $565,0004 bd3 ba3.2k sqft1132 Hemlen Cv, Leander, TX 78641Active

 MLS ID #3413040, Austin Davis, Home and Land Equity, LLC. Unlock MLS
 - $--4 bd4 ba2.7k sqft2604 Danbury Ln, Leander, TX 78641Auction
 Auction.com 2
 - $549,5004 bd3 ba2.7k sqft2816 Homecoming, Leander, TX 78641Active
 MLS ID #6606476, Katie Hanner, Thrive Realty. Unlock MLS
 - $529,5004 bd3 ba3.3k sqft1113 Hartman Dr, Leander, TX 78641Active
 MLS ID #7577889, Diana Thomas, Kuper Sotheby's Int'l Realty. Unlock MLS
 - $548,5004 bd3 ba2.5k sqft812 Heartleaf Dr, Leander, TX 78641ActiveMLS ID #1697980, Soomin Kim, eXp Realty, LLC. Unlock MLS
- $564,9004 bd3 ba2.5k sqft2424 Costera St, Leander, TX 78641ActiveMLS ID #5881392, Matt Menard, ERA Experts. Unlock MLS
- $649,9005 bd4 ba3.6k sqft2525 Quick Fort Dr, Leander, TX 78641ActiveMLS ID #9993978, Anne Lee, SELATX LLC. Unlock MLS
- $419,0003 bd3 ba2.4k sqft1613 Sonny Dr, Leander, TX 78641ActiveMLS ID #5278239, David Love- Moxham, Redfin Corporation. Unlock MLS
- $419,9004 bd2 ba2.3k sqft407 Chaparral Dr, Leander, TX 78641ActiveMLS ID #7706468, Jess Rodriguez, One Place Realty LLC. Unlock MLS
- $599,8955 bd3 ba3.6k sqft124 Redtail Ln, Leander, TX 78641ActiveMLS ID #7538200, Christina White, Keller Williams Realty C. P.. Unlock MLS
- $525,0005 bd3 ba2.2k sqft918 Valley View Dr, Leander, TX 78641ActiveMLS ID #7199688, Natalie Freeman, Lighthouse Premier Realty. Unlock MLS
- $460,0004 bd4 ba2.5k sqft1673 Turtle Bay Loop, Leander, TX 78641ActiveMLS ID #2414920, Natalia Escobedo, Keller Williams Realty. Unlock MLS
- $475,0004 bd3 ba2.3k sqft1100 Deer Rim Rd, Leander, TX 78641ActiveMLS ID #9197406, Crystal Hirst, Bramlett Partners. Unlock MLS
- $550,0004 bd4 ba2.6k sqft4034 Geary St, Round Rock, TX 78681ActiveMLS ID #6397968, Julie Burton, Willow Real Estate, LLC. Unlock MLS
- $694,0003 bd5 ba3.4k sqft812 Anahuac Dr, Leander, TX 78641ActiveMLS ID #9614313, Julia Haverda, Haverda Real Estate, LLC. Unlock MLS
- $373,9004 bd3 ba2k sqft1449 Weatherford Ln, Leander, TX 78641ActiveMLS ID #7801878, Kristopher McWhorter, Spyglass Realty. Unlock MLS
- $664,0005 bd5 ba3.1k sqft2332 Lost Woods Bnd, Leander, TX 78641ActiveMLS ID #2200631, Bobby Mathew, Trusted Realty. Unlock MLS
- $364,0004 bd2 ba1.6k sqft2132 Ringstaff Rd, Leander, TX 78641ActiveMLS ID #8083261, Albert Chen, AATX Residential. Unlock MLS
- $479,0004 bd3 ba2.7k sqft1917 Kempwood Loop, Round Rock, TX 78665ActiveMLS ID #7063668, Michelle Adams, AIR Property Group. Unlock MLS
