Energy-efficient living meets modern convenience in this 2021-built home featuring fully owned solar panels, an EV charging plug, and a backyard designed for relaxation with a covered pergola and hot tub. Located in the desirable Devine Lake community, residents enjoy access to a pool, playground, picnic areas, parks, and green spaces, all just minutes from S Bagdad Rd, New Hope Dr, shopping, dining, and entertainment. The home is also zoned to highly rated Leander ISD schools. Inside, the open-concept layout offers seamless flow between the living, dining, and kitchen areas, creating an inviting space for everyday living and entertaining. Abundant natural light, recessed lighting, and multiple living areas provide flexibility for a game room, media room, home office, or workout space. The main-level primary suite offers privacy, while additional bedrooms and living space upstairs provide room for everyone. Additional upgrades include a refrigerator, washer, and dryer that convey with the home, an electric driveway gate, a detached garage that is fully insulated and climate-controlled with its own AC unit, and internet/Ethernet connectivity already installed in the garage. You'll also find a new oversized kitchen sink, a fully functioning spa/hot tub area, and a covered cabana entertainment space with a mounted flat-screen TV—perfect for relaxing or hosting guests. Please note: The property is currently owned by, or subject to, a Relocation Management Company (RMC) contract. Please ensure that all contracts are executed in the RMC's name.
Active
Price cut: $5.1K (9/24)
$373,900
1449 Weatherford Ln, Leander, TX 78641
4beds
2,022sqft
Single Family Residence
Built in 2021
5,841 Square Feet Lot
$-- Zestimate®
$185/sqft
$85/mo HOA
What's special
Recessed lightingAbundant natural lightElectric driveway gateFully owned solar panelsNew oversized kitchen sinkEv charging plug
- 128 days
- 336
- 31
Zillow last checked:
Listing updated:
Listed by:
Kristopher McWhorter (760) 419-4737,
Spyglass Realty (512) 759-0889
Source: Unlock MLS,MLS#: 7801878
Facts & features
Interior
Bedrooms & bathrooms
- Bedrooms: 4
- Bathrooms: 3
- Full bathrooms: 2
- 1/2 bathrooms: 1
- Main level bedrooms: 1
Heating
- Central, Natural Gas
Cooling
- Central Air
Appliances
- Included: Dishwasher, Disposal, Dryer, Microwave, Free-Standing Gas Range, Refrigerator, Washer
Features
- Breakfast Bar, Ceiling Fan(s), Interior Steps, Multiple Living Areas, Primary Bedroom on Main, Recessed Lighting
- Flooring: See Remarks, Carpet, Tile, Vinyl
- Windows: None
Interior area
- Total interior livable area: 2,022 sqft
Video & virtual tour
Property
Parking
- Total spaces: 2
- Parking features: Detached, Garage
- Garage spaces: 2
Accessibility
- Accessibility features: None
Features
- Levels: Two
- Stories: 2
- Patio & porch: Arbor, Front Porch
- Exterior features: See Remarks, Electric Car Plug-in, Gutters Partial, Lighting, Private Yard
- Pool features: None
- Spa features: Above Ground, Hot Tub
- Fencing: Privacy, Wood
- View description: None
- Waterfront features: None
Lot
- Size: 5,841 Square Feet
- Features: Interior Lot
Details
- Additional structures: None
- Parcel number: 17W418000F0011
- Special conditions: Standard
Construction
Type & style
- Home type: SingleFamily
- Property subtype: Single Family Residence
Materials
- Foundation: Slab
- Roof: Shingle
Condition
- Resale
- New construction: No
- Year built: 2021
Utilities & green energy
- Sewer: Public Sewer
- Water: Public
- Utilities for property: Electricity Connected, Sewer Connected, Water Connected
Community & HOA
Community
- Features: Cluster Mailbox, Common Grounds, Park, Picnic Area, Playground, Pool
- Subdivision: Devine Lake Ph 1
HOA
- Has HOA: Yes
- Services included: Common Area Maintenance
- HOA fee: $85 monthly
- HOA name: Devine Lake
Location
- Region: Leander
Financial & listing details
- Price per square foot: $185/sqft
- Tax assessed value: $407,214
- Annual tax amount: $8,243
- Date on market: 6/5/2026
- Listing terms: Cash,Conventional,FHA,VA Loan
- Electric utility on property: Yes
Estimated market value
Not available
Estimated sales range
Not available
Not available
Price history
| Date | Event | Price |
|---|---|---|
| 9/24/2026 | Price change | $373,900-1.3%$185/sqft |
Source:  Unlock MLS #7801878 Report a problem Unlock MLS #7801878 Report a problem | ||
| 7/22/2026 | Price change | $379,000-2.3%$187/sqft |
Source: Unlock MLS #7801878 Report a problem | ||
| 7/1/2026 | Price change | $388,000-1.8%$192/sqft |
Source: Unlock MLS #7801878 Report a problem | ||
| 6/5/2026 | Listed for sale | $395,000$195/sqft |
Source: Unlock MLS #7801878 Report a problem | ||
| 8/13/2025 | Listing removed | $395,000$195/sqft |
Source: Unlock MLS #2910842 Report a problem | ||
| 7/10/2025 | Pending sale | $395,000$195/sqft |
Source: Unlock MLS #2910842 Report a problem | ||
| 5/9/2025 | Listed for sale | $395,000$195/sqft |
Source: Unlock MLS #2910842 Report a problem | ||
Public tax history
| Year | Property taxes | Tax assessment |
|---|---|---|
| 2025 | $6,618 +5.8% | $404,394 +10% |
| 2024 | $6,255 +3.1% | $367,631 +2.2% |
| 2023 | $6,066 +255.9% | $359,687 +252.6% |
| 2022 | $1,704 +52% | $102,000 +64.5% |
| 2021 | $1,121 | $62,000 |
Find assessor info on the county website
Monthly payment
Est. payment
Payment breakdown
Explore the cost of this home by adjusting the details. Changes won't be saved.Climate risks
Neighborhood: 78641
Nearby schools
Schools provided by the listing agent
- Elementary: Hisle
- Middle: Leander Middle
- High: Glenn
- District: Leander ISD
Source: Unlock MLS. This data may not be complete. We recommend contacting the local school district to confirm school assignments for this home.
Similar homes
- $--4 bd4 ba2.7k sqft2604 Danbury Ln, Leander, TX 78641AuctionAuction.com 2
- $377,9004 bd3 ba2k sqft2720 Sage Ranch Dr, Leander, TX 78641Active
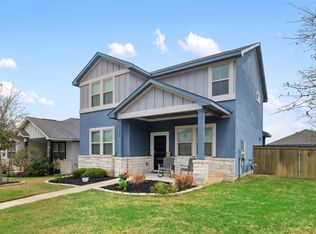
 MLS ID #5515932, Nancy Winston, Bramlett Partners. Unlock MLS
 - $429,0004 bd3 ba2.3k sqft1704 Cobblecrest Ln, Leander, TX 78641Active
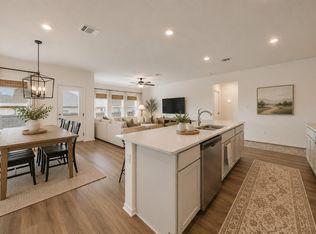 MLS ID #7613435, Amy Whitmeyer, Perch Real Estate. Unlock MLS
 - $378,0004 bd3 ba2.3k sqft319 Arrowhead Vine St, Leander, TX 78641Active
 MLS ID #1547486, Mark Taylor, Venture Partners R.E.. Unlock MLS
 - $329,9003 bd2 ba1.6k sqft1620 Holly Lake Dr, Leander, TX 78641ActiveMLS ID #6037261, Vanessa Simon, JBGoodwin REALTORS NW. Unlock MLS
- $340,0004 bd3 ba2.5k sqft133 Empress Tree Dr, Leander, TX 78641ActiveMLS ID #9335072, Rebekah Cummings, Keller Williams Realty. Unlock MLS
- $379,4263 bd2 ba2k sqft309 Lewisville Ln, Leander, TX 78641ActiveMLS ID #9396862, James Beasley, eXp Realty, LLC. Unlock MLS
- $364,9904 bd3 ba2.3k sqft121 Tequilana Pass, Leander, TX 78641ActiveMLS ID #2186465, Kevin McCarthy, All City Real Estate Ltd. Co. Unlock MLS
- $327,0004 bd2 ba1.7k sqft204 Lambert St, Leander, TX 78641ActiveMLS ID #2165315, Anne Cobern, Austin 512 Realty. Unlock MLS
- $327,5004 bd2 ba1.7k sqft132 Walkup Ln, Leander, TX 78641ActiveMLS ID #9352145, Steven Robertson, eXp Realty, LLC. Unlock MLS
- $360,0003 bd3 ba1.9k sqft117 Deserti, Leander, TX 78611For Sale
 MLS ID #178730, Kristen A Ribera, My Texas Home Broker. HLMLS as distributed by MLS GRID
 - $349,0003 bd2 ba1.7k sqft1504 William Bee Dr, Leander, TX 78641ActiveMLS ID #9331737, Robert Madeja, WSI Realty. Unlock MLS
- $475,0004 bd3 ba2.3k sqft1100 Deer Rim Rd, Leander, TX 78641ActiveMLS ID #9197406, Crystal Hirst, Bramlett Partners. Unlock MLS
- $364,9004 bd4 ba2.4k sqft160 Red Buckeye Loop, Liberty Hill, TX 78642ActiveMLS ID #6356686, Wendi Kallman, Pacesetter Properties. Unlock MLS
- $359,9994 bd2 ba1.8k sqft213 Florenz Ln, Georgetown, TX 78628ActiveMLS ID #6950825, Christi Kendrick, Kendrick Realty, Design & Reno. Unlock MLS
- $295,0003 bd2 ba1.6k sqft1209 Dawson Dune Cv, Leander, TX 78641ActiveMLS ID #5751227, Rebekah Cummings, Keller Williams Realty. Unlock MLS
- $548,5004 bd3 ba2.5k sqft812 Heartleaf Dr, Leander, TX 78641ActiveMLS ID #1697980, Soomin Kim, eXp Realty, LLC. Unlock MLS
- $399,0004 bd3 ba1.9k sqft308 Charli Cir, Liberty Hill, TX 78642ActiveMLS ID #3352189, Evan Connair, Mungia Real Estate. Unlock MLS
- $460,0004 bd4 ba2.5k sqft1673 Turtle Bay Loop, Leander, TX 78641ActiveMLS ID #2414920, Natalia Escobedo, Keller Williams Realty. Unlock MLS
- $315,0002 bd2 ba1.3k sqft1754 Rowdy Loop, Leander, TX 78641ActiveMLS ID #9564469, Sherri Farias, Compass RE Texas, LLC. Unlock MLS
