Well-maintained two-story home in the highly sought-after Wildleaf subdivision, zoned to Liberty Hill ISD. This 3-bedroom, 2.5-bathroom home features a desirable layout with the primary suite conveniently located on the main level. The light-filled living room offers a cozy fireplace and updated window treatments, creating a warm and inviting space. The kitchen is equipped with stainless steel appliances, gas range, pantry, and a dedicated dining area—ideal for everyday living and entertaining. A half bath for guests and a private laundry room are also located downstairs. The primary suite is tucked away for added privacy and includes an en-suite bathroom with double sinks, walk-in shower, and a spacious walk-in closet. Upstairs, you’ll find two generously sized guest bedrooms, a full bathroom, and a versatile loft area that overlooks the main living room, adding an open and airy feel to the home. Additional highlights include a 2-car attached garage, owned solar panels for energy efficiency and low utility costs, and a location just around the corner from the community pool and playground, near a quiet cul-de-sac. Enjoy a low 2.2% tax rate, exceptional schools, and unbeatable convenience—just minutes from the new Costco and several exciting commercial developments!
For sale
Price cut: $10K (7/31)
$360,000
117 Deserti, Leander, TX 78611
3beds
1,952sqft
Single Family Residence, Residential
Built in 2019
5,662 Square Feet Lot
$-- Zestimate®
$184/sqft
$-- HOA
What's special
Cozy fireplaceUpdated window treatmentsDesirable layoutDedicated dining areaSpacious walk-in closetHalf bath for guestsPrivate laundry room
- 64 days
- 110
- 8
Zillow last checked:
Listing updated:
Listed by:
Kristen A Ribera 512-779-3332,
My Texas Home Broker
Source: HLMLS as distributed by MLS GRID,MLS#: 178730
Facts & features
Interior
Bedrooms & bathrooms
- Bedrooms: 3
- Bathrooms: 3
- Full bathrooms: 2
- 1/2 bathrooms: 1
Rooms
- Room types: Utility Room Inside, Main Level Master Bdrm
Features
- Pantry, No Steps to Entry
- Number of fireplaces: 1
- Fireplace features: One
Interior area
- Total structure area: 1,952
- Total interior livable area: 1,952 sqft
Property
Parking
- Total spaces: 2
- Parking features: 2 Car Attached Garage
- Attached garage spaces: 2
Features
- Stories: 2
- Pool features: Community
- Waterfront features: No
Lot
- Size: 5,662 Square Feet
- Dimensions: 43 x 125
Details
- Parcel number: 058012
Construction
Type & style
- Home type: SingleFamily
- Property subtype: Single Family Residence, Residential
Condition
- Year built: 2019
Community & HOA
Community
- Subdivision: Out of Area
HOA
- Has HOA: Yes
Location
- Region: Leander
Financial & listing details
- Price per square foot: $184/sqft
- Tax assessed value: $359,865
- Annual tax amount: $6,079
- Date on market: 7/14/2026
Estimated market value
Not available
Estimated sales range
Not available
Not available
Price history
| Date | Event | Price |
|---|---|---|
| 7/31/2026 | Price change | $360,000-2.7%$184/sqft |
Source:  HLMLS as distributed by MLS GRID #178730 Report a problem HLMLS as distributed by MLS GRID #178730 Report a problem | ||
| 4/15/2026 | Listed for sale | $370,000$190/sqft |
Source:  Unlock MLS #7093502 Report a problem Unlock MLS #7093502 Report a problem | ||
Public tax history
| Year | Property taxes | Tax assessment |
|---|---|---|
| 2025 | $6,079 -7.1% | $359,865 0% |
| 2024 | $6,546 +12.2% | $359,866 +5.1% |
| 2023 | $5,836 -8.3% | $342,455 +10% |
| 2022 | $6,365 +2% | $311,323 +10% |
| 2021 | $6,240 +34.7% | $283,021 +10.1% |
| 2020 | $4,632 | $257,036 |
Find assessor info on the county website
Monthly payment
Est. payment
Payment breakdown
Explore the cost of this home by adjusting the details. Changes won't be saved.Climate risks
Neighborhood: 78641

Similar homes
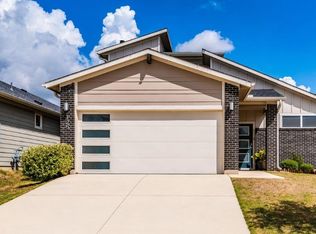
- $364,9904 bd3 ba2.3k sqft121 Tequilana Pass, Leander, TX 78641Active
 MLS ID #2186465, Kevin McCarthy, All City Real Estate Ltd. Co. Unlock MLS
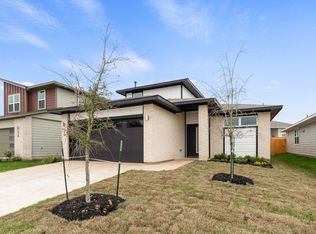
 - $386,0004 bd3 ba2.3k sqft125 Cupreata Ln, Leander, TX 78641Active
 MLS ID #4034113, Adriana Ramirez Hernandez, JBGoodwin REALTORS NW. Unlock MLS
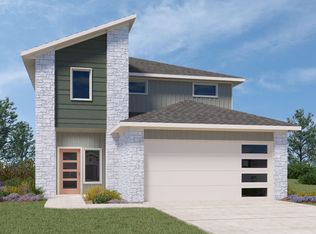
 - $399,0004 bd3 ba2.5k sqft204 Cupreata Ln, Leander, TX 78641Active
 MLS ID #4566657, Genevieve Moreno, Spyglass Realty. Unlock MLS
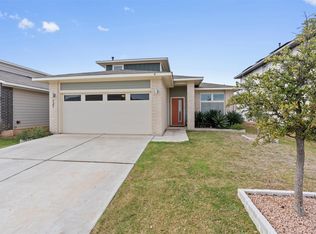
 - $299,9003 bd2 ba1.4k sqft109 Filifera Ct, Leander, TX 78641Active
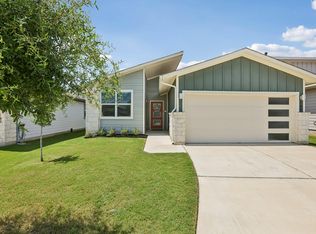 MLS ID #9856698, Lauren Courtney, ERA Experts. Unlock MLS
 - $374,9004 bd4 ba2.4k sqft160 Red Buckeye Loop, Liberty Hill, TX 78642ActiveMLS ID #6356686, Wendi Kallman, Pacesetter Properties. Unlock MLS
- $378,0004 bd3 ba2.3k sqft319 Arrowhead Vine St, Leander, TX 78641ActiveMLS ID #1547486, Mark Taylor, Venture Partners R.E.. Unlock MLS
- $339,0004 bd2 ba1.7k sqft132 Walkup Ln, Leander, TX 78641ActiveMLS ID #9352145, Steven Robertson, eXp Realty, LLC. Unlock MLS
- $378,5004 bd3 ba2k sqft2720 Sage Ranch Dr, Leander, TX 78641ActiveMLS ID #5515932, Nancy Winston, Bramlett Partners. Unlock MLS
- $379,0004 bd3 ba2k sqft1449 Weatherford Ln, Leander, TX 78641ActiveMLS ID #7801878, Kristopher McWhorter, Spyglass Realty. Unlock MLS
- $399,9005 bd3 ba2.8k sqft429 Rusk Bluff Ave, Leander, TX 78641ActiveMLS ID #5237803, Patrick Jbeili, Agent Realty. Unlock MLS
- $398,0004 bd3 ba2.5k sqft2832 Indian Clover Trl, Leander, TX 78641ActiveMLS ID #7890037, Aaron Jistel, ListingSpark. Unlock MLS
- $359,9994 bd2 ba1.8k sqft213 Florenz Ln, Georgetown, TX 78628ActiveMLS ID #6950825, Christi Kendrick, Kendrick Realty, Design & Reno. Unlock MLS
- $445,0004 bd3 ba2.4k sqft124 Peach Flat Ct, Liberty Hill, TX 78642ActiveMLS ID #6820785, Katie Magby, Austin Home Seekers. Unlock MLS
- $409,9005 bd4 ba2.6k sqft101 Free Stone Dr, Georgetown, TX 78628ActiveMLS ID #1865579, Dan Price, Team Price Real Estate. Unlock MLS
- $339,9003 bd2 ba1.5k sqft2420 Lobo Landing Cv, Georgetown, TX 78628ActiveMLS ID #7034641, Jeffrey Sehon, Compass RE Texas, LLC. Unlock MLS
- $429,0004 bd3 ba2.3k sqft1704 Cobblecrest Ln, Leander, TX 78641ActiveMLS ID #7613435, Amy Whitmeyer, Perch Real Estate. Unlock MLS
- $369,0003 bd2 ba1.6k sqft1640 Flying Horseshoe Bnd, Georgetown, TX 78628ActiveMLS ID #9279680, Tinu Mathew, Grace Austin Realty LLC. Unlock MLS
- $449,0004 bd4 ba2.5k sqft206 Orchard Park Dr, Liberty Hill, TX 78642ActiveMLS ID #3686664, Kathryn Duke, GEC Real Estate. Unlock MLS
