NEW PRICE! NEW OPPORTUNITY! Wonderful opportunity in the desirable Larkspur community! This Milestone-built home offers a spacious open-concept floor plan designed for comfortable everyday living and effortless entertaining. Vinyl plank flooring extends throughout the main living areas, while abundant windows fill the home with natural light. The well-appointed kitchen features ample counter space, a walk-in pantry, and a breakfast bar overlooking the dining and living areas. The open layout creates an inviting space for gathering with family and friends. The flexible floor plan offers four true bedrooms and two full baths. A front bedroom with a closet and window is ideal as a home office, guest room, playroom, or additional bedroom. The private primary suite includes dual vanities, a large walk-in shower, and a spacious walk-in closet. Enjoy Larkspur's outstanding community amenities, including two swimming pools, a splash pad, fitness center, clubhouse, playgrounds, parks, walking trails to the San Gabriel River, and multiple community gathering spaces. Zoned to Larkspur Elementary, Danielson Middle School, and Glenn High School. Conveniently located with easy access to Hwy. 183, Hwy. 29, and Ronald Reagan Blvd., this home is minutes from Costco, H-E-B, Target, restaurants, and other everyday conveniences, with future Walmart locations planned nearby. Commuting is easy to Cedar Park, Round Rock, Georgetown, North Austin, and major employers. Low HOA dues of approximately $60/month and an approximate 2.53% tax rate (buyer to verify) add to the home's appeal. Don't miss the opportunity to own this beautiful home in one of Leander's fastest-growing communities!
Active
Price cut: $2K (9/10)
$343,000
204 Lambert St, Leander, TX 78641
4beds
1,720sqft
Single Family Residence
Built in 2019
6,150 Square Feet Lot
$-- Zestimate®
$199/sqft
$60/mo HOA
What's special
Spacious open-concept floor planFour true bedroomsLarge walk-in showerSpacious walk-in closetAmple counter spaceDual vanitiesWalk-in pantry
- 66 days
- 257
- 28
Zillow last checked:
Listing updated:
Listed by:
Anne Cobern (512) 680-8472,
Austin 512 Realty (512) 680-8472
Source: Unlock MLS,MLS#: 2165315
Facts & features
Interior
Bedrooms & bathrooms
- Bedrooms: 4
- Bathrooms: 2
- Full bathrooms: 2
- Main level bedrooms: 4
Heating
- Central
Cooling
- Ceiling Fan(s), Central Air
Appliances
- Included: Dishwasher, Disposal, Free-Standing Gas Range
Features
- Breakfast Bar, Ceiling Fan(s), Granite Counters, Laminate Counters, Double Vanity, Electric Dryer Hookup, Gas Dryer Hookup, Eat-in Kitchen, French Doors, Open Floorplan, Pantry, Primary Bedroom on Main, Recessed Lighting, Study/Home Office, Walk-In Closet(s), Washer Hookup
- Flooring: Carpet, Vinyl
- Windows: Blinds
- Fireplace features: None
Interior area
- Total interior livable area: 1,720 sqft
Video & virtual tour
Property
Parking
- Total spaces: 2
- Parking features: Garage, Garage Door Opener, Garage Faces Front, Outside
- Garage spaces: 2
Accessibility
- Accessibility features: None
Features
- Levels: One
- Stories: 1
- Patio & porch: Covered, Patio
- Exterior features: None
- Pool features: None
- Fencing: Privacy, Stone
- Has view: Yes
- View description: Neighborhood
- Waterfront features: None
Lot
- Size: 6,150 Square Feet
- Features: Back Yard, Curbs, Public Maintained Road, Sprinkler - Automatic, Sprinkler - In-ground, Trees-Small (Under 20 Ft), Trees-Sparse
Details
- Additional structures: None
- Parcel number: 17W31427A0M040
- Special conditions: Standard
Construction
Type & style
- Home type: SingleFamily
- Property subtype: Single Family Residence
Materials
- Foundation: Slab
- Roof: Composition
Condition
- Resale
- New construction: No
- Year built: 2019
Details
- Builder name: Milestone
Utilities & green energy
- Sewer: Municipal Utility District (MUD)
- Water: Municipal Utility District (MUD)
- Utilities for property: Electricity Available, Electricity Connected, Natural Gas Available, Natural Gas Connected
Community & HOA
Community
- Features: Clubhouse, Cluster Mailbox, Park, Pet Amenities, Picnic Area, Playground, Pool
- Subdivision: Larkspur
HOA
- Has HOA: Yes
- Services included: Common Area Maintenance
- HOA fee: $60 monthly
- HOA name: Larkspur HOA
Location
- Region: Leander
Financial & listing details
- Price per square foot: $199/sqft
- Tax assessed value: $350,488
- Annual tax amount: $8,972
- Date on market: 7/24/2026
- Listing terms: Cash,Conventional,FHA,USDA Loan,VA Loan
- Electric utility on property: Yes
Estimated market value
Not available
Estimated sales range
Not available
Not available
Price history
| Date | Event | Price |
|---|---|---|
| 9/10/2026 | Price change | $343,000-0.6%$199/sqft |
Source:  Unlock MLS #2165315 Report a problem Unlock MLS #2165315 Report a problem | ||
| 8/19/2026 | Price change | $345,000-1.4%$201/sqft |
Source: Unlock MLS #2165315 Report a problem | ||
| 8/3/2026 | Price change | $350,000-1.4%$203/sqft |
Source: Unlock MLS #2165315 Report a problem | ||
| 7/24/2026 | Listed for sale | $355,000$206/sqft |
Source: Unlock MLS #2165315 Report a problem | ||
Public tax history
| Year | Property taxes | Tax assessment |
|---|---|---|
| 2025 | $7,269 -1.7% | $350,488 +3.1% |
| 2024 | $7,392 +12.5% | $340,051 +10% |
| 2023 | $6,570 -5.2% | $309,137 +10% |
| 2022 | $6,929 +1.4% | $281,034 +10% |
| 2021 | $6,833 +6.2% | $255,485 +10% |
| 2020 | $6,435 | $232,259 |
Find assessor info on the county website
Monthly payment
Est. payment
Payment breakdown
Explore the cost of this home by adjusting the details. Changes won't be saved.Climate risks
Neighborhood: 78641
Nearby schools
Schools provided by the listing agent
- Elementary: Larkspur
- Middle: Danielson
- High: Glenn
- District: Leander ISD
Source: Unlock MLS. This data may not be complete. We recommend contacting the local school district to confirm school assignments for this home.
Similar homes
- $340,0004 bd3 ba2.5k sqft133 Empress Tree Dr, Leander, TX 78641Active

 MLS ID #9335072, Rebekah Cummings, Keller Williams Realty. Unlock MLS
 - $360,0003 bd2 ba1.6k sqft234 Freeman Ranch St, Leander, TX 78641Active
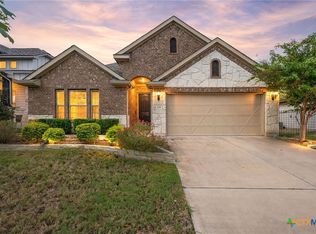
 MLS ID #624842, Gregory L. James, Redfin Corporation. Central Texas MLS
 - $378,0004 bd3 ba2.3k sqft319 Arrowhead Vine St, Leander, TX 78641Active
 MLS ID #1547486, Mark Taylor, Venture Partners R.E.. Unlock MLS
 - $285,0003 bd2 ba1.4k sqft109 Lambert St, Leander, TX 78641Active
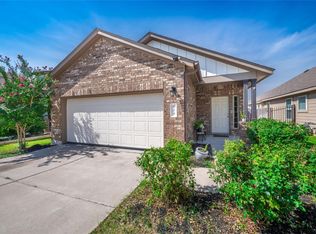 MLS ID #4405303, Chris Watters, Watters International Realty. Unlock MLS
 - $349,9994 bd3 ba2k sqft59 Snowy Plover Ln, Leander, TX 78641ActiveMLS ID #7419568, LD Williams, Goodwin Partners, Inc.. Unlock MLS
- $349,0003 bd2 ba1.7k sqft1504 William Bee Dr, Leander, TX 78641ActiveMLS ID #9331737, Robert Madeja, WSI Realty. Unlock MLS
- $378,5004 bd3 ba2k sqft2720 Sage Ranch Dr, Leander, TX 78641ActiveMLS ID #5515932, Nancy Winston, Bramlett Partners. Unlock MLS
- $373,9004 bd3 ba2k sqft1449 Weatherford Ln, Leander, TX 78641ActiveMLS ID #7801878, Kristopher McWhorter, Spyglass Realty. Unlock MLS
- $345,0003 bd3 ba2.4k sqft501 Limestone Rd, Liberty Hill, TX 78642ActiveMLS ID #6851218, Dave Marvin, eXp Realty, LLC. Unlock MLS
- $298,7003 bd2 ba1.3k sqft200 High Plains Pass, Liberty Hill, TX 78642ActiveMLS ID #2996027, Alexis Doyle, Magnolia Realty. Unlock MLS
- $364,9904 bd3 ba2.3k sqft121 Tequilana Pass, Leander, TX 78641ActiveMLS ID #2186465, Kevin McCarthy, All City Real Estate Ltd. Co. Unlock MLS
- $345,0004 bd3 ba2k sqft241 La Dera Dr, Liberty Hill, TX 78642ActiveMLS ID #4242394, Stephanie Fischer, Compass RE Texas, LLC. Unlock MLS
- $330,0002 bd2 ba1.3k sqft1754 Rowdy Loop, Leander, TX 78641ActiveMLS ID #9564469, Sherri Farias, Compass RE Texas, LLC. Unlock MLS
- $375,0003 bd2 ba1.7k sqft104 Peach Flat Ct, Liberty Hill, TX 78642ActiveMLS ID #6202015, Archana Mohan, REKonnection, LLC. Unlock MLS
- $324,9003 bd2 ba1.7k sqft1209 Natchez Trl #99, Leander, TX 78641ActiveMLS ID #1635203, Kari Christ, Keller Williams Realty Lone St. Unlock MLS
- $349,8994 bd3 ba2k sqft105 Merrick Rd, Georgetown, TX 78628ActiveMLS ID #1657000, Brecken Watterson, Cornerstone Partners Realty. Unlock MLS
- $450,0006 bd3 ba2.3k sqft104 Blue Sage Dr, Leander, TX 78641ActiveMLS ID #7777249, Rosie Hayer, Rivet Real Estate. Unlock MLS
- $315,0003 bd2 ba1.4k sqft700 Affazia Ln #C, Georgetown, TX 78628ActiveMLS ID #8569115, Sharon Rose Eaton, Compass RE Texas, LLC. Unlock MLS
- $400,0004 bd3 ba2.3k sqft2428 Hackamore Dr, Leander, TX 78641ActiveMLS ID #6065335, LJ John, Hart of Texas. Unlock MLS
- $305,0004 bd2 ba1.5k sqft120 Tucana St, Georgetown, TX 78628ActiveMLS ID #4344634, Timberly Fenoglio, eXp Realty, LLC. Unlock MLS
