Some homes just feel easy from the moment you walk in, and this one does exactly that. Set on a corner lot in Leander’s Vista Ridge community, this single-story home offers 3 bedrooms, 2 baths and 1,868 square feet designed for comfortable everyday living. Step inside and the open layout naturally brings the kitchen, dining and living spaces together, making it just as easy to enjoy a quiet evening at home as it is to have friends over for dinner. The kitchen features granite countertops, stainless steel appliances, a breakfast bar and sunny breakfast area, all open to the main living space so no one feels tucked away from the conversation. The primary bedroom is privately situated and offers a walk-in closet and spacious bath with a soaking tub and separate shower. A flexible bonus space gives you room to create what works for your life, whether that means a home office, reading room, play space or second sitting area. Out back, the covered patio extends the living space outdoors with a comfortable spot for morning coffee, weekend grilling or winding down at the end of the day. With its single-story layout, corner lot and 2-car garage, everyday living feels easy here. And when it’s time to head out, Leander Station and nearby access to 183 and 183A make getting around Leander or commuting toward Austin especially convenient.
Active
$360,000
644 Peregrine Way, Leander, TX 78641
3beds
1,868sqft
Single Family Residence
Built in 2016
5,924 Square Feet Lot
$-- Zestimate®
$193/sqft
$30/mo HOA
What's special
Stainless steel appliancesFlexible bonus spaceGranite countertopsCorner lotSingle-story homeWalk-in closetBreakfast bar
- 47 days
- 175
- 11
Zillow last checked:
Listing updated:
Listed by:
Denise Brom 512-981-9193,
Magnolia Realty (254) 218-5940
Source: Unlock MLS,MLS#: 6116166
Facts & features
Interior
Bedrooms & bathrooms
- Bedrooms: 3
- Bathrooms: 2
- Full bathrooms: 2
- Main level bedrooms: 3
Heating
- Central, Natural Gas
Cooling
- Central Air
Appliances
- Included: Dishwasher, Disposal, Gas Range, Microwave, Oven, Free-Standing Range, Refrigerator, Washer/Dryer, Gas Water Heater
Features
- See Remarks, Breakfast Bar, Ceiling Fan(s), High Ceilings, Granite Counters, Electric Dryer Hookup, Entrance Foyer, Open Floorplan, Pantry, Primary Bedroom on Main, Recessed Lighting, Soaking Tub, Walk-In Closet(s), Washer Hookup
- Flooring: Carpet, Tile
- Windows: Blinds
- Fireplace features: None
Interior area
- Total interior livable area: 1,868 sqft
Video & virtual tour
Property
Parking
- Total spaces: 2
- Parking features: Attached, Garage, Garage Door Opener, Garage Faces Front
- Attached garage spaces: 2
Accessibility
- Accessibility features: None
Features
- Levels: One
- Stories: 1
- Patio & porch: Covered, Patio
- Exterior features: Gutters Partial, Private Yard
- Pool features: None
- Spa features: None
- Fencing: Fenced, Privacy, Wood
- View description: None
- Waterfront features: None
Lot
- Size: 5,924 Square Feet
- Dimensions: 50 x 120
- Features: Back Yard, Corner Lot, Curbs, Sprinkler - Automatic, Sprinkler - In-ground, Trees-Medium (20 Ft - 40 Ft), Trees-Moderate
Details
- Additional structures: None
- Parcel number: 17W35012CG0023
- Special conditions: Standard
Construction
Type & style
- Home type: SingleFamily
- Property subtype: Single Family Residence
Materials
- Foundation: Slab
- Roof: Composition
Condition
- Resale
- New construction: No
- Year built: 2016
Details
- Builder name: Wilshire
Utilities & green energy
- Sewer: Public Sewer
- Water: Public
- Utilities for property: Electricity Available, Natural Gas Available
Community & HOA
Community
- Features: Cluster Mailbox, Common Grounds, Curbs, Park, Picnic Area, Playground, Pool, Sidewalks, Street Lights
- Subdivision: Vista Ridge
HOA
- Has HOA: Yes
- Services included: Common Area Maintenance
- HOA fee: $365 annually
- HOA name: Vista Ridge
Location
- Region: Leander
Financial & listing details
- Price per square foot: $193/sqft
- Tax assessed value: $373,548
- Annual tax amount: $7,261
- Date on market: 8/21/2026
- Listing terms: Cash,Conventional,FHA,VA Loan
- Electric utility on property: Yes
Estimated market value
Not available
Estimated sales range
Not available
Not available
Price history
| Date | Event | Price |
|---|---|---|
| 8/21/2026 | Listed for sale | $360,000+28.6%$193/sqft |
Source:  Unlock MLS #6116166 Report a problem Unlock MLS #6116166 Report a problem | ||
| 4/20/2020 | Listing removed | $279,900$150/sqft |
Source: Mallach and Company #6935223 Report a problem | ||
| 3/10/2020 | Pending sale | $279,900$150/sqft |
Source: Mallach and Company #6935223 Report a problem | ||
| 3/6/2020 | Listed for sale | $279,900$150/sqft |
Source: Mallach and Company #6935223 Report a problem | ||
Public tax history
| Year | Property taxes | Tax assessment |
|---|---|---|
| 2025 | $5,995 -9% | $373,548 -2.8% |
| 2024 | $6,592 +10.8% | $384,424 +8.6% |
| 2023 | $5,949 -8.2% | $353,878 +10% |
| 2022 | $6,481 -1.4% | $321,707 +10% |
| 2021 | $6,575 +4.1% | $292,461 +11.3% |
| 2020 | $6,313 -0.2% | $262,838 +0.7% |
| 2019 | $6,325 +1.9% | $261,075 +0.8% |
| 2018 | $6,208 | $259,101 +5.2% |
| 2017 | $6,208 +455.2% | $246,312 +496.9% |
| 2016 | $1,118 | $41,268 +22.8% |
| 2015 | -- | $33,596 |
Find assessor info on the county website
Monthly payment
Est. payment
Payment breakdown
Explore the cost of this home by adjusting the details. Changes won't be saved.Climate risks
Neighborhood: 78641
Nearby schools
Schools provided by the listing agent
- Elementary: Camacho
- Middle: Leander Middle
- High: Glenn
- District: Leander ISD
Source: Unlock MLS. This data may not be complete. We recommend contacting the local school district to confirm school assignments for this home.

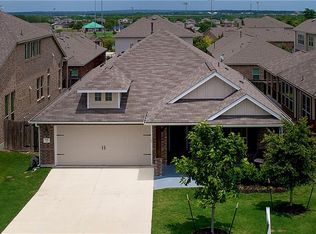
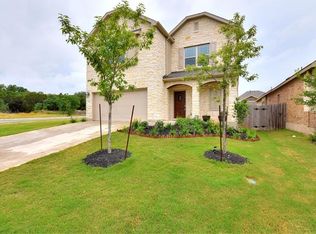
Similar homes
- $350,0003 bd2 ba1.4k sqft211 N Woodley Rd, Leander, TX 78641Active
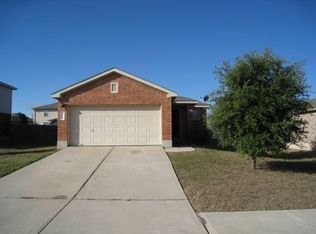
 MLS ID #6251846, Yuan Chen, Yuan Chen, Broker. Unlock MLS
 - $395,0003 bd2 ba2.1k sqft505 Cerezo Dr, Leander, TX 78641Active
 MLS ID #2365761, Tom Rott, Select Austin Real Estate. Unlock MLS
 - $368,0003 bd3 ba2.1k sqft303 Greener Dr, Leander, TX 78641Active
 MLS ID #4172947, Tiffany Barber, Sky Realty. Unlock MLS
 - $370,0003 bd3 ba2.3k sqft111 Dove Song Dr, Leander, TX 78641Active
 MLS ID #5870211, Donna Reid, ERA Brokers Consolidated. Unlock MLS
 - $359,0004 bd3 ba2.2k sqft211 Banner Ave, Leander, TX 78641ActiveMLS ID #3360688, Laura Rosales, JPAR Round Rock. Unlock MLS
- $349,0003 bd2 ba1.6k sqft2108 Maplewood Dr, Leander, TX 78641ActiveMLS ID #7181870, Candyce Morgan, M&M PROPERTIES REALTY, LLC. Unlock MLS
- $330,0004 bd3 ba2.5k sqft313 Olmos Dr, Leander, TX 78641ActiveMLS ID #6637252, Kristine Smith, New Hope Realty Group. Unlock MLS
- $419,9004 bd2 ba2.3k sqft407 Chaparral Dr, Leander, TX 78641ActiveMLS ID #7706468, Jess Rodriguez, One Place Realty LLC. Unlock MLS
- $359,9903 bd3 ba1.8k sqft703 Sparkling Brook Ln, Leander, TX 78641ActiveMLS ID #2503406, Patrick Roppolo, Pure Realty. Unlock MLS
- $379,0003 bd3 ba1.7k sqft501 Battlecreek Ln, Leander, TX 78641ActiveMLS ID #6792233, Linda Farish, Pure Realty. Unlock MLS
- $381,0004 bd3 ba2.1k sqft1710 Greening Way, Leander, TX 78641ActiveMLS ID #2188052, Clay Byrne, Keller Williams Realty. Unlock MLS
- $380,0003 bd3 ba2.4k sqft740 Aliso Trl, Leander, TX 78641ActiveMLS ID #2408160, Dawn Lanier, Coldwell Banker Realty. Unlock MLS
- $315,0003 bd2 ba1.1k sqft600 Sparkling Brook Ln, Leander, TX 78641ActiveMLS ID #3957622, Jared West, Team West Real Estate LLC. Unlock MLS
- $324,9003 bd2 ba1.7k sqft1209 Natchez Trl #99, Leander, TX 78641ActiveMLS ID #1635203, Kari Christ, Keller Williams Realty Lone St. Unlock MLS
- $350,0004 bd3 ba2.7k sqft2014 Woodway Dr, Leander, TX 78641ActiveMLS ID #1410563, Michelle Harris, eXp Realty, LLC. Unlock MLS
- $300,0003 bd2 ba1.6k sqft810 Honeysuckle Dr, Leander, TX 78641ActiveMLS ID #2520068, Aaron Amuchastegui, Realty of America, LLC. Unlock MLS
- $329,0004 bd3 ba2.6k sqft305 Edgewood Cv, Leander, TX 78641ActiveMLS ID #2416340, Amber Broadway, Opendoor Brokerage, LLC. Unlock MLS
- $305,0003 bd2 ba1.2k sqft1413 Bess Cv, Leander, TX 78641ActiveMLS ID #1477034, Kerry Redding, Allure Real Estate. Unlock MLS
- $310,0003 bd2 ba1.6k sqft708 Pampas Ricas Dr, Leander, TX 78641ActiveMLS ID #8477202, Paola Samaia Lozano, Keller Williams Realty. Unlock MLS
