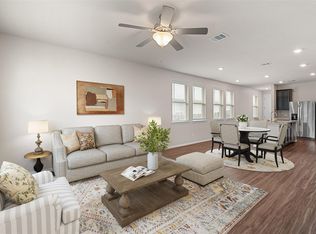
Welcome home to a charming single-story abode that sits on a corner lot, offering that extra bit of breathing room. Step inside and you’re immediately greeted by a light, airy floor plan that just feels like home. The heart of the house is undoubtedly the kitchen, where sleek quartz countertops and a large central island make everything from morning coffee to holiday hosting a breeze. Whether you’re a seasoned chef or just love a good takeout spread, this kitchen delivers on both style and function. The living space flows seamlessly outside to a spacious covered patio—your new favorite outdoor spot for weekend lounging or a quiet evening sipping your favorite beverage. One of the best parts of living here? Life is just easier. The HOA takes care of your front lawn maintenance, leaving you with more time to head over to the sparkling community pool. With three bedrooms, two bathrooms, and thoughtful custom built-ins, this home is truly move-in ready. All that’s missing is you. Schedule a private showing before it's gone!
Active
$315,000
700 Affazia Ln #C, Georgetown, TX 78628
3beds
1,456sqft
Single Family Residence
Built in 2020
6,425 Square Feet Lot
$-- Zestimate®
$216/sqft
$126/mo HOA
What's special
Light airy floor planThree bedroomsTwo bathroomsSleek quartz countertopsCorner lotLarge central islandSpacious covered patio
- 5 days
- 96
- 3
Zillow last checked:
Listing updated:
Listed by:
Sharon Rose Eaton (512) 293-1409,
Compass RE Texas, LLC (512) 575-3644
Source: Unlock MLS,MLS#: 8569115
Facts & features
Interior
Bedrooms & bathrooms
- Bedrooms: 3
- Bathrooms: 2
- Full bathrooms: 2
- Main level bedrooms: 3
Primary bedroom
- Features: Walk-In Closet(s)
- Level: Main
Primary bathroom
- Features: Double Vanity, Soaking Tub, Walk-in Shower
- Level: Main
Kitchen
- Features: Kitchen Island, Quartz Counters, Open to Family Room, Pantry
- Level: Main
Heating
- Central
Cooling
- Ceiling Fan(s), Central Air, Electric
Appliances
- Included: Dishwasher, Disposal, Microwave, Gas Oven, Free-Standing Gas Range
Features
- Bookcases, High Ceilings, Quartz Counters, Gas Dryer Hookup, Kitchen Island, Open Floorplan, Pantry, Primary Bedroom on Main, Soaking Tub, Walk-In Closet(s), Washer Hookup
- Flooring: Carpet, Vinyl
- Windows: Double Pane Windows, Screens
Interior area
- Total interior livable area: 1,456 sqft
Property
Parking
- Total spaces: 2
- Parking features: Door-Single, Driveway, Garage Door Opener, Garage Faces Side
- Garage spaces: 2
Accessibility
- Accessibility features: None
Features
- Levels: One
- Stories: 1
- Patio & porch: Covered, Rear Porch
- Exterior features: Gutters Partial
- Pool features: None
- Spa features: None
- Fencing: Back Yard, Wrought Iron
- View description: None
- Waterfront features: None
Lot
- Size: 6,425 Square Feet
- Features: Corner Lot, Few Trees, Front Yard, Garden, Landscaped, Sprinkler - Automatic
Details
- Additional structures: None
- Parcel number: 15421519000044
- Special conditions: Standard
Construction
Type & style
- Home type: SingleFamily
- Property subtype: Single Family Residence
Materials
- Foundation: Slab
- Roof: Composition, Shingle
Condition
- Resale
- New construction: No
- Year built: 2020
Utilities & green energy
- Sewer: Municipal Utility District (MUD)
- Water: Municipal Utility District (MUD), Public
- Utilities for property: Electricity Available, Natural Gas Available, Sewer Available, Underground Utilities, Water Available
Community & HOA
Community
- Features: Clubhouse, Cluster Mailbox, Common Grounds, Dog Park, Fishing, Fitness Center, Park, Picnic Area, Planned Social Activities, Playground, Pool, Sidewalks, Street Lights, Underground Utilities
- Subdivision: Rancho Sienna/ The Villas
HOA
- Has HOA: Yes
- Services included: See Remarks
- HOA fee: $126 monthly
- HOA name: Rancho Sienna
Location
- Region: Georgetown
Financial & listing details
- Price per square foot: $216/sqft
- Annual tax amount: $4,650
- Date on market: 10/18/2026
- Listing terms: Cash,Conventional,1031 Exchange,FHA,Texas Vet,VA Loan
- Electric utility on property: Yes
Estimated market value
Not available
Estimated sales range
Not available
Not available
Price history
| Date | Event | Price |
|---|---|---|
| 10/18/2026 | Listed for sale | $315,000$216/sqft |
Source:  Unlock MLS #8569115 Report a problem Unlock MLS #8569115 Report a problem | ||
| 10/4/2026 | Listing removed | $315,000$216/sqft |
Source: Unlock MLS #8569115 Report a problem | ||
| 9/25/2026 | Price change | $315,000-4.5%$216/sqft |
Source: Unlock MLS #8569115 Report a problem | ||
| 6/15/2026 | Listed for sale | $330,000+10%$227/sqft |
Source: Unlock MLS #8569115 Report a problem | ||
| 12/1/2024 | Listing removed | $300,000$206/sqft |
Source: Unlock MLS #5430561 Report a problem | ||
| 11/20/2024 | Contingent | $300,000$206/sqft |
Source: Unlock MLS #5430561 Report a problem | ||
| 11/12/2024 | Listed for sale | $300,000+11.6%$206/sqft |
Source: Unlock MLS #5430561 Report a problem | ||
| 6/16/2020 | Listing removed | $268,815$185/sqft |
Source: Lennar Report a problem | ||
| 6/4/2020 | Price change | $268,815+0.5%$185/sqft |
Source: Lennar Report a problem | ||
| 5/23/2020 | Price change | $267,540-0.7%$184/sqft |
Source: Lennar Report a problem | ||
| 4/22/2020 | Listed for sale | $269,390$185/sqft |
Source: Lennar Report a problem | ||
Public tax history
Tax history is unavailable.
Monthly payment
Est. payment
Payment breakdown
Explore the cost of this home by adjusting the details. Changes won't be saved.Climate risks
Neighborhood: 78628
Nearby schools
Schools provided by the listing agent
- Elementary: Rancho Sienna
- Middle: Santa Rita Middle
- High: Legacy Ranch
- District: Liberty Hill ISD
Source: Unlock MLS. This data may not be complete. We recommend contacting the local school district to confirm school assignments for this home.
Similar homes
- $349,0004 bd2 ba2k sqft212 Royal Palm Way, Leander, TX 78641Active

 MLS ID #8823107, James Beasley, eXp Realty, LLC. Unlock MLS
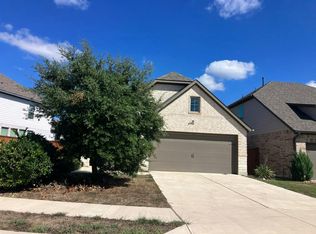
 - $305,0004 bd2 ba1.5k sqft120 Tucana St, Georgetown, TX 78628Active
 MLS ID #4344634, Timberly Fenoglio, eXp Realty, LLC. Unlock MLS
 - $349,8994 bd3 ba2k sqft105 Merrick Rd, Georgetown, TX 78628Active
 MLS ID #1657000, Brecken Watterson, Cornerstone Partners Realty. Unlock MLS
 - $--4 bd3 ba1.7k sqft236 Rosebush Dr, Liberty Hill, TX 78642Auction
 Auction.com 2
 - $340,0004 bd3 ba1.8k sqft208 Winding Hollow Ln, Georgetown, TX 78628ActiveMLS ID #3504994, Holly Loff, Mallach and Company. Unlock MLS
- $325,0004 bd2 ba1.7k sqft204 Lambert St, Leander, TX 78641ActiveMLS ID #2165315, Anne Cobern, Austin 512 Realty. Unlock MLS
- $285,0003 bd2 ba1.4k sqft109 Lambert St, Leander, TX 78641ActiveMLS ID #4405303, Chris Watters, Watters International Realty. Unlock MLS
- $327,5004 bd2 ba1.7k sqft132 Walkup Ln, Leander, TX 78641ActiveMLS ID #9352145, Steven Robertson, eXp Realty, LLC. Unlock MLS
- $329,9003 bd2 ba1.6k sqft1620 Holly Lake Dr, Leander, TX 78641ActiveMLS ID #6037261, Vanessa Simon, JBGoodwin REALTORS NW. Unlock MLS
- $393,4954 bd2 ba1.9k sqft4420 Ingram Rd, Georgetown, TX 78628ActiveMLS ID #5325445, Jeff Patterson, Team West Real Estate LLC. Unlock MLS
- $359,9003 bd2 ba1.6k sqft141 Cherry Ridge Rd, Georgetown, TX 78628ActiveMLS ID #8405664, Ashley Brinkoeter, Keller Williams Realty Lone St. Unlock MLS
- $312,0003 bd3 ba1.8k sqft46 Snowy Plover Ln, Leander, TX 78641ActiveMLS ID #9353994, Andrew Pierce, eXp Realty, LLC. Unlock MLS
- $325,0004 bd2 ba1.8k sqft125 Fair Anne Dr, Georgetown, TX 78626ActiveMLS ID #8294065, Chris Watters, Watters International Realty. Unlock MLS
- $349,0003 bd2 ba1.7k sqft1504 William Bee Dr, Leander, TX 78641ActiveMLS ID #9331737, Robert Madeja, WSI Realty. Unlock MLS
- $379,9004 bd3 ba2k sqft1100 View Dr, Georgetown, TX 78628ActiveMLS ID #2991356, Tanya Kerr, KWLS - T. Kerr Property Group. Unlock MLS
- $369,0003 bd2 ba1.6k sqft1640 Flying Horseshoe Bnd, Georgetown, TX 78628ActiveMLS ID #9279680, Tinu Mathew, Grace Austin Realty LLC. Unlock MLS
- $315,0002 bd2 ba1.3k sqft1754 Rowdy Loop, Leander, TX 78641ActiveMLS ID #9564469, Sherri Farias, Compass RE Texas, LLC. Unlock MLS
- $305,0003 bd2 ba1.6k sqft2020 Cliffbrake Way, Georgetown, TX 78626ActiveMLS ID #9275774, Yifan Ingle, Austin Apex Real Estate LLC. Unlock MLS
- $323,9004 bd2 ba1.8k sqft1233 Whippletree Trl, Georgetown, TX 78626ActiveMLS ID #6583951, Martha Kohlmorgan, Beacon Pointe Realty. Unlock MLS
