Welcome to 1209 Dawson Dune Cove—a beautifully maintained single-story home built in 2018, ideally situated on a quiet cul-de-sac and offering the perfect blend of modern style and everyday comfort. Step inside to a warm and inviting living room, where the open-concept layout flows effortlessly into a stunning kitchen, featuring elegant shaker-style cabinetry, expansive stone countertops, and a large center island—ideal for cooking, entertaining, or casual dining. This thoughtfully designed home offers 3 spacious bedrooms and 2 well-appointed bathrooms, including a serene primary suite with a spa-like bath complete with dual vanities and an oversized walk-in tiled shower. Recent upgrades add both value and peace of mind, including a roof replaced in 2022 and energy-efficient solar panels. Permanent exterior holiday lighting enhances curb appeal year-round, making every season feel festive and welcoming. Enjoy outdoor living on the private patio overlooking a fully fenced backyard—perfect for pets, play, or quiet mornings. A two-car garage provides ample storage and convenience. Located in a vibrant community with access to two neighborhood pools and a variety of resident activities, this home offers a lifestyle as appealing as the home itself. You’ll love the proximity to everyday essentials, including a brand-new Costco, H-E-B, and an upcoming Target, while still enjoying a peaceful setting that feels comfortably removed from the hustle and bustle of city life. This move-in-ready gem combines style, practicality, and location—ready to elevate your everyday living. Discounted rate options and no lender fee future refinancing may be available for qualified buyers of this home.
Active
Price cut: $16K (7/4)
$299,000
1209 Dawson Dune Cv, Leander, TX 78641
3beds
1,605sqft
:
Get pre-qualified$2,198/mo
Single Family Residence
Built in 2018
5,018 Square Feet Lot
$294,700 Zestimate®
$186/sqft
$60/mo HOA
What's special
Private patioBeautifully maintained single-story homeTwo-car garageEnergy-efficient solar panelsExpansive stone countertopsQuiet cul-de-sacOversized walk-in tiled shower
- 106 days |
- 637 |
- 57 |
Zillow last checked:
Listing updated:
Listed by:
Jessica Cheatham (512) 800-5238,
Orchard Brokerage (844) 515-9880
Source: Unlock MLS,MLS#: 4059219
Facts & features
Interior
Bedrooms & bathrooms
- Bedrooms: 3
- Bathrooms: 2
- Full bathrooms: 2
- Main level bedrooms: 3
Primary bedroom
- Features: Ceiling Fan(s)
- Level: Main
Primary bathroom
- Features: Double Vanity, Walk-In Closet(s), Walk-in Shower
- Level: Main
Kitchen
- Features: Kitchen Island, Open to Family Room, Recessed Lighting
- Level: Main
Living room
- Features: Ceiling Fan(s)
- Level: Main
Heating
- Central
Cooling
- Ceiling Fan(s), Central Air
Appliances
- Included: Dishwasher, Disposal, Dryer, Gas Range, Microwave, Oven, Refrigerator, Stainless Steel Appliance(s), Washer
Features
- Ceiling Fan(s), Laminate Counters, Double Vanity, Entrance Foyer, Kitchen Island, No Interior Steps, Open Floorplan, Primary Bedroom on Main, Recessed Lighting, Washer Hookup
- Flooring: Vinyl
- Windows: Window Coverings
Interior area
- Total interior livable area: 1,605 sqft
Property
Parking
- Total spaces: 2
- Parking features: Attached, Door-Single, Driveway, Enclosed, Garage
- Attached garage spaces: 2
Accessibility
- Accessibility features: None
Features
- Levels: One
- Stories: 1
- Patio & porch: Covered, Patio
- Exterior features: Lighting
- Pool features: None
- Fencing: Back Yard, Wood
- Has view: Yes
- View description: Neighborhood
- Waterfront features: None
Lot
- Size: 5,018 Square Feet
- Features: Back Yard, Cul-De-Sac, Curbs, Front Yard
Details
- Additional structures: None
- Parcel number: 17W31423BAA120
- Special conditions: Standard
Construction
Type & style
- Home type: SingleFamily
- Property subtype: Single Family Residence
Materials
- Foundation: Slab
- Roof: Composition
Condition
- Resale
- New construction: No
- Year built: 2018
Utilities & green energy
- Sewer: Municipal Utility District (MUD)
- Water: Municipal Utility District (MUD)
- Utilities for property: Electricity Available, Natural Gas Available
Community & HOA
Community
- Features: Clubhouse, Common Grounds, Curbs, Park, Playground, Pool, Sidewalks, Sport Court(s)/Facility, Street Lights
- Subdivision: Caughfield Ph 3B
HOA
- Has HOA: Yes
- Services included: Common Area Maintenance
- HOA fee: $60 monthly
- HOA name: Larkspur HOA
Location
- Region: Leander
Financial & listing details
- Price per square foot: $186/sqft
- Tax assessed value: $340,288
- Annual tax amount: $8,604
- Date on market: 4/10/2026
- Listing terms: Cash,Conventional,FHA,VA Loan
- Electric utility on property: Yes
Estimated market value
$294,700
$280,000 - $309,000
$2,029/mo
Price history
| Date | Event | Price |
|---|---|---|
| 7/4/2026 | Price change | $299,000-5.1%$186/sqft |
Source:  Unlock MLS #4059219 Report a problem Unlock MLS #4059219 Report a problem | ||
| 5/4/2026 | Price change | $315,000-3.1%$196/sqft |
Source: Unlock MLS #4059219 Report a problem | ||
| 4/10/2026 | Listed for sale | $325,000$202/sqft |
Source: Unlock MLS #4059219 Report a problem | ||
Public tax history
| Year | Property taxes | Tax assessment |
|---|---|---|
| 2025 | $7,013 -2.3% | $340,288 +2.7% |
| 2024 | $7,179 +12.6% | $331,500 +10% |
| 2023 | $6,377 -5.4% | $301,364 +10% |
| 2022 | $6,742 +1.3% | $273,967 +10% |
| 2021 | $6,652 +6.2% | $249,061 +10% |
| 2020 | $6,264 -6.4% | $226,419 -5.4% |
| 2019 | $6,691 | $239,251 |
Find assessor info on the county website
Monthly payment
Est. payment
Payment breakdown
Explore the cost of this home by adjusting the details. Changes won't be saved.Climate risks
Neighborhood: 78641
Nearby schools
GreatSchools rating
- 5/10Larkspur Elementary SchoolGrades: PK-5Distance: 0.3 mi
- 8/10Stacy Kaye Danielson MiddleGrades: 6-8Distance: 2.8 mi
- 6/10Glenn High SchoolGrades: 9-12Distance: 3.2 mi
Schools provided by the listing agent
- Elementary: Larkspur
- Middle: Danielson
- High: Glenn
- District: Leander ISD
Source: Unlock MLS. This data may not be complete. We recommend contacting the local school district to confirm school assignments for this home.
- $382,200-- bd2 ba2.4k sqft1205 Dawson Dune Cv, Leander, TX 78641Off Market
- $339,000-- bd2 ba1.8k sqft1213 Dawson Dune Cv, Leander, TX 78641Off Market
- $317,8003 bd2 ba1.3k sqft1201 Dawson Dune Cv, Leander, TX 78641Off Market
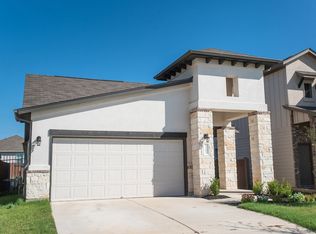
- $369,600-- bd2 ba2.1k sqft1217 Dawson Dune Cv, Leander, TX 78641Off Market
- $345,7004 bd2 ba2.1k sqft1125 Dawson Dune Cv, Leander, TX 78641Off Market
- $301,5003 bd2 ba1.5k sqft216 Sandhill Piper St, Leander, TX 78641Off Market
- $332,5004 bd2 ba1.6k sqft220 Sandhill Piper St, Leander, TX 78641Off Market
- $311,5003 bd-- ba1.4k sqft212 Sandhill Piper St, Leander, TX 78641Off Market
A local agent can set up tours, give advice and negotiate with sellers.
A local lender can help you make sure your offer is ready when you are.
Similar homes
- $318,0003 bd2 ba1.4k sqft109 Filifera Ct, Leander, TX 78641Active
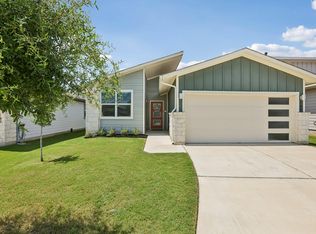
 MLS ID #9856698, Lauren Courtney, ERA Experts. Unlock MLS
 - $299,9003 bd2 ba1.3k sqft200 High Plains Pass, Liberty Hill, TX 78642Active
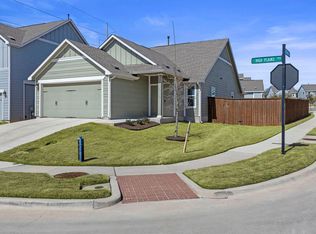 MLS ID #3166357, Bobby Arnold, Jeanette Wright. Unlock MLS
 - $329,9903 bd2 ba1.5k sqft224 Trellis Blvd, Leander, TX 78642Active
 MLS ID #9606833, Wanda Vazquez, Jimmy Gilmore & Co. Unlock MLS
 - $299,9993 bd2 ba1.4k sqft116 Wind Flower Lane, Liberty Hill, TX 78642For Sale

 MLS ID #1929255, Jean Reich TREC #650939, Option One Real Estate. LERA MLS
 - $350,0004 bd4 ba2.2k sqft153 Brady Creek Way, Leander, TX 78641ActiveMLS ID #5766480, Adam Zell, Compass RE Texas, LLC. Unlock MLS
- $299,9003 bd2 ba1.4k sqft148 Presidential Path, Liberty Hill, TX 78642ActiveMLS ID #1268204, Austin Davis, Home and Land Equity, LLC. Unlock MLS
- $255,0003 bd2 ba1.3k sqft1007 Aiken Dr, Leander, TX 78641ActiveMLS ID #5027609, Omar Ortega, Christies Intl Real Estate Lone Star. Unlock MLS
- $295,0003 bd2 ba1.5k sqft524 Longmount Cv, Liberty Hill, TX 78642ActiveMLS ID #2940725, Russell Daniel, Hippo Realty, LLC. Unlock MLS
- $355,0003 bd2 ba1.6k sqft1620 Holly Lake Dr, Leander, TX 78641ActiveMLS ID #6378511, Vanessa Simon, JBGoodwin REALTORS NW. Unlock MLS
- $304,0003 bd2 ba1.5k sqft116 Bent Creek Ln, Georgetown, TX 78628ActiveMLS ID #2184656, Jeremy Bartlett, KW-Austin Portfolio Real Estate. Unlock MLS
- $359,9004 bd3 ba1.8k sqft913 Whitley Dr, Leander, TX 78641ActiveMLS ID #9186677, Julio Olvera, Olvera Bolton Properties. Unlock MLS
- $357,0003 bd3 ba2.2k sqft112 Creek Plum Ct, Liberty Hill, TX 78642ActiveMLS ID #7545873, Mary Kay Ponce, Horizon Realty. Unlock MLS
- $348,0004 bd2 ba1.6k sqft1600 Hope Ranch Rd, Leander, TX 78641ActiveMLS ID #4923406, Michele Storey, Compass RE Texas, LLC. Unlock MLS
- $339,9003 bd2 ba1.5k sqft2420 Lobo Landing Cv, Georgetown, TX 78628ActiveMLS ID #7034641, Jeffrey Sehon, Compass RE Texas, LLC. Unlock MLS
- $349,9004 bd3 ba2k sqft241 La Dera Dr, Liberty Hill, TX 78642ActiveMLS ID #4242394, Stephanie Fischer, Compass RE Texas, LLC. Unlock MLS
- $375,0004 bd3 ba2k sqft1609 Woolsey Way, Leander, TX 78641ActiveMLS ID #9464665, Seth Koppel, Real Broker, LLC. Unlock MLS
- $394,9004 bd3 ba2.3k sqft416 Staunton Dr, Leander, TX 78641ActiveMLS ID #9917666, Jared West, Team West Real Estate LLC. Unlock MLS
- $305,3423 bd3 ba1.4k sqft500 Municipal Dr #401, Leander, TX 78641ActiveUnlock MLS
- $379,0004 bd3 ba2k sqft1449 Weatherford Ln, Leander, TX 78641ActiveMLS ID #7801878, Kristopher McWhorter, Spyglass Realty. Unlock MLS
- $300,0004 bd3 ba2k sqft520 Longmount Cv, Liberty Hill, TX 78642ActiveMLS ID #1146516, Johnny Jones, LPT Realty, LLC. Unlock MLS
