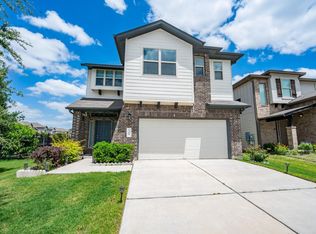
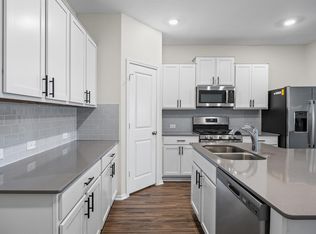
*Back on market because buyer's financing fell through* Wonderful opportunity in the desirable Larkspur community! This beautiful 4-bedroom, 3.5-bath home features soaring ceilings, abundant windows, and incredible natural light throughout. The thoughtfully designed floor plan includes a private primary suite on the main level, a modern kitchen with 42” cabinetry, a large center island, and an open-concept layout that flows seamlessly into the living room—perfect for everyday living and entertaining. Upstairs, you’ll find a spacious flex space/game room offering endless possibilities for a media room, playroom, or home office. Step outside to enjoy the fully fenced backyard with a covered patio. Feeds into highly rated Leander ISD schools and offers exceptional amenities including a resort-style pool, splash pad, fitness center, playscape, scenic hiking trails, and access to the beautiful San Gabriel River. Conveniently located near 183/29/Ronald Regan and the Leander light rail metro station. Must see this gem!
Active
Price cut: $9K (7/14)
$350,000
153 Brady Creek Way, Leander, TX 78641
4beds
2,296sqft
:
Get pre-qualified$2,564/mo
Single Family Residence
Built in 2020
5,662 Square Feet Lot
$-- Zestimate®
$152/sqft
$60/mo HOA
What's special
Incredible natural light throughoutAbundant windowsCovered patioSoaring ceilingsFully fenced backyardLarge center island
- 140 days |
- 1,201 |
- 95 |
Zillow last checked:
Listing updated:
Listed by:
Adam Zell (512) 820-4918,
Compass RE Texas, LLC (512) 575-3644
Source: Unlock MLS,MLS#: 5766480
Facts & features
Interior
Bedrooms & bathrooms
- Bedrooms: 4
- Bathrooms: 4
- Full bathrooms: 3
- 1/2 bathrooms: 1
- Main level bedrooms: 1
Primary bedroom
- Features: Ceiling Fan(s), Walk-In Closet(s)
- Level: Main
Primary bathroom
- Features: Walk-in Shower
- Level: Main
Kitchen
- Features: Kitchn - Breakfast Area, Breakfast Bar, Kitchen Island, Open to Family Room
- Level: Main
Heating
- Central
Cooling
- Central Air
Appliances
- Included: Dishwasher, Disposal, Microwave, Free-Standing Range, Refrigerator, Gas Water Heater
Features
- Breakfast Bar, Interior Steps, Primary Bedroom on Main, Walk-In Closet(s)
- Flooring: Carpet, Tile
- Windows: None
- Fireplace features: None
Interior area
- Total interior livable area: 2,296 sqft
Property
Parking
- Total spaces: 2
- Parking features: Attached, Garage
- Attached garage spaces: 2
Accessibility
- Accessibility features: None
Features
- Levels: Two
- Stories: 2
- Patio & porch: Covered, Patio
- Exterior features: None
- Pool features: None
- Spa features: None
- Fencing: Fenced
- Has view: Yes
- View description: None
- Waterfront features: None
Lot
- Size: 5,662 Square Feet
- Features: Sprinkler - Automatic, Trees-Small (Under 20 Ft)
Details
- Additional structures: None
- Parcel number: 17W314290D0028
- Special conditions: Standard
Construction
Type & style
- Home type: SingleFamily
- Property subtype: Single Family Residence
Materials
- Foundation: Slab
- Roof: Composition
Condition
- Resale
- New construction: No
- Year built: 2020
Utilities & green energy
- Sewer: Municipal Utility District (MUD)
- Water: Municipal Utility District (MUD)
- Utilities for property: Electricity Available, Natural Gas Available
Community & HOA
Community
- Features: Park, Playground, Pool
- Subdivision: Larkspur
HOA
- Has HOA: Yes
- Services included: Maintenance Grounds
- HOA fee: $60 monthly
- HOA name: Larkspur
Location
- Region: Leander
Financial & listing details
- Price per square foot: $152/sqft
- Tax assessed value: $406,669
- Annual tax amount: $10,282
- Date on market: 3/13/2026
- Listing terms: Cash,Conventional,FHA,VA Loan
- Electric utility on property: Yes
Estimated market value
Not available
Estimated sales range
Not available
Not available
Price history
| Date | Event | Price |
|---|---|---|
| 7/14/2026 | Price change | $350,000-2.5%$152/sqft |
Source:  Unlock MLS #5766480 Report a problem Unlock MLS #5766480 Report a problem | ||
| 5/22/2026 | Listed for sale | $359,000$156/sqft |
Source: Unlock MLS #5766480 Report a problem | ||
| 4/27/2026 | Pending sale | $359,000$156/sqft |
Source: Unlock MLS #5766480 Report a problem | ||
| 4/9/2026 | Price change | $359,000-3%$156/sqft |
Source: Unlock MLS #5766480 Report a problem | ||
| 3/13/2026 | Listed for sale | $370,000$161/sqft |
Source: Unlock MLS #5766480 Report a problem | ||
| 11/2/2025 | Listing removed | $2,000$1/sqft |
Source: Unlock MLS #3087372 Report a problem | ||
| 10/20/2025 | Price change | $2,000-8%$1/sqft |
Source: Unlock MLS #3087372 Report a problem | ||
| 8/29/2025 | Price change | $2,175-3.3%$1/sqft |
Source: Unlock MLS #3087372 Report a problem | ||
| 7/29/2025 | Price change | $2,250-2.2%$1/sqft |
Source: Unlock MLS #3087372 Report a problem | ||
| 5/9/2025 | Price change | $2,300-3.2%$1/sqft |
Source: Unlock MLS #3087372 Report a problem | ||
| 4/8/2025 | Listed for rent | $2,375-1%$1/sqft |
Source: Unlock MLS #3087372 Report a problem | ||
| 11/17/2023 | Listing removed | -- |
Source: Zillow Rentals Report a problem | ||
| 10/18/2023 | Price change | $2,400-7.5%$1/sqft |
Source: Zillow Rentals Report a problem | ||
| 9/15/2023 | Listed for rent | $2,595$1/sqft |
Source: Zillow Rentals Report a problem | ||
| 9/15/2023 | Listing removed | -- |
Source: Zillow Rentals Report a problem | ||
| 9/7/2023 | Listed for rent | $2,595+12.8%$1/sqft |
Source: Zillow Rentals Report a problem | ||
| 6/14/2021 | Listing removed | -- |
Source: Zillow Rental Manager Report a problem | ||
| 5/24/2021 | Listed for rent | $2,300$1/sqft |
Source: Zillow Rental Manager Report a problem | ||
Public tax history
| Year | Property taxes | Tax assessment |
|---|---|---|
| 2025 | $10,283 +0.6% | $406,669 0% |
| 2024 | $10,223 -5.8% | $406,769 -6.2% |
| 2023 | $10,852 -10.6% | $433,599 -4.8% |
| 2022 | $12,141 +37.4% | $455,418 +45.2% |
| 2021 | $8,834 +440.6% | $313,744 +366.1% |
| 2020 | $1,634 | $67,307 |
Find assessor info on the county website
Monthly payment
Est. payment
Payment breakdown
Explore the cost of this home by adjusting the details. Changes won't be saved.Climate risks
Neighborhood: 78641
Nearby schools
GreatSchools rating
- 5/10Larkspur Elementary SchoolGrades: PK-5Distance: 0.3 mi
- 8/10Stacy Kaye Danielson MiddleGrades: 6-8Distance: 2.2 mi
- 6/10Glenn High SchoolGrades: 9-12Distance: 2.6 mi
Schools provided by the listing agent
- Elementary: Larkspur
- Middle: Knox Wiley
- High: Glenn
- District: Leander ISD
Source: Unlock MLS. This data may not be complete. We recommend contacting the local school district to confirm school assignments for this home.
- $371,700-- bd-- ba2.2k sqft157 Brady Creek Way, Leander, TX 78641Off Market
- $361,6004 bd3 ba1.9k sqft149 Brady Creek Way, Leander, TX 78641Off Market
- $342,0004 bd-- ba1.8k sqft161 Brady Creek Way, Leander, TX 78641Off Market
- $345,8004 bd3 ba2k sqft145 Brady Creek Way, Leander, TX 78641Off Market

- $388,500-- bd-- ba2.4k sqft165 Brady Creek Way, Leander, TX 78641Off Market
- $467,8004 bd4 ba2.9k sqft324 Somerville St, Leander, TX 78641Off Market
- $394,5005 bd3 ba2.1k sqft328 Somerville St, Leander, TX 78641Off Market
- $--3 bd2 ba1.5k sqft141 Brady Creek Way, Leander, TX 78641Sold
A local agent can set up tours, give advice and negotiate with sellers.
A local lender can help you make sure your offer is ready when you are.
Similar homes
- $385,0004 bd3 ba2.3k sqft128 Dunlin Ln, Leander, TX 78641Active

 MLS ID #4042485, Jaime Aguilar, Century 21 Stribling Properties. Unlock MLS
 - $380,0003 bd3 ba2k sqft169 Mayney Ln, Leander, TX 78641Active
 MLS ID #3793955, Jenny Wang, JNJ REAL ESTATE INVESTMENT LLC. Unlock MLS
 - $375,0004 bd3 ba2k sqft1609 Woolsey Way, Leander, TX 78641Active
 MLS ID #9464665, Seth Koppel, Real Broker, LLC. Unlock MLS
 - $394,9004 bd3 ba2.3k sqft416 Staunton Dr, Leander, TX 78641Active
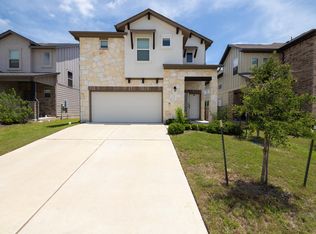 MLS ID #9917666, Jared West, Team West Real Estate LLC. Unlock MLS
 - $379,0004 bd3 ba2k sqft1449 Weatherford Ln, Leander, TX 78641ActiveMLS ID #7801878, Kristopher McWhorter, Spyglass Realty. Unlock MLS
- $345,0003 bd3 ba1.8k sqft46 Snowy Plover Ln, Liberty Hill, TX 78642ActiveMLS ID #9353994, Andrew Pierce, eXp Realty, LLC. Unlock MLS
- $386,0004 bd3 ba2.3k sqft125 Cupreata Ln, Leander, TX 78641ActiveMLS ID #4034113, Adriana Ramirez Hernandez, JBGoodwin REALTORS NW. Unlock MLS
- $299,0003 bd2 ba1.6k sqft1209 Dawson Dune Cv, Leander, TX 78641ActiveMLS ID #4059219, Jessica Cheatham, Orchard Brokerage. Unlock MLS
- $359,0004 bd2 ba1.6k sqft153 Carlina Loop, Liberty Hill, TX 78642ActiveMLS ID #1103521, Gigi Grzanich, AustinVestors. Unlock MLS
- $435,0004 bd3 ba2.3k sqft932 Azul Lagoon Dr Unit 18, Leander, TX 78641ActiveMLS ID #9257562, Karen Lewis, Compass RE Texas, LLC. Unlock MLS
- $429,9994 bd3 ba2.5k sqft121 Mountain Sage Loop, Liberty Hill, TX 78642ActiveMLS ID #5563492, Laura Stofle, Keller Williams Realty Lone St. Unlock MLS
- $365,0003 bd3 ba1.9k sqft148 Mountain Valley St, Georgetown, TX 78628ActiveMLS ID #5651209, Paola Samaia Lozano, Keller Williams Realty. Unlock MLS
- $375,0004 bd3 ba2.5k sqft356 Quarry Ln, Liberty Hill, TX 78642ActiveMLS ID #3184282, Josh Carpenter, Spyglass Realty. Unlock MLS
- $310,0003 bd2 ba1.4k sqft129 Cupreata Ln, Leander, TX 78641ActiveMLS ID #4797268, Karen Doscher, Stonehedge Realty LLC. Unlock MLS
- $330,0004 bd2 ba1.9k sqft229 Independence Ave, Liberty Hill, TX 78642ActiveMLS ID #5080181, Daniel Cavalheiro, Team Price Real Estate. Unlock MLS
- $489,9004 bd3 ba3k sqft2404 Clear Pond Vw, Leander, TX 78641For SaleMLS ID #69595586, Cody Scurlock, Keller Williams Summit. HAR
- $475,0004 bd3 ba2.7k sqft1209 Willie Ranch Way, Leander, TX 78641ActiveMLS ID #8426736, Matt Menard, ERA Experts. Unlock MLS
- $395,0003 bd2 ba1.8k sqft2309 Lyla Ln, Leander, TX 78641ActiveMLS ID #9014475, Bart Arnold, Layer Three Real Estate Group. Unlock MLS
- $449,0004 bd4 ba2.5k sqft206 Orchard Park Dr, Liberty Hill, TX 78642ActiveMLS ID #3686664, Kathryn Duke, GEC Real Estate. Unlock MLS
- $394,9903 bd2 ba1.9k sqft3141 Pale Rider Pass, Leander, TX 78641ActiveMLS ID #6973689, Christopher Marti, Keller Williams City-View. Unlock MLS
