Update: Seller now offering a full 1 point paid at closing. This will save a buyer approximately $18K on a $300K loan at 7% (may vary with loan amount and interest rate). Charming 3BR/2BA 1805 square foot home in Leander with great access to Ronald Reagan Pkwy and lots of retail establishments. Suitable for either a primary residence or a rental property. Home was built in 2017 and is in excellent move-in condition. Stone countertops in kitchen and bathrooms. Large soaking tub in master bath with bright lighting. Gas water heater and range and modern stainless appliances. Lot is larger than most in the area, giving you plenty of room for kids' games, dog runs and barbeques in the fenced back yard. Community park with pool, splash pad and playscapes within one-half mile.
Active
Price cut: $10K (9/25)
$369,000
2309 Lyla Ln, Leander, TX 78641
3beds
1,805sqft
Single Family Residence
Built in 2017
0.28 Acres Lot
$-- Zestimate®
$204/sqft
$60/mo HOA
What's special
Modern stainless appliances
- 193 days
- 722
- 68
Zillow last checked:
Listing updated:
Listed by:
Bart Arnold 512-366-0836,
Layer Three Real Estate Group (512) 924-7300
Source: Unlock MLS,MLS#: 9014475
Facts & features
Interior
Bedrooms & bathrooms
- Bedrooms: 3
- Bathrooms: 2
- Full bathrooms: 2
- Main level bedrooms: 3
Primary bathroom
- Description: Master bath features bright light, large soaking tub, walk-in shower and white stone countertops.
- Features: Double Vanity, Soaking Tub, Walk-in Shower
- Level: Main
Den
- Description: Big den/living area open to kitchen with coffered ceilings, ceiling fan and a large window to backyard that lets in ample light.
- Features: Ceiling Fan(s), Coffered Ceiling(s), Recessed Lighting
- Level: Main
Kitchen
- Description: Large open kitchen with granite countertops, stainless appliances and a gas range. Center island will accommodate bar chairs for breakfast dining.
- Features: Kitchn - Breakfast Area, Kitchen Island, Granite Counters, Dining Area, Open to Family Room
- Level: Main
Heating
- Central
Cooling
- Central Air
Appliances
- Included: Dishwasher, Disposal, Exhaust Fan, Microwave, Free-Standing Range, Self Cleaning Oven
Features
- Breakfast Bar, Coffered Ceiling(s), Entrance Foyer, High Ceilings, In-Law Floorplan, Primary Bedroom on Main, Pantry, Walk-In Closet(s), Multiple Living Areas, Study/Home Office
- Flooring: Carpet, Tile
- Windows: Double Pane Windows, ENERGY STAR Qualified Windows
- Fireplace features: None
Interior area
- Total interior livable area: 1,805 sqft
Video & virtual tour
Property
Parking
- Total spaces: 2
- Parking features: Attached
- Attached garage spaces: 2
Accessibility
- Accessibility features: None
Features
- Levels: One
- Stories: 1
- Patio & porch: Covered, Patio
- Exterior features: Gutters Partial, Private Yard
- Pool features: None
- Spa features: None
- Fencing: Fenced, Privacy, Wood
- Has view: Yes
- View description: Neighborhood
- Waterfront features: None
Lot
- Size: 0.28 Acres
- Dimensions: 50 x 125
- Features: Corner Lot, Cul-De-Sac, Level, Sprinkler - Back Yard, Sprinklers In Front, Trees-Small (Under 20 Ft)
Details
- Additional structures: None
- Parcel number: 17W32881A0B0070005
- Special conditions: Standard
Construction
Type & style
- Home type: SingleFamily
- Property subtype: Single Family Residence
Materials
- Foundation: Slab
- Roof: Composition
Condition
- Resale
- New construction: No
- Year built: 2017
Details
- Builder name: D.R. HORTON, AMERICA'S BUILDER
Utilities & green energy
- Sewer: Public Sewer
- Water: Public
- Utilities for property: Cable Available, Electricity Connected, Natural Gas Connected, Sewer Connected
Community & HOA
Community
- Features: Curbs, Pool, Sidewalks
- Subdivision: HAZLEWOOD
HOA
- Has HOA: Yes
- Services included: Common Area Maintenance, Landscaping
- HOA fee: $60 monthly
- HOA name: HAZLEWOOD
Location
- Region: Leander
Financial & listing details
- Price per square foot: $204/sqft
- Tax assessed value: $412,784
- Annual tax amount: $8,414
- Date on market: 4/1/2026
- Listing terms: Cash,Conventional,FHA
- Electric utility on property: Yes
Estimated market value
Not available
Estimated sales range
Not available
Not available
Price history
| Date | Event | Price |
|---|---|---|
| 9/25/2026 | Price change | $369,000-2.6%$204/sqft |
Source:  Unlock MLS #9014475 Report a problem Unlock MLS #9014475 Report a problem | ||
| 8/5/2026 | Price change | $379,000-4.1%$210/sqft |
Source: Unlock MLS #9014475 Report a problem | ||
| 7/7/2026 | Price change | $395,000-3.7%$219/sqft |
Source: Unlock MLS #9014475 Report a problem | ||
| 6/5/2026 | Listed for sale | $410,000$227/sqft |
Source: Unlock MLS #9014475 Report a problem | ||
| 5/27/2026 | Contingent | $410,000$227/sqft |
Source: Unlock MLS #9014475 Report a problem | ||
| 5/14/2026 | Listed for sale | $410,000-2.4%$227/sqft |
Source: Unlock MLS #9014475 Report a problem | ||
| 5/9/2026 | Contingent | $420,000$233/sqft |
Source: Unlock MLS #9014475 Report a problem | ||
| 4/1/2026 | Listed for sale | $420,000+50%$233/sqft |
Source: Unlock MLS #9014475 Report a problem | ||
| 11/14/2023 | Listing removed | -- |
Source: Zillow Rentals Report a problem | ||
| 10/14/2023 | Price change | $2,500-3.8%$1/sqft |
Source: Zillow Rentals Report a problem | ||
| 9/18/2023 | Price change | $2,600-3.7%$1/sqft |
Source: Zillow Rentals Report a problem | ||
| 9/2/2023 | Price change | $2,700-3.6%$1/sqft |
Source: Zillow Rentals Report a problem | ||
| 8/23/2023 | Price change | $2,800-1.8%$2/sqft |
Source: Zillow Rentals Report a problem | ||
| 8/20/2023 | Listed for rent | $2,850+46.2%$2/sqft |
Source: Zillow Rentals Report a problem | ||
| 2/28/2021 | Listing removed | -- |
Source: Owner Report a problem | ||
| 3/20/2020 | Listing removed | $1,950$1/sqft |
Source: Owner Report a problem | ||
| 3/17/2020 | Price change | $1,950-7.1%$1/sqft |
Source: Owner Report a problem | ||
| 11/3/2019 | Price change | $2,100-8.7%$1/sqft |
Source: Owner Report a problem | ||
| 10/16/2019 | Listed for rent | $2,300$1/sqft |
Source: Owner Report a problem | ||
| 6/30/2017 | Listing removed | $280,000$155/sqft |
Source: D.R. Horton, America's Builder #5634752 Report a problem | ||
| 5/18/2017 | Pending sale | $280,000$155/sqft |
Source: D.R. Horton, America's Builder #5634752 Report a problem | ||
| 5/5/2017 | Listed for sale | $280,000$155/sqft |
Source: Austin Board of REALTORS #5634752 Report a problem | ||
Public tax history
| Year | Property taxes | Tax assessment |
|---|---|---|
| 2025 | $8,414 -1.5% | $412,784 -2.3% |
| 2024 | $8,545 -3.7% | $422,516 -3.9% |
| 2023 | $8,874 -21.3% | $439,537 +29.8% |
| 2022 | $11,271 | $338,558 +10% |
| 2021 | -- | $307,780 +10% |
| 2020 | $6,744 +2.1% | $279,800 +2.9% |
| 2019 | $6,605 +441% | $272,006 +1.4% |
| 2018 | $1,221 | $268,216 +488.2% |
| 2017 | $1,221 +7.3% | $45,600 +8.6% |
| 2016 | $1,138 +39% | $42,000 +13.3% |
| 2015 | $819 | $37,074 +25.3% |
| 2014 | $819 | $29,600 |
Find assessor info on the county website
Monthly payment
Est. payment
Payment breakdown
Explore the cost of this home by adjusting the details. Changes won't be saved.Climate risks
Neighborhood: 78641
Nearby schools
Schools provided by the listing agent
- Elementary: Pleasant Hill (Leander ISD)
- Middle: Stiles
- High: Rouse
- District: Leander ISD
Source: Unlock MLS. This data may not be complete. We recommend contacting the local school district to confirm school assignments for this home.

Similar homes
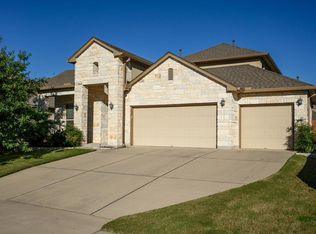
- $449,9003 bd2 ba1.8k sqft1908 Turtle Bay Loop, Leander, TX 78641Active

 MLS ID #9665644, Leo Salazar, Orchard Brokerage. Unlock MLS
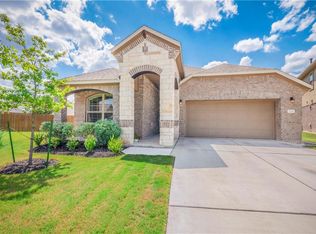
 - $400,0004 bd3 ba2.4k sqft901 Melda St, Leander, TX 78641Active
 MLS ID #8762902, Amie Diehl, Keller Williams Realty. Unlock MLS
 - $499,0004 bd3 ba2.5k sqft2429 Leonards Pass, Leander, TX 78641Active
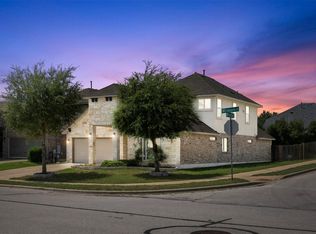 MLS ID #2562469, Alka Shah, JBGoodwin REALTORS WL. Unlock MLS
 - $405,0004 bd3 ba2.4k sqft709 American Trl Unit 58, Leander, TX 78641Active
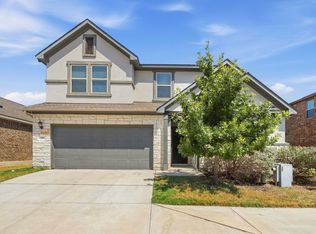 MLS ID #4179012, Laura Croteau, Austin Rock City Realty. Unlock MLS
 - $419,0003 bd3 ba2.4k sqft1613 Sonny Dr, Leander, TX 78641ActiveMLS ID #5278239, David Love- Moxham, Redfin Corporation. Unlock MLS
- $299,0003 bd2 ba1.4k sqft1117 Waterfall Ave, Leander, TX 78641ActiveMLS ID #3625828, Shanan Shepherd, Thrive Realty. Unlock MLS
- $349,0004 bd3 ba2.4k sqft128 Dunlin Ln, Leander, TX 78641ActiveMLS ID #4042485, Jaime Aguilar, Century 21 Stribling Properties. Unlock MLS
- $324,0003 bd3 ba1.9k sqft2524 Acoma Ln, Leander, TX 78641ActiveMLS ID #1223098, Yifan Ingle, Austin Apex Real Estate LLC. Unlock MLS
- $397,1004 bd2 ba2.1k sqft1836 Dandy Brush Dr, Leander, TX 78641ActiveMLS ID #5865107, Christopher Marti, Keller Williams City-View. Unlock MLS
- $299,9003 bd2 ba1.5k sqft224 Trellis Blvd, Leander, TX 78641ActiveMLS ID #9606833, Wanda Vazquez, Jimmy Gilmore & Co. Unlock MLS
- $285,0002 bd2 ba1k sqft2805 Seneca Path #31, Leander, TX 78641ActiveMLS ID #5734237, Tina Reagan, Tina Reagan Realty. Unlock MLS
- $398,5004 bd2 ba2k sqft2552 Whittler Rd, Leander, TX 78641ActiveMLS ID #3591547, Christopher Marti, Keller Williams City-View. Unlock MLS
- $400,0004 bd3 ba2.4k sqft212 Russet Trl, Georgetown, TX 78628ActiveMLS ID #9480221, Murtadha Almayahi, HomeSmart Stars. Unlock MLS
- $340,0003 bd2 ba1.5k sqft2008 Fretboard St, Round Rock, TX 78664ActiveMLS ID #5429843, Kaye Rich, Redfin Corporation. Unlock MLS
- $409,0003 bd2 ba1.9k sqft6708 Catania Loop, Round Rock, TX 78665ActiveMLS ID #4003945, Kathleen Wainwright, Bramlett Partners. Unlock MLS
- $378,0004 bd3 ba2.5k sqft5628 Corsica Loop, Round Rock, TX 78665ActiveMLS ID #3756910, Diana Leyva, Dash Realty. Unlock MLS
- $400,0004 bd3 ba2.5k sqft108 Normal School Way, Liberty Hill, TX 78642ActiveMLS ID #2029883, Rachelle Anselmi, Comfort Realty LLC. Unlock MLS
- $339,0003 bd3 ba1.8k sqft1103 Sunny Meadows Loop, Georgetown, TX 78626ActiveMLS ID #1607930, Jonas Lord, Bramlett Partners. Unlock MLS
- $350,0003 bd2 ba1.7k sqft1485 Rainbow Parke Dr, Round Rock, TX 78665ActiveMLS ID #5740863, Derek Smith, Deal Smith Realty LLC. Unlock MLS
- $429,0004 bd3 ba2.5k sqft1837 Dandy Brush Dr, Leander, TX 78641ActiveMLS ID #1133416, Christopher Marti, Keller Williams City-View. Unlock MLS
