Welcome to your home in the highly desirable, master-planned community of Santa Rita Ranch! This two-story, 4-bedroom, 2.5-bathroom with a study and upstairs living area balances functionality and unbeatable convenience. The open-concept main level welcomes you with an effortless flow from the kitchen to the main living area. The home office is at the front of the house, right at the entry with double, glassed doors - making the office a welcoming place to work from home while keeping an eye on who is coming and going from your house. From the kitchen, step outside to a covered back porch, creating an ideal setting for morning coffee or weekend barbecues. Upstairs, the second living area offers a flexible bonus space, perfect for a media room or play area. Three secondary bedrooms, a bath and laundry room are also on the 2nd floor. Live the resort lifestyle with fantastic Santa Rita Ranch amenities right at your doorstep, including sparkling pools, water slides, parks, trails, schools and fitness centers. Santa Rita offers a wide array of scheduled events throughout the year. Best of all, daily errands are a breeze with a HEB and shopping centers located only minutes away.
Active
Price cut: $10K (9/10)
$400,000
108 Normal School Way, Liberty Hill, TX 78642
4beds
2,540sqft
Single Family Residence
Built in 2018
5,619 Square Feet Lot
$-- Zestimate®
$157/sqft
$120/mo HOA
What's special
Open-concept main levelCovered back porchThree secondary bedrooms
- 84 days
- 100
- 5
Zillow last checked:
Listing updated:
Listed by:
Rachelle Anselmi (512) 791-7990,
Comfort Realty LLC (512) 791-7990,
Kelly Hamilton (512) 508-6393,
Comfort Realty LLC
Source: Unlock MLS,MLS#: 2029883
Facts & features
Interior
Bedrooms & bathrooms
- Bedrooms: 4
- Bathrooms: 3
- Full bathrooms: 2
- 1/2 bathrooms: 1
- Main level bedrooms: 1
Heating
- Central, Natural Gas
Cooling
- Central Air, Electric
Appliances
- Included: Dishwasher, Disposal, Microwave, Free-Standing Gas Range, Stainless Steel Appliance(s), Gas Water Heater
Features
- Ceiling Fan(s), Granite Counters, Interior Steps, Kitchen Island, Multiple Living Areas, Pantry, Primary Bedroom on Main, Study/Home Office, Walk-In Closet(s)
- Flooring: Carpet, Tile
- Windows: Blinds, Vinyl Windows
Interior area
- Total interior livable area: 2,540 sqft
Property
Parking
- Total spaces: 2
- Parking features: Door-Single, Garage Faces Front
- Garage spaces: 2
Accessibility
- Accessibility features: None
Features
- Levels: Two
- Stories: 2
- Patio & porch: Covered, Porch
- Exterior features: Gutters Partial
- Pool features: None
- Fencing: Back Yard, Fenced, Wood
- View description: None
- Waterfront features: None
Lot
- Size: 5,619 Square Feet
- Features: Back Yard, Curbs, Front Yard, Interior Lot, Sprinkler - In-ground
Details
- Additional structures: None
- Parcel number: 15462913HH0003
- Special conditions: Standard
Construction
Type & style
- Home type: SingleFamily
- Property subtype: Single Family Residence
Materials
- Foundation: Slab
- Roof: Asphalt, Shingle
Condition
- Resale
- New construction: No
- Year built: 2018
Details
- Builder name: Pulte
Utilities & green energy
- Sewer: Municipal Utility District (MUD), Public Sewer
- Water: Municipal Utility District (MUD)
- Utilities for property: Cable Available, Electricity Connected, Natural Gas Connected, Phone Available, Sewer Connected, Water Connected
Community & HOA
Community
- Features: BBQ Pit/Grill, Clubhouse, Cluster Mailbox, Common Grounds, Curbs, Dog Park, Fitness Center, Park, Picnic Area, Planned Social Activities, Playground, Pool
- Subdivision: Santa Rita Ranch South Sec 13
HOA
- Has HOA: Yes
- Services included: Common Area Maintenance
- HOA fee: $120 monthly
- HOA name: Santa Rita Master Community
Location
- Region: Liberty Hill
Financial & listing details
- Price per square foot: $157/sqft
- Tax assessed value: $474,318
- Annual tax amount: $8,867
- Date on market: 7/31/2026
- Listing terms: Cash,Conventional,FHA,VA Loan
- Electric utility on property: Yes
Estimated market value
Not available
Estimated sales range
Not available
Not available
Price history
| Date | Event | Price |
|---|---|---|
| 10/21/2026 | Listed for rent | $2,300+8.5%$1/sqft |
Source: Unlock MLS #4387679 Report a problem | ||
| 9/10/2026 | Price change | $400,000-2.4%$157/sqft |
Source:  Unlock MLS #2029883 Report a problem Unlock MLS #2029883 Report a problem | ||
| 8/13/2026 | Price change | $410,000-3.5%$161/sqft |
Source: Unlock MLS #2029883 Report a problem | ||
| 7/31/2026 | Listed for sale | $425,000$167/sqft |
Source: Unlock MLS #2029883 Report a problem | ||
| 3/14/2020 | Listing removed | $2,120$1/sqft |
Source: 512-Society, RE & Management #7945709 Report a problem | ||
| 12/3/2019 | Listed for rent | $2,120$1/sqft |
Source: 512-Society, RE & Management #7945709 Report a problem | ||
Public tax history
| Year | Property taxes | Tax assessment |
|---|---|---|
| 2025 | $10,516 +8.5% | $474,318 +10.5% |
| 2024 | $9,694 -9.5% | $429,328 -9.5% |
| 2023 | $10,709 -26.9% | $474,434 -21.3% |
| 2022 | $14,642 +50.6% | $602,620 +67.6% |
| 2021 | $9,724 +16.2% | $359,493 +18.8% |
| 2020 | $8,370 -5% | $302,531 -1.2% |
| 2019 | $8,808 | $306,143 +389.5% |
| 2018 | -- | $62,540 |
Find assessor info on the county website
Monthly payment
Est. payment
Payment breakdown
Explore the cost of this home by adjusting the details. Changes won't be saved.Climate risks
Neighborhood: 78642
Nearby schools
Schools provided by the listing agent
- Elementary: Santa Rita
- Middle: Legacy Ranch
- High: Legacy Ranch
- District: Liberty Hill ISD
Source: Unlock MLS. This data may not be complete. We recommend contacting the local school district to confirm school assignments for this home.
- $311,6003 bd2 ba1.7k sqft104 Normal School Way, Liberty Hill, TX 78642Off Market
- $384,4005 bd3 ba2.7k sqft200 Normal School Way, Liberty Hill, TX 78642Off Market
- $389,1004 bd2 ba2.6k sqft204 Normal School Way, Liberty Hill, TX 78642Off Market
- $315,0003 bd2 ba1.4k sqft100 Normal School Way, Liberty Hill, TX 78642For Sale
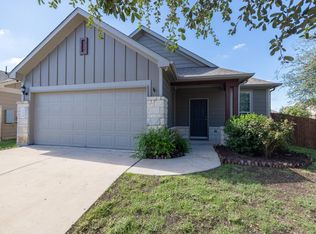
Similar homes
- $375,0004 bd3 ba2.4k sqft901 Melda St, Leander, TX 78641Active
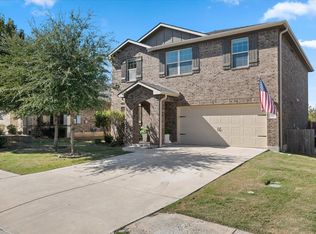
 MLS ID #1416277, Rose Boutros, Coldwell Banker Apex. Unlock MLS
 - $315,0003 bd2 ba1.4k sqft100 Normal School Way, Liberty Hill, TX 78642ActiveMLS ID #3285978, Diane Waters, Keller Williams Realty Lone St. Unlock MLS
- $400,0004 bd3 ba2.4k sqft212 Russet Trl, Georgetown, TX 78628Active
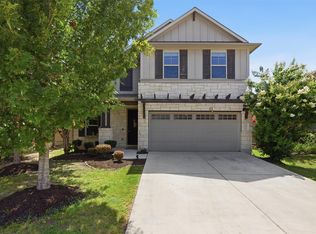 MLS ID #9480221, Murtadha Almayahi, HomeSmart Stars. Unlock MLS
 - $429,9005 bd3 ba2.5k sqft105 Wagon Spoke Way, Liberty Hill, TX 78642Active
 Unlock MLS
 - $399,9994 bd3 ba2.6k sqft113 Cipressi Cv, Georgetown, TX 78628ActiveMLS ID #2709052, Brecken Watterson, Cornerstone Partners Realty. Unlock MLS
- $415,0003 bd2 ba1.8k sqft2224 Bonavista Way, Leander, TX 78641ActiveMLS ID #1864735, Leilani Cardinoza, Keller Williams Realty. Unlock MLS
- $395,0004 bd3 ba2.4k sqft709 American Trl Unit 58, Leander, TX 78641ActiveMLS ID #4179012, Laura Croteau, Austin Rock City Realty. Unlock MLS
- $450,0006 bd3 ba2.3k sqft104 Blue Sage Dr, Leander, TX 78641ActiveMLS ID #7777249, Rosie Hayer, Rivet Real Estate. Unlock MLS
- $389,5004 bd3 ba2.6k sqft117 Clemens Dr, Liberty Hill, TX 78642ActiveMLS ID #7147656, Kylie Lynch, Compass RE Texas, LLC. Unlock MLS
- $397,1004 bd2 ba2.1k sqft1836 Dandy Brush Dr, Leander, TX 78641ActiveMLS ID #5865107, Christopher Marti, Keller Williams City-View. Unlock MLS
- $330,0004 bd2 ba1.9k sqft229 Independence Ave, Liberty Hill, TX 78642ActiveMLS ID #5080181, Daniel Cavalheiro, Team Price Real Estate. Unlock MLS
- $429,0004 bd3 ba2.5k sqft1837 Dandy Brush Dr, Leander, TX 78641ActiveMLS ID #1133416, Christopher Marti, Keller Williams City-View. Unlock MLS
- $398,5004 bd2 ba2k sqft2552 Whittler Rd, Leander, TX 78641ActiveMLS ID #3591547, Christopher Marti, Keller Williams City-View. Unlock MLS
- $289,9003 bd2 ba1.4k sqft144 High Plains Pass, Liberty Hill, TX 78642ActiveMLS ID #8395752, Lisa Larkin, All City Real Estate Ltd. Co. Unlock MLS
- $559,0003 bd3 ba2.6k sqft224 Rosebush Dr, Liberty Hill, TX 78642ActiveMLS ID #6265033, Dwayne Gregory, Weichert-Barton Harris & CO. Unlock MLS
- $399,4503 bd3 ba2.4k sqft224 Ironshoe Trl, Liberty Hill, TX 78642ActiveUnlock MLS
- $419,0003 bd3 ba2.4k sqft1613 Sonny Dr, Leander, TX 78641ActiveMLS ID #5278239, David Love- Moxham, Redfin Corporation. Unlock MLS
- $320,0004 bd3 ba2.2k sqft172 Housefinch Loop, Leander, TX 78641ActiveMLS ID #4828291, Cody Julian, Compass RE Texas, LLC. Unlock MLS
- $432,9005 bd3 ba2.7k sqft1824 Dandy Brush Dr, Leander, TX 78641ActiveMLS ID #9471041, Christopher Marti, Keller Williams City-View. Unlock MLS
