Welcome to 2805 Seneca Path, a beautifully maintained one-story stand-alone condo nestled in the desirable Valley Vista East community of Leander. Blending the feel of a single-family home with the ease of condo living, this charming 2-bedroom, 2-bath residence offers modern comfort, thoughtful design, and low-maintenance living. A welcoming cottage-style exterior and covered front porch create wonderful curb appeal. Inside, the bright, open floor plan seamlessly connects the living, dining, and kitchen areas, making the home ideal for both everyday living and entertaining. High ceilings, large windows, and abundant natural light create a warm, airy atmosphere throughout. Built in 2021, the home features a modern kitchen with granite countertops, brushed stainless steel appliances, gas range, and ample cabinetry for excellent storage. The spacious primary suite offers a walk-in closet, private bath with walk-in shower. A generously sized secondary bedroom is conveniently located near the full hallway bath and provides flexibility for guests, home office, or additional living space. Enjoy the privacy of a fenced front and backyard, perfect for pets, outdoor relaxation, play, or weekend BBQs. The home is located near a peaceful community walking trail and green space, offering an inviting setting without the maintenance of a large lot. A rear-entry two-car garage provides added convenience while helping maintain the neighborhood’s attractive streetscape. Ideally located within Liberty Hill ISD, just minutes from shopping, dining, a movie theater, golf, parks, hiking trails, and everyday conveniences, this home offers a relaxed setting with easy access to surrounding areas. Whether you're a first-time buyer, empty nester, investor, or simply looking to simplify your lifestyle, 2805 Seneca Path offers the perfect combination of comfort, convenience, and low-maintenance living. Move-in ready and full of charm, this Valley Vista East gem is ready to welcome you home!
Active
$285,000
2805 Seneca Path #31, Leander, TX 78641
2beds
1,020sqft
Single Family Residence
Built in 2021
3,206 Square Feet Lot
$-- Zestimate®
$279/sqft
$120/mo HOA
What's special
Welcoming cottage-style exteriorBright open floor planHigh ceilingsAbundant natural lightBrushed stainless steel appliancesLarge windowsAttractive streetscape
- 10 days
- 289
- 19
Likely to sell faster than
Zillow last checked:
Listing updated:
Listed by:
Tina Reagan (512) 773-3850,
Tina Reagan Realty (512) 773-3850
Source: Unlock MLS,MLS#: 5734237
Facts & features
Interior
Bedrooms & bathrooms
- Bedrooms: 2
- Bathrooms: 2
- Full bathrooms: 2
- Main level bedrooms: 2
Primary bedroom
- Description: Nice size bedroom with ceiling fan and walk in closet.
- Features: Ceiling Fan(s), Walk-In Closet(s), Walk-in Shower
- Level: Main
Primary bathroom
- Description: Nice size walk-in shower.
- Features: Walk-in Shower
- Level: Main
Laundry
- Description: Washer and Electric Dryer convey.
- Features: Electric Dryer Hookup, Gas Dryer Hookup, Washer Hookup
- Level: Main
Heating
- Central, Natural Gas
Cooling
- Ceiling Fan(s), Central Air
Appliances
- Included: Dishwasher, Microwave, Plumbed For Ice Maker, Free-Standing Gas Range, Refrigerator, Self Cleaning Oven, Stainless Steel Appliance(s), Vented Exhaust Fan, Warming Drawer, Washer/Dryer, Tankless Water Heater
Features
- Ceiling Fan(s), High Ceilings, Granite Counters, Electric Dryer Hookup, Gas Dryer Hookup, No Interior Steps, Open Floorplan, Pantry, Primary Bedroom on Main, Recessed Lighting, Smart Thermostat, Walk-In Closet(s), Washer Hookup
- Flooring: Carpet, Tile
- Windows: Bay Window(s), Blinds, Double Pane Windows, Screens, Vinyl Windows
Interior area
- Total interior livable area: 1,020 sqft
Video & virtual tour
Property
Parking
- Total spaces: 2
- Parking features: Detached, Garage, Garage Door Opener
- Garage spaces: 2
Accessibility
- Accessibility features: None
Features
- Levels: One
- Stories: 1
- Patio & porch: Covered, Front Porch, Porch
- Exterior features: Exterior Steps, Private Yard
- Pool features: None
- Fencing: Back Yard, Fenced, Front Yard, Wood, Wrought Iron
- Has view: Yes
- View description: Neighborhood
- Waterfront features: None
Lot
- Size: 3,206 Square Feet
- Features: Back Yard, Front Yard, Landscaped, Level
Details
- Additional structures: None
- Parcel number: 15545800000031
- Special conditions: Standard
Construction
Type & style
- Home type: SingleFamily
- Property subtype: Single Family Residence
Materials
- Foundation: Slab
- Roof: Composition, Shingle
Condition
- Resale
- New construction: No
- Year built: 2021
Details
- Builder name: Pacesetter
Utilities & green energy
- Sewer: Public Sewer
- Water: Public
- Utilities for property: Electricity Available, Natural Gas Available, Water Available
Community & HOA
Community
- Features: Cluster Mailbox, Common Grounds, Curbs, Sidewalks, Street Lights, Underground Utilities
- Subdivision: Valley Vista East Condos
HOA
- Has HOA: Yes
- Services included: Common Area Maintenance, Insurance, Landscaping, Parking
- HOA fee: $120 monthly
- HOA name: Goodwin
Location
- Region: Leander
Financial & listing details
- Price per square foot: $279/sqft
- Annual tax amount: $5,069
- Date on market: 8/31/2026
- Listing terms: Cash,Conventional,FHA,VA Loan
- Electric utility on property: Yes
Estimated market value
Not available
Estimated sales range
Not available
Not available
Price history
| Date | Event | Price |
|---|---|---|
| 8/31/2026 | Price change | $285,000+1.1%$279/sqft |
Source:  Unlock MLS #5734237 Report a problem Unlock MLS #5734237 Report a problem | ||
| 1/12/2023 | Pending sale | $282,000$276/sqft |
Source:  Central Texas MLS #486787 Report a problem Central Texas MLS #486787 Report a problem | ||
| 1/12/2023 | Contingent | $282,000$276/sqft |
Source: Central Texas MLS #486787 Report a problem | ||
| 1/12/2023 | Listed for sale | $282,000$276/sqft |
Source: Central Texas MLS #486787 Report a problem | ||
| 1/11/2023 | Sold | -- |
Source: Central Texas MLS #486787 Report a problem | ||
| 12/14/2022 | Pending sale | $282,000$276/sqft |
Source: Central Texas MLS #486787 Report a problem | ||
| 11/23/2022 | Price change | $282,000-5.1%$276/sqft |
Source: Central Texas MLS #486787 Report a problem | ||
| 11/12/2022 | Price change | $297,000-4.1%$291/sqft |
Source: Unlock MLS #2842844 Report a problem | ||
| 10/9/2022 | Price change | $309,750-4.7%$304/sqft |
Source: Central Texas MLS #486787 Report a problem | ||
| 9/12/2022 | Listed for sale | $325,000$319/sqft |
Source: Unlock MLS #2842844 Report a problem | ||
Public tax history
Tax history is unavailable.
Monthly payment
Est. payment
Payment breakdown
Explore the cost of this home by adjusting the details. Changes won't be saved.Climate risks
Neighborhood: 78641
Nearby schools
Schools provided by the listing agent
- Elementary: LouineNoble
- Middle: Santa Rita Middle
- High: Legacy Ranch
- District: Liberty Hill ISD
Source: Unlock MLS. This data may not be complete. We recommend contacting the local school district to confirm school assignments for this home.
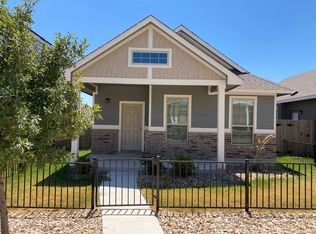
Similar homes
- $284,9992 bd3 ba1.1k sqft1625 Arapaho Mountain Pass, Leander, TX 78641Active
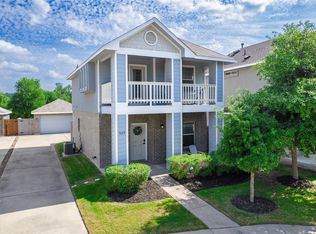
 MLS ID #4198513, Chris Watters, Watters International Realty. Unlock MLS
 - $278,9003 bd3 ba1.2k sqft444 S Brook Dr, Leander, TX 78641Active
 MLS ID #2946760, Sheryl Vicenik, Schaible Realty. Unlock MLS
 - $299,9003 bd2 ba1.4k sqft109 Lambert St, Leander, TX 78641Active
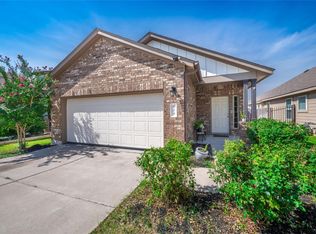 MLS ID #4405303, Chris Watters, Watters International Realty. Unlock MLS
 - $265,0003 bd2 ba1k sqft803 Sparkling Brook Ln, Leander, TX 78641Active
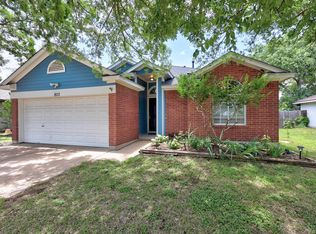 MLS ID #4876483, Carla Ramm, Carla Ramm, Broker. Unlock MLS
 - $275,0003 bd2 ba1.2k sqft152 Mountain Valley St, Georgetown, TX 78628ActiveMLS ID #6389158, Jackie Horton, Compass RE Texas, LLC. Unlock MLS
- $314,9003 bd2 ba1.2k sqft710 Ruby Isle Dr, Leander, TX 78641ActiveMLS ID #2227894, Alli Heller, Serhant Texas, LLC. Unlock MLS
- $289,9003 bd2 ba1.4k sqft144 High Plains Pass, Liberty Hill, TX 78642ActiveMLS ID #8395752, Lisa Larkin, All City Real Estate Ltd. Co. Unlock MLS
- $299,9003 bd2 ba1.4k sqft109 Filifera Ct, Leander, TX 78641ActiveMLS ID #9856698, Lauren Courtney, ERA Experts. Unlock MLS
- $343,0003 bd2 ba1.5k sqft408 Red Matador Ln, Leander, TX 78641ActiveMLS ID #5703982, Kathleen Townsley, Smart Source Realty. Unlock MLS
- $330,0003 bd2 ba1.4k sqft700 Affazia Ln #C, Georgetown, TX 78628ActiveMLS ID #8569115, Sharon Rose Eaton, Compass RE Texas, LLC. Unlock MLS
- $282,0003 bd2 ba1.5k sqft116 Bent Creek Ln, Georgetown, TX 78628ActiveMLS ID #2184656, Jeremy Bartlett, KW-Austin Portfolio Real Estate. Unlock MLS
- $302,0002 bd2 ba1.3k sqft501 Sheldon Lake Dr, Georgetown, TX 78633ActiveMLS ID #5645978, Kimberly Speer, The Stacy Group, LLC. Unlock MLS
- $312,9903 bd3 ba1.4k sqft500 Municipal Dr #402, Leander, TX 78641ActiveUnlock MLS
- $299,9003 bd2 ba1.4k sqft148 Presidential Path, Liberty Hill, TX 78642ActiveMLS ID #1268204, Austin Davis, Home and Land Equity, LLC. Unlock MLS
- $309,9502 bd2 ba1.4k sqft307 Kickapoo Creek Ln, Georgetown, TX 78633ActiveMLS ID #8484449, Pokey Delwaide, ERA Brokers Consolidated. Unlock MLS
- $315,0003 bd3 ba1.4k sqft500 Municipal Dr #103, Leander, TX 78641ActiveMLS ID #8855972, Cassandra Ruiz, Compass RE Texas, LLC. Unlock MLS
- $319,9903 bd3 ba1.4k sqft500 Municipal Dr #505, Leander, TX 78641ActiveMLS ID #8217744, Ashley Yoder, CastleRock Realty, LLC. Unlock MLS
- $285,0002 bd2 ba1.2k sqft401 Yorktown St, Georgetown, TX 78633ActiveMLS ID #1540749, Allison Pflaum, Keller Williams Realty. Unlock MLS
