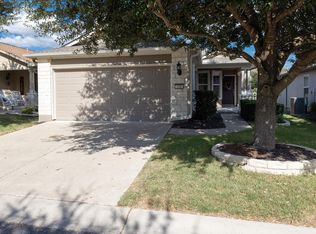
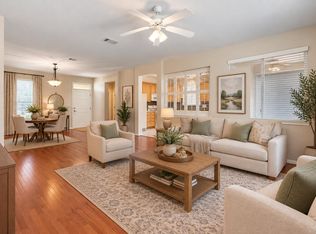
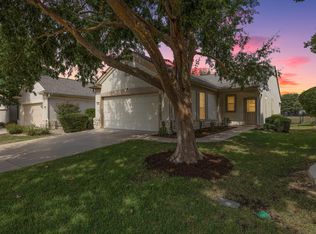
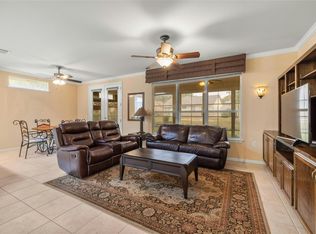
Enjoy peaceful greenbelt views and easy Sun City living in this charming Gray Myst floorplan, offering 2 bedrooms, 2 full baths, a versatile Flex space, and 1,388 square feet of thoughtfully designed living space. Inside, you’ll appreciate the easy-care, no-carpet flooring with tile and luxury vinyl plank throughout. Plantation shutters add a classic touch, while a tray ceiling enhances the main living area. The kitchen features white antiqued-finish cabinetry, black appliances, and a gas range, creating a warm and inviting space for everyday meals or entertaining. The flexible bonus space provides plenty of options for a home office, hobby room, reading area, or additional sitting space. Both bedrooms are comfortably separated, providing privacy for homeowners and overnight guests. Step outside to the covered back patio and enjoy a wooded greenbelt setting with no immediate homes directly behind you. A large, established backyard tree adds shade, character, and a beautiful natural backdrop—perfect for relaxing with your morning coffee or unwinding at the end of the day. Additional features include plantation shutters and convenient overhead storage racks in the garage for extra organization. Located in Sun City Texas, this home offers access to an active 55+ lifestyle with golf, fitness centers, swimming pools, pickleball and tennis courts, walking trails, clubs, activities, and countless opportunities to connect with neighbors and enjoy everything the community has to offer. Come see how comfortably this Gray Myst combines manageable square footage, flexible living space, and a peaceful greenbelt setting in Sun City Texas! CONVEYS: Refrigerator, Washer/Dryer
Active
Price cut: $6K (9/17)
$296,000
501 Sheldon Lake Dr, Georgetown, TX 78633
2beds
1,388sqft
Single Family Residence
Built in 2012
6,172 Square Feet Lot
$-- Zestimate®
$213/sqft
$163/mo HOA
What's special
Black appliancesCovered back patioPeaceful greenbelt viewsGas rangePlantation shutters
- 48 days
- 353
- 22
Zillow last checked:
Listing updated:
Listed by:
Kimberly Speer (512) 869-0223,
The Stacy Group, LLC (512) 869-0223
Source: Unlock MLS,MLS#: 5645978
Facts & features
Interior
Bedrooms & bathrooms
- Bedrooms: 2
- Bathrooms: 2
- Full bathrooms: 2
- Main level bedrooms: 2
Heating
- Ceiling, Central
Cooling
- Ceiling Fan(s), Central Air
Appliances
- Included: Dishwasher, Microwave, Free-Standing Gas Oven, Refrigerator
Features
- Bar, Ceiling Fan(s), Tray Ceiling(s), Chandelier, Granite Counters, Double Vanity, Electric Dryer Hookup, In-Law Floorplan, Multiple Dining Areas, Open Floorplan, Pantry, Primary Bedroom on Main, Storage, Study/Home Office, Walk-In Closet(s), Washer Hookup
- Flooring: Tile
- Windows: Plantation Shutters
Interior area
- Total interior livable area: 1,388 sqft
Video & virtual tour
Property
Parking
- Total spaces: 2
- Parking features: Attached, Garage, Garage Faces Front
- Attached garage spaces: 2
Accessibility
- Accessibility features: Grip-Accessible Features
Features
- Levels: One
- Stories: 1
- Patio & porch: Covered, Front Porch, Rear Porch
- Exterior features: Gutters Partial, Lighting
- Pool features: None
- Fencing: Wrought Iron
- Has view: Yes
- View description: Park/Greenbelt
- Waterfront features: None
Lot
- Size: 6,172 Square Feet
- Features: Back to Park/Greenbelt, Back Yard, Few Trees, Front Yard, Sprinkler - Automatic, Sprinkler - In-ground, Trees-Large (Over 40 Ft), Views
Details
- Additional structures: None
- Parcel number: 20993152020129
- Special conditions: Standard
Construction
Type & style
- Home type: SingleFamily
- Property subtype: Single Family Residence
Materials
- Foundation: Slab
- Roof: Shingle
Condition
- Resale
- New construction: No
- Year built: 2012
Utilities & green energy
- Sewer: Public Sewer
- Water: Public
- Utilities for property: Cable Available, Electricity Connected, Internet-Cable, Natural Gas Connected, Phone Available, Sewer Connected, Underground Utilities, Water Connected
Community & HOA
Community
- Features: BBQ Pit/Grill, Clubhouse, Common Grounds, Dog Park, Electronic Payments, Fishing, Fitness Center, Golf, High Speed Internet, Library, On-Site Retail, Planned Social Activities, Pool, Restaurant, Sport Court(s)/Facility, Street Lights, Underground Utilities
- Senior community: Yes
- Subdivision: Sun City Texas Nbrhd 52
HOA
- Has HOA: Yes
- Services included: Common Area Maintenance, Maintenance Grounds
- HOA fee: $163 monthly
- HOA name: Sun City Community Association
Location
- Region: Georgetown
Financial & listing details
- Price per square foot: $213/sqft
- Tax assessed value: $310,535
- Annual tax amount: $1,369
- Date on market: 8/31/2026
- Listing terms: Cash,Conventional,FHA,VA Loan
- Electric utility on property: Yes
Estimated market value
Not available
Estimated sales range
Not available
Not available
Price history
| Date | Event | Price |
|---|---|---|
| 9/17/2026 | Price change | $296,000-2%$213/sqft |
Source:  Unlock MLS #5645978 Report a problem Unlock MLS #5645978 Report a problem | ||
| 8/31/2026 | Listed for sale | $302,000+0.7%$218/sqft |
Source: Unlock MLS #5645978 Report a problem | ||
| 2/13/2026 | Listing removed | $299,995$216/sqft |
Source: Unlock MLS #7877002 Report a problem | ||
| 11/22/2025 | Price change | $299,995-4.2%$216/sqft |
Source: Unlock MLS #7877002 Report a problem | ||
| 9/10/2025 | Price change | $313,000+1%$226/sqft |
Source: Unlock MLS #7877002 Report a problem | ||
| 9/8/2025 | Listed for sale | $310,000$223/sqft |
Source: Unlock MLS #7877002 Report a problem | ||
Public tax history
| Year | Property taxes | Tax assessment |
|---|---|---|
| 2025 | $1,331 -19.6% | $310,535 -3.6% |
| 2024 | $1,655 +4.9% | $322,080 +7.7% |
| 2023 | $1,578 -49.1% | $298,944 +10% |
| 2022 | $3,100 -4.9% | $271,767 +10% |
| 2021 | $3,259 0% | $247,061 +10% |
| 2020 | $3,261 | $224,601 -6.3% |
| 2019 | $3,261 | $239,712 -0.8% |
| 2018 | $3,261 | $241,631 +4.5% |
| 2017 | $3,261 | $231,335 +4.2% |
| 2016 | $3,261 -4.1% | $222,075 +10% |
| 2015 | $3,400 | $201,955 +10% |
| 2014 | $3,400 | $183,595 +14% |
| 2013 | -- | $161,063 +649% |
| 2012 | -- | $21,504 |
Find assessor info on the county website
Monthly payment
Est. payment
Payment breakdown
Explore the cost of this home by adjusting the details. Changes won't be saved.Climate risks
Neighborhood: Sun City
Nearby schools
Schools provided by the listing agent
- Elementary: NA_Sun_City
- Middle: NA_Sun_City
- High: NA_Sun_City
- District: Georgetown ISD
Source: Unlock MLS. This data may not be complete. We recommend contacting the local school district to confirm school assignments for this home.
- $308,600-- bd2 ba1.4k sqft503 Sheldon Lake Dr, Georgetown, TX 78633Off Market
- $300,900-- bd2 ba1.4k sqft419 Sheldon Lake Dr, Georgetown, TX 78633Off Market
- $298,000-- bd2 ba1.3k sqft505 Sheldon Lake Dr, Georgetown, TX 78633Off Market
- $301,000-- bd2 ba1.4k sqft417 Sheldon Lake Dr, Georgetown, TX 78633Off Market
Similar homes
- $309,0003 bd2 ba1.3k sqft408 Sheldon Lake Dr, Georgetown, TX 78633Active
 MLS ID #8844576, Kristi Sanguinet, Magnolia Realty. Unlock MLS
 - $260,0002 bd2 ba1.4k sqft113 Purple Sage Dr, Georgetown, TX 78633Active
 MLS ID #2325260, Terri Michelle, Horizon Realty. Unlock MLS
 - $288,9003 bd2 ba1.3k sqft210 Crockett Loop, Georgetown, TX 78633Active
 MLS ID #3148677, Joelle Bach, LPT Realty LLC - Ascend Group. Unlock MLS
 - $289,9002 bd2 ba1.4k sqft155 Dan Moody Trl, Georgetown, TX 78633Active
 MLS ID #3991816, Ann Richards, Tula Properties. Unlock MLS
 - $309,0003 bd2 ba1.4k sqft207 Winter Dr, Georgetown, TX 78633ActiveMLS ID #4666673, Dawn Cramer, The Stacy Group, LLC. Unlock MLS
- $279,0002 bd2 ba1.3k sqft267 Whispering Wind Dr, Georgetown, TX 78633ActiveMLS ID #7602527, Kimberly Speer, The Stacy Group, LLC. Unlock MLS
- $270,0003 bd2 ba1.3k sqft108 Farm Hill Dr, Georgetown, TX 78633ActiveMLS ID #4484070, Lauren Schauer, Magnolia Realty Round Rock. Unlock MLS
- $242,0002 bd2 ba1.3k sqft123 Dickens Cir, Georgetown, TX 78633ActiveMLS ID #5215407, Keri Gann, The Stacy Group, LLC. Unlock MLS
- $375,0002 bd2 ba1.7k sqft915 Apache Mountain Ln, Georgetown, TX 78633ActiveMLS ID #2314819, Charlotte Hohensee, The Stacy Group, LLC. Unlock MLS
- $375,0002 bd2 ba1.7k sqft111 Cathedral Mountain Pass, Georgetown, TX 78633ActiveMLS ID #3098576, Heather Brown, RE/MAX Fine Properties. Unlock MLS
- $249,9992 bd2 ba1.3k sqft516 Texas Dr, Georgetown, TX 78633ActiveMLS ID #6874272, Lana Turner, RE/MAX Town & Country. Unlock MLS
- $395,0002 bd2 ba2k sqft4612 Sonora Trce, Georgetown, TX 78633ActiveMLS ID #4038690, Tanya Kerr, KWLS - T. Kerr Property Group. Unlock MLS
- $357,5002 bd2 ba1.7k sqft104 Keystone Cv, Georgetown, TX 78633ActiveMLS ID #4935481, Cameron Freeman, The Stacy Group, LLC. Unlock MLS
- $375,0002 bd2 ba1.7k sqft111 Elderberry St, Georgetown, TX 78633ActiveMLS ID #6063047, Laneigh Hudson, Horizon Realty. Unlock MLS
- $235,0002 bd2 ba1.3k sqft317 Essex Ln, Georgetown, TX 78633ActiveMLS ID #6134055, Bonnie Broyles, Keller Williams Realty. Unlock MLS
- $379,0002 bd2 ba1.7k sqft335 Brenham Pass, Georgetown, TX 78633ActiveMLS ID #6588158, Cynthia Curtis, ERA Brokers Consolidated. Unlock MLS
- $300,0003 bd2 ba1.8k sqft429 Falcon Ln, Leander, TX 78641ActiveMLS ID #2425023, Kathy Chappell, Pacesetter Properties. Unlock MLS
- $279,5003 bd3 ba1.9k sqft30 Wildwood Dr APT 184, Georgetown, TX 78633ActiveMLS ID #3871911, Sarah Hammit, White Label Realty. Unlock MLS
- $264,9003 bd2 ba1.2k sqft152 Mountain Valley St, Georgetown, TX 78628ActiveMLS ID #6389158, Jackie Horton, Compass RE Texas, LLC. Unlock MLS
- $298,7003 bd2 ba1.3k sqft200 High Plains Pass, Liberty Hill, TX 78642ActiveMLS ID #2996027, Alexis Doyle, Magnolia Realty. Unlock MLS
