Back On Market – No fault of seller or property! Buyer's home sale contingency fell through. No inspections were performed. Priced to Sell!!! Beautiful Surrey Crest in Sun City! Greenbelt Views, Screened Porch & 2025 HVAC This beautifully maintained home features an inviting combination of style, comfort and privacy, with 2 bedrooms plus an office/flex space with French doors. Meticulous care is evident from the moment you arrive, with excellent curb appeal, a decorative front sidewalk, recent exterior paint and an expansive covered front porch. Inside, the bright, open floorplan features hard-surface flooring throughout. The kitchen is designed for everyday living and entertaining with expansive granite countertops, abundant cabinetry, center island, dining nook and stainless-steel appliances. The oversized living room easily accommodates a second dining area and opens to the covered screened porch and extended stone patio—perfect for morning coffee or relaxing with friends. Thoughtful privacy landscaping creates a beautiful backyard setting with a crepe myrtle and cedar elm, while the primary suite enjoys views of the backyard and adjacent green space. The spacious primary bath features a massively oversized walk-in shower, double vanity plus a huge walk-in closet. The guest bedroom is conveniently located near the second full bath and makes an ideal private retreat. Both bedrooms feature beautiful wood-look LVP flooring, with ceiling fans and 2-inch blinds throughout. 2-car attached garage adds exceptional storage HVAC/furnace replaced in 2025 with transferable warranty. Washer, dryer and refrigerator can convey. As an added bonus, an 86" LG flat-screen TV with mount will be gifted to the buyer with an accepted contract. Enjoy all that Sun City Georgetown has to offer, from golf, pickleball, sports and fitness to arts, clubs, social activities and resort-style pools. With multiple clubhouses and an active social calendar, there's always something to do.
Active
Price cut: $10K (9/29)
$375,000
111 Cathedral Mountain Pass, Georgetown, TX 78633
2beds
1,712sqft
Single Family Residence
Built in 2013
6,120 Square Feet Lot
$-- Zestimate®
$219/sqft
$163/mo HOA
What's special
Stainless-steel appliancesBright open floorplanHard-surface flooring throughoutGreenbelt viewsExpansive granite countertopsExtended stone patioMassively oversized walk-in shower
- 32 days
- 467
- 20
Likely to sell faster than
Zillow last checked:
Listing updated:
Listed by:
Heather Brown 512-751-2931,
RE/MAX Fine Properties (512) 764-3667
Source: Unlock MLS,MLS#: 3098576
Facts & features
Interior
Bedrooms & bathrooms
- Bedrooms: 2
- Bathrooms: 2
- Full bathrooms: 2
- Main level bedrooms: 2
Office
- Features: Ceiling Fan(s), Open to Family Room
- Level: Main
Other
- Features: Ceiling Fan(s)
- Level: Main
Heating
- Central
Cooling
- Central Air
Appliances
- Included: Dishwasher, Disposal, Dryer, Microwave, Free-Standing Gas Range, Free-Standing Refrigerator, Stainless Steel Appliance(s), Washer, Gas Water Heater
Features
- Breakfast Bar, Ceiling Fan(s), High Ceilings, Granite Counters, Crown Molding, Double Vanity, Electric Dryer Hookup, Eat-in Kitchen, Entrance Foyer, French Doors, High Speed Internet, In-Law Floorplan, Kitchen Island, Multiple Dining Areas, Multiple Living Areas, No Interior Steps, Open Floorplan, Pantry, Primary Bedroom on Main, Recessed Lighting, Storage, Study/Home Office, Walk-In Closet(s), Washer Hookup
- Flooring: Tile, Vinyl
- Windows: Blinds
- Fireplace features: None
Interior area
- Total interior livable area: 1,712 sqft
Video & virtual tour
Property
Parking
- Total spaces: 2
- Parking features: Attached, Door-Single, Driveway, Garage Door Opener, Garage Faces Front, Kitchen Level
- Attached garage spaces: 2
Accessibility
- Accessibility features: None
Features
- Levels: One
- Stories: 1
- Patio & porch: Covered, Deck, Enclosed, Front Porch, Patio, Porch, Rear Porch, Screened
- Exterior features: Gutters Partial, No Exterior Steps
- Pool features: None
- Spa features: None
- Fencing: Back Yard, Fenced, Wrought Iron
- Has view: Yes
- View description: Park/Greenbelt
- Waterfront features: None
Lot
- Size: 6,120 Square Feet
- Dimensions: 51 x 120
- Features: Back to Park/Greenbelt, Back Yard, Curbs, Front Yard, Landscaped, Level, Native Plants, Near Golf Course, Sprinkler - Automatic, Sprinklers In Front, Sprinkler - In-ground, Sprinkler - Side Yard, Trees-Medium (20 Ft - 40 Ft), Trees-Moderate
Details
- Additional structures: None
- Parcel number: 20993159030118
- Special conditions: Standard
Construction
Type & style
- Home type: SingleFamily
- Property subtype: Single Family Residence
Materials
- Foundation: Slab
- Roof: Composition
Condition
- Updated/Remodeled
- New construction: No
- Year built: 2013
Details
- Builder name: Del Webb
Utilities & green energy
- Sewer: Public Sewer
- Water: Public
- Utilities for property: Cable Available, Electricity Connected, Internet-Fiber, Natural Gas Connected, Phone Available, Sewer Connected, Underground Utilities, Water Connected
Community & HOA
Community
- Features: BBQ Pit/Grill, Business Center, Clubhouse, Dog Park, Fishing, Fitness Center, Game Room, Golf, High Speed Internet, Hot Tub Community, Lounge, Media Center/Movie Theatre, Mini-Golf, On-Site Retail, Park, Pet Amenities, Picnic Area, Planned Social Activities, Pool, Putting Green, Restaurant, Sidewalks, Sport Court(s)/Facility, Street Lights, Tennis Court(s), Underground Utilities
- Senior community: Yes
- Subdivision: Sun City Neighborhood 59
HOA
- Has HOA: Yes
- Services included: Common Area Maintenance
- HOA fee: $163 monthly
- HOA name: Sun City
Location
- Region: Georgetown
Financial & listing details
- Price per square foot: $219/sqft
- Tax assessed value: $417,484
- Annual tax amount: $7,128
- Date on market: 9/9/2026
- Listing terms: Cash,Conventional,FHA,VA Loan
- Electric utility on property: Yes
Estimated market value
Not available
Estimated sales range
Not available
Not available
Price history
| Date | Event | Price |
|---|---|---|
| 10/9/2026 | Listed for sale | $375,000$219/sqft |
Source:  Unlock MLS #3098576 Report a problem Unlock MLS #3098576 Report a problem | ||
| 10/8/2026 | Contingent | $375,000$219/sqft |
Source: Unlock MLS #3098576 Report a problem | ||
| 9/29/2026 | Price change | $375,000-2.6%$219/sqft |
Source: Unlock MLS #3098576 Report a problem | ||
| 9/9/2026 | Listed for sale | $385,000+24.6%$225/sqft |
Source: Unlock MLS #3098576 Report a problem | ||
| 5/16/2018 | Listing removed | $309,000$180/sqft |
Source: Amazing Realty LLC #7299840 Report a problem | ||
| 4/19/2018 | Pending sale | $309,000$180/sqft |
Source: Amazing Realty LLC #7299840 Report a problem | ||
| 4/6/2018 | Listed for sale | $309,000$180/sqft |
Source: Amazing Realty LLC #7299840 Report a problem | ||
Public tax history
| Year | Property taxes | Tax assessment |
|---|---|---|
| 2025 | $2,340 -24.8% | $417,484 +1.7% |
| 2024 | $3,111 +1.9% | $410,691 +0.3% |
| 2023 | $3,054 -35% | $409,452 +10% |
| 2022 | $4,696 -4.1% | $372,229 +10% |
| 2021 | $4,898 -3.7% | $338,390 +10% |
| 2020 | $5,085 -2.1% | $307,627 -2.9% |
| 2019 | $5,194 +26.7% | $316,954 +2.3% |
| 2018 | $4,098 | $309,967 +10% |
| 2017 | $4,098 | $281,788 -5.7% |
| 2016 | $4,098 -3.3% | $298,670 +9.1% |
| 2015 | $4,238 | $273,820 +10% |
| 2014 | $4,238 | $248,927 |
Find assessor info on the county website
Monthly payment
Est. payment
Payment breakdown
Explore the cost of this home by adjusting the details. Changes won't be saved.Climate risks
Neighborhood: Sun City
Nearby schools
Schools provided by the listing agent
- Elementary: NA_Sun_City
- Middle: NA_Sun_City
- High: NA_Sun_City
- District: Georgetown ISD
Source: Unlock MLS. This data may not be complete. We recommend contacting the local school district to confirm school assignments for this home.
- $367,500-- bd2 ba1.7k sqft109 Cathedral Mountain Pass, Georgetown, TX 78633Off Market

- $391,700-- bd2 ba1.8k sqft113 Cathedral Mountain Pass, Georgetown, TX 78633Off Market
- $334,400-- bd2 ba1.6k sqft107 Cathedral Mountain Pass, Georgetown, TX 78633Off Market
- $382,300-- bd2 ba1.8k sqft115 Cathedral Mountain Pass, Georgetown, TX 78633Off Market
Similar homes
- $375,0002 bd2 ba1.7k sqft111 Elderberry St, Georgetown, TX 78633Active

 MLS ID #6063047, Laneigh Hudson, Horizon Realty. Unlock MLS
 - $375,0002 bd2 ba1.7k sqft915 Apache Mountain Ln, Georgetown, TX 78633Active
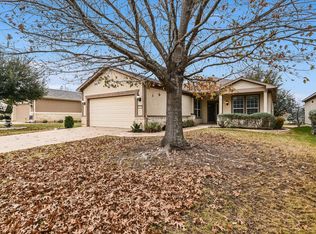 MLS ID #2314819, Charlotte Hohensee, The Stacy Group, LLC. Unlock MLS
 - $379,0002 bd2 ba1.7k sqft335 Brenham Pass, Georgetown, TX 78633Active
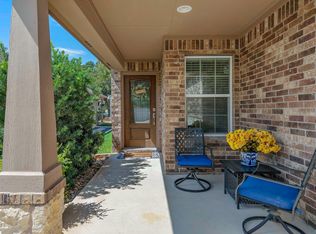 MLS ID #6588158, Cynthia Curtis, ERA Brokers Consolidated. Unlock MLS
 - $435,0003 bd2 ba2k sqft100 Klondike Dr, Georgetown, TX 78633Active
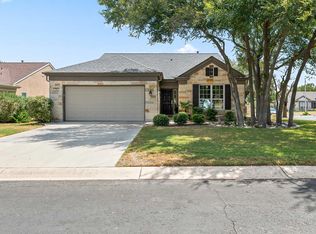 MLS ID #1335747, Sue Sammons, ERA Brokers Consolidated. Unlock MLS
 - $419,0002 bd2 ba2.2k sqft600 Caprock Canyon Trl, Georgetown, TX 78633ActiveMLS ID #2924837, Mary Jo Schoppa, VERANDA REALTY GROUP, LLC. Unlock MLS
- $296,0002 bd2 ba1.3k sqft501 Sheldon Lake Dr, Georgetown, TX 78633ActiveMLS ID #5645978, Kimberly Speer, The Stacy Group, LLC. Unlock MLS
- $374,9004 bd2 ba1.8k sqft108 Coda Xing, Georgetown, TX 78633ActiveMLS ID #2642327, Kat Johnson Johnson, Worth Clark Realty. Unlock MLS
- $399,9003 bd2 ba1.8k sqft31424 Kingsway Rd, Georgetown, TX 78628ActiveMLS ID #6290587, Kiersty Lombar, Kersh Real Estate. Unlock MLS
- $440,0002 bd2 ba2.2k sqft107 San Antonio Rd, Georgetown, TX 78633ActiveMLS ID #6174292, Judy Reasoner, The Stacy Group, LLC. Unlock MLS
- $289,9002 bd2 ba1.4k sqft155 Dan Moody Trl, Georgetown, TX 78633ActiveMLS ID #3991816, Ann Richards, Tula Properties. Unlock MLS
- $279,0002 bd2 ba1.3k sqft267 Whispering Wind Dr, Georgetown, TX 78633ActiveMLS ID #7602527, Kimberly Speer, The Stacy Group, LLC. Unlock MLS
- $440,0002 bd3 ba2.2k sqft640 Martingale St, Georgetown, TX 78633ActiveMLS ID #9312916, Billy Kurtz, Kurtz Properties. Unlock MLS
- $249,9992 bd2 ba1.3k sqft516 Texas Dr, Georgetown, TX 78633ActiveMLS ID #6874272, Lana Turner, RE/MAX Town & Country. Unlock MLS
- $520,0002 bd3 ba2.2k sqft305 Iron Rail Ln, Georgetown, TX 78633ActiveMLS ID #9205530, Michelle Brunson, Spyglass Realty. Unlock MLS
- $475,0002 bd2 ba1.8k sqft636 Martingale St, Georgetown, TX 78633ActiveMLS ID #5709727, Lynn Wise, Bramlett Partners. Unlock MLS
- $380,0003 bd2 ba1.9k sqft205 Wingstem Way, Georgetown, TX 78633ActiveMLS ID #3758232, Donna Reid, ERA Brokers Consolidated. Unlock MLS
- $359,9003 bd2 ba1.6k sqft141 Cherry Ridge Rd, Georgetown, TX 78628ActiveMLS ID #8405664, Ashley Brinkoeter, Keller Williams Realty Lone St. Unlock MLS
- $475,0004 bd3 ba2.5k sqft1213 Lakeside Ranch Rd, Georgetown, TX 78633ActiveMLS ID #5414885, Mary Anne Lachowsky, Keller Williams Realty. Unlock MLS
- $524,5002 bd3 ba2.4k sqft104 Wild Rose Dr, Georgetown, TX 78633ActiveMLS ID #5499517, Kimberly Speer, The Stacy Group, LLC. Unlock MLS
- $429,9904 bd3 ba1.9k sqft1505 Corduroy Ln, Georgetown, TX 78633ActiveUnlock MLS
