Enjoy space, comfort, and the Sun City lifestyle in this beautifully updated single-story home near Legacy Hills Golf Course and amenity center. Offering 2 bedrooms, 2.5 baths, two living areas, and two dining spaces within approximately 2,485 square feet, this home provides a flexible layout with plenty of room to relax, entertain, and enjoy your favorite activities. The recently renovated kitchen features granite countertops, a coordinating backsplash, center island, generous cabinetry, and an open connection to the main living and dining areas. Distressed wood-look tile flooring adds warmth and character while offering easy everyday maintenance—and there is no carpet throughout the home. The second living space provides additional room for entertaining, watching television, or creating a comfortable retreat, while the two dining areas offer options for both casual meals and larger gatherings. A spacious flex room with French doors and extensive wood built-ins is ideal for a home office, library, craft room, or hobby space. The glass-enclosed sunroom is a standout feature, providing a light-filled retreat for morning coffee, reading, visiting with friends, or simply enjoying the backyard views year-round. Outside, the large fenced backyard offers room for gardening, pets, outdoor entertaining, or peaceful afternoons beneath the mature trees. Located in Sun City Texas, residents enjoy access to golf, fitness centers, swimming, walking trails, clubs, activities, and countless opportunities to stay active and connected. Come experience the space, versatility, and relaxed lifestyle this special Sun City home has to offer. Schedule your private showing today! Roof (2020). HVAC (2012). Water Heater (2014). Saltless Water Filter & Softener (2025).
Active
Price cut: $14.5K (10/2)
$524,500
104 Wild Rose Dr, Georgetown, TX 78633
2beds
2,430sqft
Single Family Residence
Built in 1996
8,572 Square Feet Lot
$-- Zestimate®
$216/sqft
$163/mo HOA
What's special
Glass-enclosed sunroomSecond living spaceDistressed wood-look tile flooringTwo dining spacesGranite countertopsLight-filled retreatTwo dining areas
- 75 days
- 371
- 14
Zillow last checked:
Listing updated:
Listed by:
Kimberly Speer (512) 869-0223,
The Stacy Group, LLC (512) 869-0223
Source: Unlock MLS,MLS#: 5499517
Facts & features
Interior
Bedrooms & bathrooms
- Bedrooms: 2
- Bathrooms: 3
- Full bathrooms: 2
- 1/2 bathrooms: 1
- Main level bedrooms: 2
Heating
- Ceiling, Central
Cooling
- Ceiling Fan(s), Central Air, Electric
Appliances
- Included: Built-In Gas Range, Dishwasher, Disposal, Microwave, Double Oven, Plumbed For Ice Maker, Stainless Steel Appliance(s), WaterSoftener
Features
- 2 Primary Suites, Breakfast Bar, Built-in Features, Ceiling Fan(s), Chandelier, Granite Counters, Crown Molding, Double Vanity, Electric Dryer Hookup, Eat-in Kitchen, Entrance Foyer, French Doors, High Speed Internet, Kitchen Island, Multiple Dining Areas, Multiple Living Areas, No Interior Steps, Open Floorplan, Pantry, Primary Bedroom on Main, Recessed Lighting, Smart Thermostat, Storage, Study/Home Office, Walk-In Closet(s), Washer Hookup
- Flooring: Tile
- Windows: None
- Number of fireplaces: 1
- Fireplace features: Gas, Gas Log, Great Room
Interior area
- Total interior livable area: 2,430 sqft
Video & virtual tour
Property
Parking
- Total spaces: 2.5
- Parking features: Attached, Concrete, Covered, Direct Access, Door-Single, Driveway, Electric Vehicle Charging Station(s), Garage, Garage Door Opener, Garage Faces Front, Inside Entrance, Oversized, Private, Side By Side, Storage
- Attached garage spaces: 2.5
Accessibility
- Accessibility features: None
Features
- Levels: One
- Stories: 1
- Patio & porch: Covered, Enclosed, Front Porch, Glass Enclosed, Patio, Porch, Rear Porch
- Exterior features: Electric Car Plug-in, Gutters Partial, Lighting, Private Entrance, Private Yard
- Pool features: None
- Fencing: Wrought Iron
- Has view: Yes
- View description: Neighborhood
- Waterfront features: None
Lot
- Size: 8,572 Square Feet
- Features: Back Yard, Front Yard, Interior Lot, Landscaped, Level, Near Golf Course, Sprinkler - Automatic, Sprinkler - In-ground, Trees-Medium (20 Ft - 40 Ft), Trees-Moderate
Details
- Additional structures: None
- Parcel number: 20993103360140
- Special conditions: Standard
Construction
Type & style
- Home type: SingleFamily
- Property subtype: Single Family Residence
Materials
- Foundation: Slab
- Roof: Shingle
Condition
- Resale
- New construction: No
- Year built: 1996
Details
- Builder name: Del Webb
Utilities & green energy
- Sewer: Public Sewer
- Water: Public
- Utilities for property: Cable Connected, Electricity Connected, Internet-Cable, Natural Gas Connected, Phone Connected, Underground Utilities, Water Connected
Community & HOA
Community
- Features: BBQ Pit/Grill, Clubhouse, Common Grounds, Conference/Meeting Room, Dog Park, Electronic Payments, Fishing, Fitness Center, Golf, Hot Tub Community, Library, Mini-Golf, On-Site Retail, Online Services, Package Service, Park, Picnic Area, Planned Social Activities, Pool, Putting Green, Restaurant, Spa/Hot Tub, Sport Court(s)/Facility, Street Lights, Tennis Court(s), Underground Utilities
- Senior community: Yes
- Subdivision: Sun City Neighborhood 03
HOA
- Has HOA: Yes
- Services included: Common Area Maintenance, Maintenance Grounds
- HOA fee: $163 monthly
- HOA name: Sun City Community Association
Location
- Region: Georgetown
Financial & listing details
- Price per square foot: $216/sqft
- Tax assessed value: $521,294
- Annual tax amount: $8,844
- Date on market: 7/29/2026
- Listing terms: Cash,Conventional,FHA,VA Loan
- Electric utility on property: Yes
Estimated market value
Not available
Estimated sales range
Not available
Not available
Price history
| Date | Event | Price |
|---|---|---|
| 10/2/2026 | Price change | $524,500-2.7%$216/sqft |
Source:  Unlock MLS #5499517 Report a problem Unlock MLS #5499517 Report a problem | ||
| 8/28/2026 | Price change | $539,000-1.8%$222/sqft |
Source: Unlock MLS #5499517 Report a problem | ||
| 7/29/2026 | Listed for sale | $549,000+2.6%$226/sqft |
Source: Unlock MLS #5499517 Report a problem | ||
| 5/8/2024 | Listing removed | -- |
Source: Unlock MLS #9873970 Report a problem | ||
| 4/18/2024 | Pending sale | $535,000$220/sqft |
Source: Unlock MLS #9873970 Report a problem | ||
| 4/6/2024 | Contingent | $535,000$220/sqft |
Source: Unlock MLS #9873970 Report a problem | ||
| 3/1/2024 | Price change | $535,000-2.7%$220/sqft |
Source: Unlock MLS #9873970 Report a problem | ||
| 1/20/2024 | Listed for sale | $550,000+93.3%$226/sqft |
Source: Unlock MLS #9873970 Report a problem | ||
| 12/21/2013 | Listing removed | $284,500$117/sqft |
Source: ERA Colonial Real Estate #1747883 Report a problem | ||
| 12/13/2013 | Listed for sale | $284,500+11.8%$117/sqft |
Source: ERA Colonial Real Estate #1747883 Report a problem | ||
| 4/18/2012 | Listing removed | $254,500$105/sqft |
Source: ERA Colonial Real Estate #9552950 Report a problem | ||
| 3/29/2012 | Price change | $254,500-1.9%$105/sqft |
Source: ERA Colonial Real Estate #9552950 Report a problem | ||
| 11/12/2011 | Price change | $259,500-3.7%$107/sqft |
Source: ERA Colonial Real Estate #4571033 Report a problem | ||
| 6/19/2011 | Price change | $269,500-3.6%$111/sqft |
Source: ERA Colonial Real Estate #5657912 Report a problem | ||
| 5/5/2011 | Listed for sale | $279,500+7.9%$115/sqft |
Source: ERA Colonial Real Estate #5657912 Report a problem | ||
| 3/24/2011 | Listing removed | $259,000$107/sqft |
Source: Owner Report a problem | ||
| 8/14/2010 | Listed for sale | $259,000-5.8%$107/sqft |
Source: Owner Report a problem | ||
| 10/18/2009 | Listed for sale | $275,000$113/sqft |
Source: Owner Report a problem | ||
Public tax history
| Year | Property taxes | Tax assessment |
|---|---|---|
| 2025 | $6,580 -9.1% | $521,294 +12% |
| 2024 | $7,241 +64.7% | $465,330 +10% |
| 2023 | $4,397 -29.9% | $423,027 +10% |
| 2022 | $6,270 -0.5% | $384,570 +10% |
| 2021 | $6,300 +0.9% | $349,609 +10% |
| 2020 | $6,246 -7.7% | $317,826 -5.7% |
| 2019 | $6,766 -5.1% | $336,977 +0.8% |
| 2018 | $7,127 | $334,463 +2.4% |
| 2017 | $7,127 +1.5% | $326,780 +2% |
| 2016 | $7,021 +8.7% | $320,226 +2.3% |
| 2015 | $6,458 | $313,041 +12.4% |
| 2014 | $6,458 | $278,549 +20.6% |
| 2013 | -- | $230,972 +8.5% |
| 2012 | -- | $212,913 -3.6% |
| 2011 | -- | $220,851 +2% |
| 2010 | -- | $216,516 -12% |
| 2009 | -- | $246,087 -7% |
| 2007 | -- | $264,579 -0.9% |
| 2006 | -- | $267,007 +21.6% |
| 2005 | -- | $219,636 +2.1% |
| 2004 | -- | $215,152 +1.3% |
| 2003 | -- | $212,414 -12.8% |
| 2002 | -- | $243,615 +16.8% |
| 2001 | -- | $208,530 |
Find assessor info on the county website
Monthly payment
Est. payment
Payment breakdown
Explore the cost of this home by adjusting the details. Changes won't be saved.Climate risks
Neighborhood: Sun City
Nearby schools
Schools provided by the listing agent
- Elementary: NA_Sun_City
- Middle: NA_Sun_City
- High: NA_Sun_City
- District: Georgetown ISD
Source: Unlock MLS. This data may not be complete. We recommend contacting the local school district to confirm school assignments for this home.
- $366,3002 bd2 ba1.6k sqft106 Wild Rose Dr, Georgetown, TX 78633Off Market
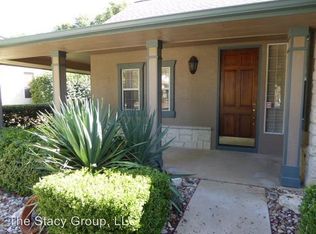
- $324,3002 bd2 ba1.6k sqft102 Wild Rose Dr, Georgetown, TX 78633Off Market
- $369,600-- bd2 ba1.9k sqft105 Hill Country Dr, Georgetown, TX 78633Off Market
- $336,400-- bd2 ba1.6k sqft107 Hill Country Dr, Georgetown, TX 78633Off Market
Similar homes
- $496,4002 bd3 ba2.6k sqft103 Black Walnut Cir, Georgetown, TX 78633Active

 MLS ID #6765901, Rhonda Carnley, Carnley Properties. Unlock MLS
 - $489,1002 bd3 ba2k sqft101 Morning Glory Cir, Georgetown, TX 78633Active
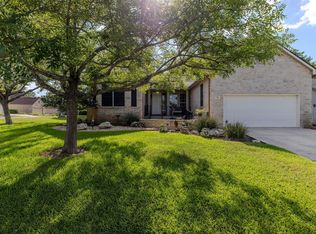 MLS ID #8416380, Thomas Horne, All City Real Estate Ltd. Co. Unlock MLS
 - $479,9002 bd2 ba2.2k sqft105 Stetson Cir, Georgetown, TX 78633Active
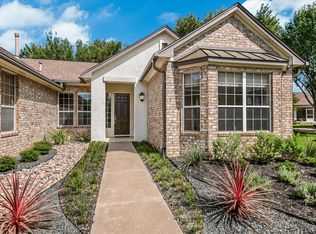 MLS ID #1093283, Patsy Wimmer, Copus Real Estate Group LLC. Unlock MLS
 - $619,0003 bd3 ba2.6k sqft236 Standing Oak Dr, Georgetown, TX 78633Active
 MLS ID #1979372, Kara Bell, ERA Brokers Consolidated. Unlock MLS
 - $545,0003 bd3 ba3.3k sqft4802 Hidden Springs Trl, Georgetown, TX 78633ActiveMLS ID #9019923, Mary Lou Wells, Kurtz Properties. Unlock MLS
- $435,0003 bd2 ba2k sqft100 Klondike Dr, Georgetown, TX 78633ActiveMLS ID #1335747, Sue Sammons, ERA Brokers Consolidated. Unlock MLS
- $375,0002 bd2 ba1.7k sqft111 Elderberry St, Georgetown, TX 78633ActiveMLS ID #6063047, Laneigh Hudson, Horizon Realty. Unlock MLS
- $749,0004 bd3 ba3k sqft2004 Fountainwood Dr, Georgetown, TX 78633ActiveMLS ID #6398402, Lana Morin, Douglas Elliman Real Estate. Unlock MLS
- $319,9002 bd2 ba1.4k sqft102 Verbena Dr, Georgetown, TX 78633ActiveMLS ID #2463791, Hope Teel, RE/MAX Fine Properties. Unlock MLS
- $399,9992 bd2 ba2k sqft4612 Sonora Trce, Georgetown, TX 78633ActiveMLS ID #1450691, Tanya Kerr, KWLS - T. Kerr Property Group. Unlock MLS
- $305,0002 bd2 ba1.7k sqft118 Bass St, Georgetown, TX 78633ActiveMLS ID #5715685, Jenn Shaffer, Epique Realty LLC. Unlock MLS
- $679,9994 bd3 ba2.7k sqft140 Lake Rim Cir, Georgetown, TX 78633ActiveMLS ID #5765934, Chris Mitchell, eXp Realty, LLC. Unlock MLS
- $749,9005 bd3 ba2.1k sqft223 E Ridgewood Rd, Georgetown, TX 78633ActiveMLS ID #2607332, MARIO Carlin, Real Broker, LLC. Unlock MLS
- $549,5004 bd3 ba2.9k sqft104 Millbend Rd, Georgetown, TX 78633ActiveMLS ID #7931419, Marley Bautista, Bramlett Partners. Unlock MLS
- $379,0002 bd2 ba1.7k sqft335 Brenham Pass, Georgetown, TX 78633ActiveMLS ID #6588158, Cynthia Curtis, ERA Brokers Consolidated. Unlock MLS
- $345,0002 bd2 ba1.6k sqft102 Trinity Ln, Georgetown, TX 78633ActiveMLS ID #9469116, Cameron Freeman, The Stacy Group, LLC. Unlock MLS
- $379,9002 bd2 ba1.7k sqft101 Copperas Creek Cv, Georgetown, TX 78633ActiveMLS ID #3883983, Pokey Delwaide, ERA Brokers Consolidated. Unlock MLS
- $445,0003 bd2 ba2k sqft111 Brazos Dr, Georgetown, TX 78628ActiveMLS ID #6038871, Paula Brent, Century 21 Stribling Properties. Unlock MLS
- $550,0004 bd4 ba2.6k sqft4034 Geary St, Round Rock, TX 78681ActiveMLS ID #6397968, Julie Burton, Willow Real Estate, LLC. Unlock MLS
- $775,0004 bd3 ba2.8k sqft209 Overlook Ct, Georgetown, TX 78628Active
 MLS ID #626319, Brayson Verzella, Real Broker, LLC. Central Texas MLS
