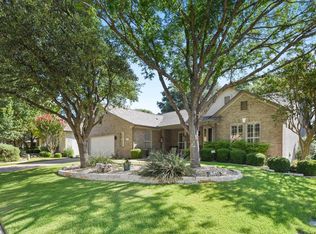
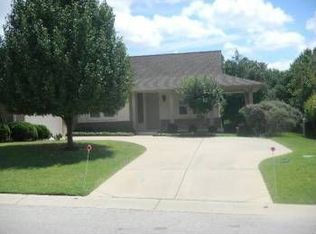
Dining roomDesirable split-bedroom layoutSpacious kitchenBeautiful plantation shutters throughoutBreakfast area
**Popular Sun City Brazos floor plan featuring a desirable split-bedroom layout!** This well-maintained home offers wood-look tile flooring in the living areas, cozy carpet in the bedrooms and beautiful plantation shutters throughout. Boasting both a dining room and breakfast area, allows plenty of room for hosting guests. There's a spacious kitchen, cozy family room with fireplace, and lovely primary bedroom overlooking the tree shaded back yard. The spacious utility room includes both cabinetry and a storage closet for added convenience. An oversized garage (approximately 648 sq. ft.) provides ample room for two vehicles, a golf cart, workshop, or hobby space. Relax year-round on the screened porch, perfectly positioned to enjoy morning sunshine and cool afternoon shade. The fenced backyard adds privacy and flexibility for outdoor living.
35 days
|
885
|
31
|
Likely to sell faster than
Zillow last checked:
Listing updated:
Listed by:
Joetta Houghton(512) 736-2471,
All City Real Estate Ltd. Co(866) 277-6005
Source: Unlock MLS,MLS#: 4139379
Facts & features
Interior
Bedrooms & bathrooms
Bedrooms: 2
Bathrooms: 2
Full bathrooms: 2
Main level bedrooms: 2
Heating
Central, Natural Gas
Cooling
Central Air
Appliances
Included: Built-In Oven(s), Dishwasher, Disposal, Dryer, Microwave, Free-Standing Range, Refrigerator, Washer, Gas Water Heater, Water Softener Owned
Features
Breakfast Bar, High Ceilings, Multiple Dining Areas, No Interior Steps, Pantry, Primary Bedroom on Main, Walk-In Closet(s)
Flooring: Carpet, Tile
Windows: Shutters
Number of fireplaces: 1
Fireplace features: Family Room, Gas Log
Interior area
Total interior livable area: 1,668 sqft
Property
Parking
Total spaces: 2
Parking features: Attached, Garage Door Opener, Garage Faces Side
Attached garage spaces: 2
Accessibility
Accessibility features: None
Features
Levels: One
Stories: 1
Patio & porch: Patio, Porch
Exterior features: No Exterior Steps
Pool features: None
Spa features: None
Fencing: Wrought Iron
Has view: Yes
View description: None
Waterfront features: None
Lot
Size: 9,408 Square Feet
Features: Level, Trees-Moderate
Details
Additional structures: None
Parcel number: 20993103360141
Special conditions: Standard
Construction
Type & style
Home type: SingleFamily
Property subtype: Single Family Residence
Materials
Foundation: Slab
Roof: Composition
Condition
Resale
New construction: No
Year built: 1996
Details
Builder name: Del Webb
Utilities & green energy
Sewer: Public Sewer
Water: Public
Utilities for property: Electricity Available, Natural Gas Available
Community & HOA
Community
Features: Clubhouse, Common Grounds, Golf, Pool, Tennis Court(s)