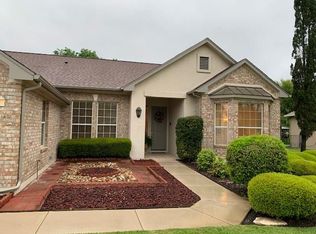
PRE-INSPECTED • ORIGINALLY BUILT BY DEL WEBB • EXPANSIVE REMODELED SUN CITY HOME • NO STEPS • 2 FLEX SPACES  Rarely does a Sun City home offer this combination of flexible spaces, extensive remodeling and effortless one-level living. This 2-bedroom, 2-bath home offers 2,295 sq. ft., an expansive open-concept great room, 12' × 21' flex suite, 8' × 8' bonus space, four-season climate-controlled sunroom, designer kitchen, 10' ceilings, LVT flooring throughout, and a beautifully landscaped 0.27-acre cul-de-sac lot.  The great room features abundant natural light and a dramatic floor-to-ceiling contemporary fireplace.  The remodeled kitchen includes light quartz countertops, oversized island with seating for six, extensive cabinetry, quartz undermount sink, modern fixtures and warming drawer.  The large flex suite can serve as an executive office, home theater, guest suite, game room, studio or second living area. The additional bonus space provides flexibility for a coffee/beverage bar, pantry, craft area, pet space or storage.  Enjoy the four-season sunroom, patio and mature professional landscaping, with no interior or exterior steps or inclines.  Extensive updates include paint, lighting, modern hardware, window coverings and six motorized shades. Recent improvements: 2025 HVAC • 2025 Water Softener • 2025 LeafGuard® Gutters • 2024 Water Heater • ~2021 Roof • 2025 Garage Attic Insulation. Pre-inspection report available - September 2026.
Active
Price cut: $15K (9/15)
$479,900
105 Stetson Cir, Georgetown, TX 78633
2beds
2,295sqft
Single Family Residence
Built in 1996
0.27 Acres Lot
$-- Zestimate®
$209/sqft
$163/mo HOA
What's special
Modern fixturesFour-season sunroomLvt flooring throughoutDramatic floor-to-ceiling contemporary fireplaceExpansive open-concept great roomFour-season climate-controlled sunroomQuartz undermount sink
- 115 days
- 247
- 6
Zillow last checked:
Listing updated:
Listed by:
Patsy Wimmer (512) 917-1674,
Copus Real Estate Group LLC (512) 203-5887
Source: Unlock MLS,MLS#: 1093283
Facts & features
Interior
Bedrooms & bathrooms
- Bedrooms: 2
- Bathrooms: 2
- Full bathrooms: 2
- Main level bedrooms: 2
Heating
- Central
Cooling
- Central Air
Appliances
- Included: Dishwasher, Disposal, Gas Cooktop
Features
- Breakfast Bar, Ceiling Fan(s), High Ceilings, Quartz Counters, Double Vanity, Multiple Living Areas, No Interior Steps, Open Floorplan, Recessed Lighting
- Flooring: Tile
- Windows: See Remarks, Blinds
- Number of fireplaces: 1
- Fireplace features: Electric, Living Room
Interior area
- Total interior livable area: 2,295 sqft
Video & virtual tour
Property
Parking
- Total spaces: 2
- Parking features: Garage Door Opener, Garage Faces Front
- Garage spaces: 2
Accessibility
- Accessibility features: None
Features
- Levels: One
- Stories: 1
- Patio & porch: Front Porch, Rear Porch
- Exterior features: Gutters Full, No Exterior Steps
- Pool features: None
- Fencing: Wrought Iron
- View description: None
- Waterfront features: None
Lot
- Size: 0.27 Acres
- Features: Cul-De-Sac, Interior Lot, Many Trees
Details
- Additional structures: None
- Parcel number: 11993104150111
- Special conditions: Standard
Construction
Type & style
- Home type: SingleFamily
- Property subtype: Single Family Residence
Materials
- Foundation: Slab
- Roof: Composition
Condition
- Resale
- New construction: No
- Year built: 1996
Details
- Builder name: Del Webb
Utilities & green energy
- Sewer: Public Sewer
- Water: Public
- Utilities for property: Cable Connected, Internet-Cable, Natural Gas Connected
Community & HOA
Community
- Features: Common Grounds, Dog Park, Fitness Center, Golf, Park, Picnic Area, Planned Social Activities, Pool
- Senior community: Yes
- Subdivision: Sun City Georgetown
HOA
- Has HOA: Yes
- Services included: Common Area Maintenance
- HOA fee: $1,960 annually
- HOA name: Sun City Texas Community Asso.
Location
- Region: Georgetown
Financial & listing details
- Price per square foot: $209/sqft
- Tax assessed value: $386,169
- Annual tax amount: $4,488
- Date on market: 6/8/2026
- Listing terms: Cash,Conventional
Estimated market value
Not available
Estimated sales range
Not available
Not available
Price history
| Date | Event | Price |
|---|---|---|
| 9/15/2026 | Price change | $479,900-3%$209/sqft |
Source:  Unlock MLS #1093283 Report a problem Unlock MLS #1093283 Report a problem | ||
| 8/26/2026 | Price change | $494,900-8.3%$216/sqft |
Source: Unlock MLS #1093283 Report a problem | ||
| 8/11/2026 | Price change | $539,900-3.6%$235/sqft |
Source: Unlock MLS #1093283 Report a problem | ||
| 6/8/2026 | Listed for sale | $559,999+64.8%$244/sqft |
Source: Unlock MLS #1093283 Report a problem | ||
| 4/27/2024 | Listing removed | -- |
Source: Unlock MLS #8536914 Report a problem | ||
| 3/25/2024 | Pending sale | $339,900$148/sqft |
Source: Unlock MLS #8536914 Report a problem | ||
| 3/18/2024 | Contingent | $339,900$148/sqft |
Source: Unlock MLS #8536914 Report a problem | ||
| 2/23/2024 | Price change | $339,900-2.6%$148/sqft |
Source: Unlock MLS #8536914 Report a problem | ||
| 11/30/2023 | Price change | $349,000-10.5%$152/sqft |
Source: Unlock MLS #8536914 Report a problem | ||
| 8/18/2023 | Listed for sale | $389,900$170/sqft |
Source: Unlock MLS #8536914 Report a problem | ||
Public tax history
| Year | Property taxes | Tax assessment |
|---|---|---|
| 2025 | $4,488 +280.8% | $386,169 +1.6% |
| 2024 | $1,179 | $380,144 +5.8% |
| 2023 | $1,179 -53.7% | $359,151 +10% |
| 2022 | $2,545 -0.4% | $326,501 +10% |
| 2021 | $2,556 | $296,819 +10% |
| 2020 | $2,556 | $269,835 -5.6% |
| 2019 | $2,556 | $285,929 +0.7% |
| 2018 | $2,556 | $283,854 +2.5% |
| 2017 | $2,556 | $276,810 +6.5% |
| 2016 | $2,556 -5.1% | $259,899 +10% |
| 2015 | $2,693 | $236,272 +10% |
| 2014 | $2,693 | $214,793 +10% |
| 2013 | -- | $195,266 +5.6% |
| 2012 | -- | $184,837 -3.5% |
| 2011 | -- | $191,570 +1.4% |
| 2010 | -- | $188,856 +7.3% |
| 2009 | -- | $175,969 -6.9% |
| 2007 | -- | $189,017 +22.6% |
| 2006 | -- | $154,232 +0.9% |
| 2005 | -- | $152,894 -0.8% |
| 2004 | -- | $154,096 -11% |
| 2003 | -- | $173,220 -5% |
| 2002 | -- | $182,370 +1.8% |
| 2001 | -- | $179,182 |
Find assessor info on the county website
Monthly payment
Est. payment
Payment breakdown
Explore the cost of this home by adjusting the details. Changes won't be saved.Climate risks
Neighborhood: Sun City
Nearby schools
Schools provided by the listing agent
- Elementary: NA_Sun_City
- Middle: NA_Sun_City
- High: NA_Sun_City
- District: Jarrell ISD
Source: Unlock MLS. This data may not be complete. We recommend contacting the local school district to confirm school assignments for this home.

Similar homes
- $435,0003 bd2 ba2k sqft100 Klondike Dr, Georgetown, TX 78633Active
 MLS ID #1335747, Sue Sammons, ERA Brokers Consolidated. Unlock MLS
 - $449,5003 bd2 ba2k sqft104 Timber Hitch Ct, Georgetown, TX 78633Active
 MLS ID #7698824, Lana Tucker-Voth, Keller Williams Realty Lone St. Unlock MLS
 - $459,9503 bd2 ba2.2k sqft106 Waterlily Ln, Georgetown, TX 78633Active
 MLS ID #9281270, Barbara Goergen, Goergen Realty. Unlock MLS
 - $524,5002 bd3 ba2.4k sqft104 Wild Rose Dr, Georgetown, TX 78633Active
 MLS ID #5499517, Kimberly Speer, The Stacy Group, LLC. Unlock MLS
 - $389,9002 bd2 ba1.7k sqft111 Elderberry St, Georgetown, TX 78633ActiveMLS ID #6063047, Laneigh Hudson, Horizon Realty. Unlock MLS
- $365,0003 bd2 ba1.5k sqft101 Colorado River Rd, Georgetown, TX 78633ActiveMLS ID #9882016, Judy Reasoner, The Stacy Group, LLC. Unlock MLS
- $450,0002 bd3 ba2.2k sqft640 Martingale St, Georgetown, TX 78633ActiveMLS ID #9312916, Billy Kurtz, Kurtz Properties. Unlock MLS
- $379,0002 bd2 ba1.7k sqft335 Brenham Pass, Georgetown, TX 78633ActiveMLS ID #6588158, Cynthia Curtis, ERA Brokers Consolidated. Unlock MLS
- $319,9002 bd2 ba1.4k sqft102 Verbena Dr, Georgetown, TX 78633ActiveMLS ID #2463791, Hope Teel, RE/MAX Fine Properties. Unlock MLS
- $679,9004 bd3 ba2.6k sqft101 Lakeview Ln, Georgetown, TX 78633ActiveMLS ID #8431423, Kiersty Lombar, Kersh Real Estate. Unlock MLS
- $469,0004 bd4 ba2.6k sqft213 Kingsland St, Georgetown, TX 78633ActiveMLS ID #7671946, Denny Holt, DENNY HOLT REALTORS. Unlock MLS
- $679,9994 bd3 ba2.7k sqft140 Lake Rim Cir, Georgetown, TX 78633ActiveMLS ID #5765934, Chris Mitchell, eXp Realty, LLC. Unlock MLS
- $479,9004 bd3 ba1.9k sqft228 Arrowhead Mound Rd, Georgetown, TX 78628ActiveMLS ID #7856840, Arthur Guerrero, Century 21 Stribling Properties. Unlock MLS
- $489,0003 bd2 ba1.9k sqft1201 Highcrest, Georgetown, TX 78628ActiveMLS ID #7958427, David Ramirez, Compass RE Texas, LLC. Unlock MLS
- $470,0004 bd3 ba2.4k sqft228 High Mesa Dr, Georgetown, TX 78628Active
 MLS ID #619551, Indu Govind, Realty Texas LLC. Central Texas MLS
 - $549,5004 bd3 ba2.9k sqft104 Millbend Rd, Georgetown, TX 78633ActiveMLS ID #7931419, Marley Bautista, Bramlett Partners. Unlock MLS
- $399,9904 bd2 ba2.4k sqft605 Meadowbrook Dr, Georgetown, TX 78628ActiveMLS ID #5415954, Amy Seely, The Seely Group LLC. Unlock MLS
- $499,0004 bd3 ba2.7k sqft129 Ridgeview Ct, Georgetown, TX 78628ActiveMLS ID #4103619, Jennifer Geisheimer, Classic Realty Of Texas, LLC. Unlock MLS
- $480,0004 bd2 ba1.7k sqft3228 Arroyo Bluff Ln, Round Rock, TX 78681ActiveMLS ID #5979584, Therese Snider, RE/MAX Fine Properties. Unlock MLS
- $335,9002 bd2 ba1.2k sqft746 Livewater Ln, Georgetown, TX 78633ActiveMLS ID #7208664, Judy Reasoner, The Stacy Group, LLC. Unlock MLS
