Tucked into the desirable Georgetown Village neighborhood, 505 Bluehaw Dr is a beautifully laid out 3 bedroom, 2.5 bath home offering the kind of flexible space that's hard to find. From the moment you step inside, you'll notice the thoughtful flow, with a dedicated formal dining room for special occasions and a second dining area just off the kitchen for everyday meals. The primary suite is a true retreat, complete with a bonus area perfect for a cozy lounge, home office, or personal library, whatever fits your lifestyle. Two additional bedrooms round out the main level, offering comfort and privacy for family or guests. Upstairs, a versatile second-floor bonus room with its own half bath opens up even more possibilities: a media room, playroom, guest suite, or creative studio, the choice is yours. Step outside to the covered patio, where a fireplace sets the scene for relaxed evenings and weekend gatherings year-round. The fenced backyard offers plenty of room to enjoy Texas sunshine in privacy. Buyers can move forward with confidence: a pre-inspection has already been completed on the home. This home checks every box: functional living spaces, room to grow, and outdoor charm all in one. Don't miss your chance to make it yours.
Active
Price cut: $20K (9/11)
$435,000
505 Bluehaw Dr, Georgetown, TX 78628
3beds
2,367sqft
Single Family Residence
Built in 2010
6,290 Square Feet Lot
$-- Zestimate®
$184/sqft
$-- HOA
What's special
Outdoor charmFlexible spaceFunctional living spacesDedicated formal dining roomThoughtful flow
- 62 days
- 243
- 25
Zillow last checked:
Listing updated:
Listed by:
Liza Brazzil (512) 571-4451,
Real Broker, LLC (855) 450-0442
Source: Unlock MLS,MLS#: 5103361
Facts & features
Interior
Bedrooms & bathrooms
- Bedrooms: 3
- Bathrooms: 3
- Full bathrooms: 2
- 1/2 bathrooms: 1
- Main level bedrooms: 3
Primary bedroom
- Level: Main
Bedroom
- Level: Main
Bedroom
- Level: Main
Primary bathroom
- Level: Main
Bathroom
- Level: Second
Bathroom
- Level: Main
Bonus room
- Level: Second
Dining room
- Level: Main
Foyer
- Level: Main
Kitchen
- Level: Main
Laundry
- Level: Main
Living room
- Level: Main
Heating
- Central, Forced Air, Natural Gas
Cooling
- Ceiling Fan(s), Central Air
Appliances
- Included: Dishwasher, Electric Range, Refrigerator, Stainless Steel Appliance(s)
Features
- Ceiling Fan(s), Coffered Ceiling(s), Vaulted Ceiling(s), Granite Counters, Double Vanity, Electric Dryer Hookup, Interior Steps, Kitchen Island, Multiple Dining Areas, Multiple Living Areas, Open Floorplan, Pantry, Primary Bedroom on Main, Walk-In Closet(s), Washer Hookup
- Flooring: Carpet, Tile, Wood
- Windows: Blinds
- Number of fireplaces: 1
- Fireplace features: Gas, Outside
Interior area
- Total interior livable area: 2,367 sqft
Property
Parking
- Total spaces: 2
- Parking features: Garage
- Garage spaces: 2
Accessibility
- Accessibility features: None
Features
- Levels: Two
- Stories: 2
- Patio & porch: Covered, Porch
- Exterior features: No Exterior Steps, Private Yard
- Pool features: None
- Fencing: Back Yard, Fenced, Full, Gate, Wood
- View description: None
- Waterfront features: None
Lot
- Size: 6,290 Square Feet
- Features: Back Yard, Curbs
Details
- Additional structures: None
- Parcel number: 204695090A0028
- Special conditions: Standard
Construction
Type & style
- Home type: SingleFamily
- Property subtype: Single Family Residence
Materials
- Foundation: Slab
- Roof: Composition
Condition
- Updated/Remodeled
- New construction: No
- Year built: 2010
Utilities & green energy
- Sewer: Public Sewer
- Water: Public
- Utilities for property: Electricity Connected, Natural Gas Connected, Sewer Connected, Water Connected
Community & HOA
Community
- Features: None
- Subdivision: Georgetown Village Sec 09 Ph 01 Pud
HOA
- Has HOA: No
Location
- Region: Georgetown
Financial & listing details
- Price per square foot: $184/sqft
- Tax assessed value: $431,928
- Annual tax amount: $7,746
- Date on market: 7/31/2026
- Listing terms: Cash,Conventional
- Electric utility on property: Yes
Estimated market value
Not available
Estimated sales range
Not available
Not available
Price history
| Date | Event | Price |
|---|---|---|
| 9/11/2026 | Price change | $435,000-4.4%$184/sqft |
Source:  Unlock MLS #5103361 Report a problem Unlock MLS #5103361 Report a problem | ||
| 8/23/2026 | Price change | $455,000-2.2%$192/sqft |
Source: Unlock MLS #5103361 Report a problem | ||
| 8/12/2026 | Price change | $465,000-2.1%$196/sqft |
Source: Unlock MLS #5103361 Report a problem | ||
| 7/31/2026 | Listed for sale | $475,000-5%$201/sqft |
Source: Unlock MLS #5103361 Report a problem | ||
| 12/5/2025 | Sold | -- |
Source: Public Record Report a problem | ||
| 5/13/2022 | Listing removed | -- |
Source: Unlock MLS #4735401 Report a problem | ||
| 4/14/2022 | Contingent | $500,000$211/sqft |
Source: Unlock MLS #4735401 Report a problem | ||
| 4/7/2022 | Listed for sale | $500,000+87.6%$211/sqft |
Source: Unlock MLS #4735401 Report a problem | ||
| 3/8/2017 | Sold | -- |
Source:  Central Texas MLS #304748 Report a problem Central Texas MLS #304748 Report a problem | ||
| 2/6/2017 | Pending sale | $266,500$113/sqft |
Source: Scenic Realty Inc. #1697624 Report a problem | ||
| 11/29/2016 | Listed for sale | $266,500$113/sqft |
Source: Scenic Realty #304748 Report a problem | ||
| 11/23/2016 | Pending sale | $266,500$113/sqft |
Source: Scenic Realty Inc. #1697624 Report a problem | ||
| 11/17/2016 | Price change | $266,500-1.3%$113/sqft |
Source: Scenic Realty #304748 Report a problem | ||
| 11/7/2016 | Price change | $269,900-2%$114/sqft |
Source: Scenic Realty #304748 Report a problem | ||
| 9/21/2016 | Price change | $275,500-0.9%$116/sqft |
Source: Scenic Realty Inc. #1697624 Report a problem | ||
| 8/3/2016 | Price change | $277,900-1.5%$117/sqft |
Source: Scenic Realty Inc. #1697624 Report a problem | ||
| 7/22/2016 | Listed for sale | $282,000$119/sqft |
Source: Scenic Realty Inc. #1697624 Report a problem | ||
Public tax history
| Year | Property taxes | Tax assessment |
|---|---|---|
| 2025 | $6,507 -5.4% | $431,928 +0.6% |
| 2024 | $6,879 -2.6% | $429,154 -3.1% |
| 2023 | $7,063 +11.4% | $443,036 +32.9% |
| 2022 | $6,340 0% | $333,402 +10% |
| 2021 | $6,342 +4.7% | $303,093 +10% |
| 2020 | $6,054 +5.4% | $275,539 +6.5% |
| 2019 | $5,745 -7.5% | $258,825 |
| 2018 | $6,211 | $258,825 +1.5% |
| 2017 | $6,211 -6.1% | $255,000 -5.6% |
| 2016 | $6,617 +12.1% | $270,129 +2.8% |
| 2015 | $5,904 | $262,738 +12.1% |
| 2014 | $5,904 | $234,411 +5.7% |
| 2013 | -- | $221,741 +7.2% |
| 2012 | -- | $206,817 -8.4% |
| 2011 | -- | $225,829 +709.4% |
| 2010 | -- | $27,900 +7.3% |
| 2009 | -- | $26,000 |
Find assessor info on the county website
Monthly payment
Est. payment
Payment breakdown
Explore the cost of this home by adjusting the details. Changes won't be saved.Climate risks
Neighborhood: Georgetown Village
Nearby schools
Schools provided by the listing agent
- Elementary: Raye McCoy
- Middle: Douglas Benold
- High: Georgetown
- District: Georgetown ISD
Source: Unlock MLS. This data may not be complete. We recommend contacting the local school district to confirm school assignments for this home.

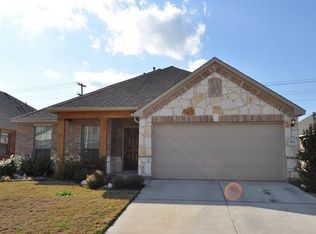

Similar homes
- $457,6504 bd3 ba3k sqft903 Madrone Dr, Georgetown, TX 78628Active
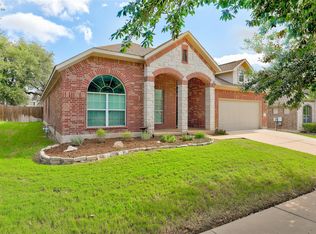
 MLS ID #9571284, Denise Arndt, Coldwell Banker Apex. Unlock MLS
 - $470,0004 bd3 ba2.4k sqft228 High Mesa Dr, Georgetown, TX 78628Active
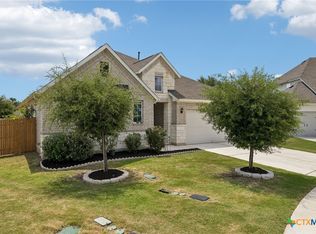
 MLS ID #619551, Indu Govind, Realty Texas LLC. Central Texas MLS
 - $409,9994 bd3 ba2.8k sqft361 Bright Star Ln, Georgetown, TX 78628Active
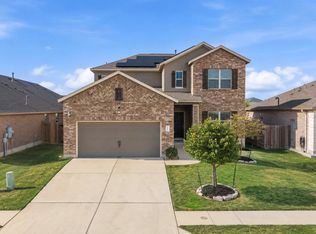 MLS ID #1774917, Annette Villasenor, Pure Realty. Unlock MLS
 - $424,9995 bd3 ba2.8k sqft309 Gaida Loop, Georgetown, TX 78628Active
 MLS ID #3081771, Jessica Garcia, DWELLVERSE LLC. Unlock MLS
 - $415,0004 bd3 ba2.5k sqft223 Volterra Cv, Georgetown, TX 78628ActiveMLS ID #2964739, Michelle Gomez, Magnolia Realty Round Rock. Unlock MLS
- $438,0004 bd3 ba2.2k sqft212 Estima Ct, Liberty Hill, TX 78642ActiveMLS ID #4263674, Cilia Montoto, Realty of America, LLC. Unlock MLS
- $430,0004 bd2 ba2k sqft137 Falabella Trl, Georgetown, TX 78626ActiveMLS ID #8591494, Rebecca Vita, Pure Realty. Unlock MLS
- $423,0003 bd3 ba2.8k sqft1417 Ignacia Dr, Georgetown, TX 78626ActiveMLS ID #8923737, Tanya Kerr, KWLS - T. Kerr Property Group. Unlock MLS
- $396,0003 bd3 ba2.1k sqft310 Running M St, Georgetown, TX 78633ActiveMLS ID #5020588, Caroline Williams, Coldwell Banker Realty. Unlock MLS
- $450,0004 bd3 ba2.7k sqft125 Callie Way, Liberty Hill, TX 78642ActiveMLS ID #9074185, Timothy Deleon, Keller Williams Realty. Unlock MLS
- $459,9904 bd3 ba2.5k sqft808 Bonnet Blvd, Georgetown, TX 78628ActiveMLS ID #5603964, Connie Hentosh, Connie Hentosh, Broker. Unlock MLS
- $484,9993 bd4 ba2.5k sqft211 Prato Pl, Georgetown, TX 78628ActiveMLS ID #1604293, Falguni Kapadia, Pacesetter Properties. Unlock MLS
- $409,9003 bd3 ba2.1k sqft110 Sweet Autumn Dr, Georgetown, TX 78626ActiveMLS ID #4835306, Tanya Kerr, KWLS - T. Kerr Property Group. Unlock MLS
- $398,0003 bd3 ba2.1k sqft421 Conchillos Dr, Georgetown, TX 78626ActiveMLS ID #5095512, Diana Cuero, Compass RE Texas, LLC. Unlock MLS
- $429,0004 bd3 ba2.3k sqft117 Marvins Bnd, Georgetown, TX 78626ActiveMLS ID #9526311, Ashley Darnell, Christies Intl Real Estate Lone Star. Unlock MLS
- $430,0004 bd2 ba1.9k sqft4017 Darryl St, Round Rock, TX 78681ActiveMLS ID #3485555, Ryan Dowell, Pure Realty. Unlock MLS
- $464,0004 bd3 ba2.9k sqft1205 Rock Mill Ln, Georgetown, TX 78626ActiveMLS ID #6944986, Jill Stearns, Texas Open Door Realty. Unlock MLS
- $385,0003 bd2 ba1.9k sqft1128 Clearwing Cir, Georgetown, TX 78626ActiveMLS ID #5239378, Sabine McCalla, Berkshire Hathaway TX Realty. Unlock MLS
- $378,5003 bd2 ba1.7k sqft425 Conchillos Dr, Georgetown, TX 78626ActiveMLS ID #2559576, Claudia Talamantez, Pure Realty. Unlock MLS
- $475,0004 bd3 ba2.8k sqft217 Sand Lily Ln, Georgetown, TX 78626ActiveMLS ID #4498815, Dora Martinez, Spyglass Realty. Unlock MLS
