Welcome to your dream home in the highly sought-after MorningStar community! This beautifully maintained 5-bedroom, 2.5-bath offers the perfect blend of style and functionality with room for everyone to enjoy. The bright white kitchen serves as the heart of the home featuring abundant cabinet and counter space with an open-concept layout ideal for entertaining and everyday living. The floorplan offers flexibility for growing households, remote work, guests or hobbies with 5 generously sized bedrooms and 2 living spaces. One of the home's standout features is the coveted Texas Storage area - offering extra space for seasonal decor, keepsakes or the ability to create an extra bedroom. Step outside to your own backyard retreat complete with mature peach and pear trees, flourishing grapevines and room to relax, garden or entertain. Located in the amenity-rich MorningStar, residents enjoy resort-style pools, parks, playgrounds, walking trails, sports courts, community events and highly rated Liberty Hill ISD schools. With easy access to Georgetown, Austin, shopping, dining, and major employers, the home offers a combination of charm and modern convenience. Currently zoned for Santa Rita Elementary, Santa Rita Middle School, and Liberty Hill High School. Estimated tax rate approximately 2.65%. Buyer and Buyer's Agent to independently verify all information including schools, taxes, tax rates, exemptions, HOA, PID, square footage, and property details.
Active
$424,999
309 Gaida Loop, Georgetown, TX 78628
5beds
2,851sqft
Single Family Residence
Built in 2019
4,809 Square Feet Lot
$-- Zestimate®
$149/sqft
$70/mo HOA
What's special
Flourishing grapevinesBright white kitchen
- 111 days
- 152
- 8
Zillow last checked:
Listing updated:
Listed by:
Jessica Garcia (214) 325-9117,
DWELLVERSE LLC (214) 325-9117
Source: Unlock MLS,MLS#: 3081771
Facts & features
Interior
Bedrooms & bathrooms
- Bedrooms: 5
- Bathrooms: 3
- Full bathrooms: 2
- 1/2 bathrooms: 1
- Main level bedrooms: 2
Heating
- Central
Cooling
- Central Air
Appliances
- Included: Dishwasher, Microwave, RNGHD
Features
- Ceiling Fan(s), Granite Counters, Double Vanity, Kitchen Island, Pantry, Recessed Lighting, Walk-In Closet(s)
- Flooring: Carpet, Tile
- Windows: Double Pane Windows
Interior area
- Total interior livable area: 2,851 sqft
Property
Parking
- Total spaces: 2
- Parking features: Attached, Driveway
- Attached garage spaces: 2
Accessibility
- Accessibility features: None
Features
- Levels: Two
- Stories: 2
- Patio & porch: Covered, Patio
- Exterior features: Private Yard
- Pool features: None
- Fencing: Fenced, Wood
- View description: None
- Waterfront features: None
Lot
- Size: 4,809 Square Feet
- Features: Back Yard, Few Trees, Front Yard
Details
- Additional structures: None
- Parcel number: 153330032AE028
- Special conditions: Standard
Construction
Type & style
- Home type: SingleFamily
- Property subtype: Single Family Residence
Materials
- Foundation: Slab
- Roof: Shingle
Condition
- Resale
- New construction: No
- Year built: 2019
Utilities & green energy
- Sewer: See Remarks
- Water: See Remarks
- Utilities for property: Cable Available, Electricity Available, Water Available
Community & HOA
Community
- Features: BBQ Pit/Grill, Cluster Mailbox, Dog Park, Playground, Pool
- Subdivision: MORNINGSTAR
HOA
- Has HOA: Yes
- HOA fee: $70 monthly
- HOA name: Morningstar
Location
- Region: Georgetown
Financial & listing details
- Price per square foot: $149/sqft
- Tax assessed value: $469,602
- Annual tax amount: $11,777
- Date on market: 6/5/2026
- Listing terms: Cash,Conventional,FHA,VA Loan
- Electric utility on property: Yes
Estimated market value
Not available
Estimated sales range
Not available
Not available
Price history
| Date | Event | Price |
|---|---|---|
| 8/14/2026 | Listed for sale | $424,999$149/sqft |
Source:  Unlock MLS #3081771 Report a problem Unlock MLS #3081771 Report a problem | ||
| 8/13/2026 | Contingent | $424,999$149/sqft |
Source: Unlock MLS #3081771 Report a problem | ||
| 6/5/2026 | Listed for sale | $424,999$149/sqft |
Source: Unlock MLS #3081771 Report a problem | ||
Public tax history
| Year | Property taxes | Tax assessment |
|---|---|---|
| 2025 | $10,609 +1.4% | $469,602 +4.6% |
| 2024 | $10,464 +10.3% | $449,002 +6.5% |
| 2023 | $9,488 -4% | $421,627 +10% |
| 2022 | $9,888 +3.9% | $383,297 +10% |
| 2021 | $9,519 +136% | $348,452 +103.1% |
| 2020 | $4,033 | $171,558 |
Find assessor info on the county website
Monthly payment
Est. payment
Payment breakdown
Explore the cost of this home by adjusting the details. Changes won't be saved.Climate risks
Neighborhood: 78628
Nearby schools
Schools provided by the listing agent
- Elementary: Santa Rita
- Middle: Santa Rita Middle
- High: Legacy Ranch
- District: Liberty Hill ISD
Source: Unlock MLS. This data may not be complete. We recommend contacting the local school district to confirm school assignments for this home.
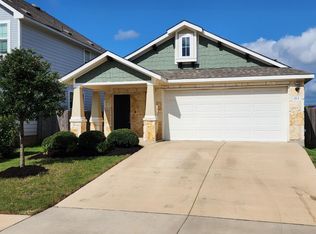
Similar homes
- $383,9004 bd3 ba2.5k sqft1009 Bright Star Cv, Georgetown, TX 78628Active

 MLS ID #3484708, Trinity Gonzales, eXp Realty, LLC. Unlock MLS
 - $415,0004 bd3 ba2.5k sqft223 Volterra Cv, Georgetown, TX 78628Active
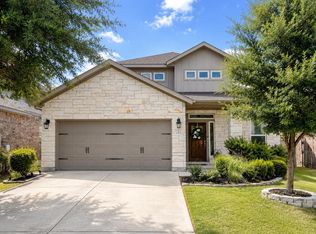 MLS ID #2964739, Michelle Gomez, Magnolia Realty Round Rock. Unlock MLS
 - $340,0004 bd3 ba1.8k sqft208 Winding Hollow Ln, Georgetown, TX 78628Active
 MLS ID #3504994, Holly Loff, Mallach and Company. Unlock MLS
 - $445,0004 bd3 ba2.5k sqft616 Saturnia Dr, Georgetown, TX 78628Active
 MLS ID #7256220, Joey Pham, eXp Realty, LLC. Unlock MLS
 - $450,0004 bd3 ba2.7k sqft125 Callie Way, Liberty Hill, TX 78642ActiveMLS ID #9074185, Timothy Deleon, Keller Williams Realty. Unlock MLS
- $459,9904 bd3 ba2.5k sqft808 Bonnet Blvd, Georgetown, TX 78628ActiveMLS ID #5603964, Connie Hentosh, Connie Hentosh, Broker. Unlock MLS
- $425,0005 bd3 ba2.9k sqft120 Northern Harrier Ct, Leander, TX 78641ActiveMLS ID #9765532, Ashley Hesch, LPT Realty, LLC. Unlock MLS
- $435,0003 bd3 ba2.3k sqft505 Bluehaw Dr, Georgetown, TX 78628ActiveMLS ID #5103361, Liza Brazzil, Real Broker, LLC. Unlock MLS
- $384,0004 bd3 ba2.1k sqft660 Pheasant Hill Dr, Georgetown, TX 78628ActiveMLS ID #5673705, James Matias, Advantage Austin Properties. Unlock MLS
- $415,0003 bd3 ba1.6k sqft240 Diamondback Dr, Georgetown, TX 78628ActiveMLS ID #5604445, Laurie Flood, Keller Williams Realty. Unlock MLS
- $375,0004 bd3 ba2k sqft212 Flint Mountain Rd, Georgetown, TX 78628ActiveMLS ID #7920705, Sachin Arora, Star Key Realty. Unlock MLS
- $345,0003 bd3 ba2.4k sqft501 Limestone Rd, Liberty Hill, TX 78642ActiveMLS ID #6851218, Dave Marvin, eXp Realty, LLC. Unlock MLS
- $439,9904 bd3 ba2.4k sqft300 Fluttermill Loop, Liberty Hill, TX 78642ActiveMLS ID #4983766, Jacob Palmer, eXp Realty, LLC. Unlock MLS
- $535,0004 bd4 ba2.5k sqft105 Fatorria Cv, Georgetown, TX 78628ActiveMLS ID #4176812, Shelley Clawson, Mallach and Company. Unlock MLS
- $359,9994 bd2 ba1.8k sqft213 Florenz Ln, Georgetown, TX 78628ActiveMLS ID #6950825, Christi Kendrick, Kendrick Realty, Design & Reno. Unlock MLS
- $419,9954 bd3 ba2.3k sqft306 Thunderbay Dr, Georgetown, TX 78626ActiveMLS ID #3355986, Pamela Pfeil, eXp Realty, LLC. Unlock MLS
- $419,0004 bd3 ba2.1k sqft904 American Trl #2, Leander, TX 78641ActiveMLS ID #3544640, Bridget Gonzalez, KW-Austin Portfolio Real Estate. Unlock MLS
- $430,0004 bd2 ba2k sqft137 Falabella Trl, Georgetown, TX 78626ActiveMLS ID #8591494, Rebecca Vita, Pure Realty. Unlock MLS
- $635,0004 bd4 ba3.1k sqft140 Catani Loop, Georgetown, TX 78628ActiveMLS ID #4279841, SRAVANTH POREDDY, All City Real Estate Ltd. Co. Unlock MLS
- $375,0004 bd3 ba2k sqft112 Rocking R Ct, Georgetown, TX 78628ActiveMLS ID #1099851, Roger Chappell, Chappell Home Sales LLC. Unlock MLS
