Welcome to 320 Old Trinity Way, a bright and inviting 4 bedroom , 3.5-bathroom home. The primary suite sits privately on the main floor with new carpet. While upstairs you’ll find three bedrooms, two full baths, and a generous loft/play area perfect for movie nights, homework, or a cozy hangout space. The 0.26-acre oversized yard offers endless opportunities for gardening, hosting gatherings, or enjoying playtime. Just minutes from Georgetown’s favorite shops and restaurants, this home blends comfort, space, and everyday convenience. BUYER AND BUYERS AGENT TO VERIFY ALL INFORMATION.
Active
Price cut: $35K (8/13)
$540,000
320 Old Trinity Way, Georgetown, TX 78628
4beds
2,845sqft
Single Family Residence
Built in 2021
0.26 Acres Lot
$-- Zestimate®
$190/sqft
$33/mo HOA
What's special
New carpet
- 64 days
- 278
- 14
Zillow last checked:
Listing updated:
Listed by:
Allison Pappas (512) 299-3816,
Mungia Real Estate (512) 922-4267
Source: Unlock MLS,MLS#: 5877773
Facts & features
Interior
Bedrooms & bathrooms
- Bedrooms: 4
- Bathrooms: 4
- Full bathrooms: 3
- 1/2 bathrooms: 1
- Main level bedrooms: 1
Primary bedroom
- Level: First
Bedroom
- Level: Second
Bedroom
- Level: Second
Bedroom
- Level: Second
Primary bathroom
- Level: Main
Bathroom
- Level: Second
Bathroom
- Level: Second
Heating
- Central
Cooling
- Ceiling Fan(s), Central Air
Appliances
- Included: Free-Standing Electric Oven
Features
- Ceiling Fan(s), High Ceilings, Pantry, Primary Bedroom on Main, Storage, Walk-In Closet(s)
- Flooring: See Remarks
- Windows: None
Interior area
- Total interior livable area: 2,845 sqft
Video & virtual tour
Property
Parking
- Total spaces: 2
- Parking features: Driveway, Garage
- Garage spaces: 2
Accessibility
- Accessibility features: None
Features
- Levels: Two
- Stories: 2
- Patio & porch: Rear Porch
- Exterior features: None
- Pool features: None
- Fencing: Back Yard
- View description: None
- Waterfront features: None
Lot
- Size: 0.26 Acres
- Features: None
Details
- Additional structures: None
- Parcel number: 153710150M0012
- Special conditions: Standard
Construction
Type & style
- Home type: SingleFamily
- Property subtype: Single Family Residence
Materials
- Foundation: Slab
- Roof: See Remarks
Condition
- Resale
- New construction: No
- Year built: 2021
Utilities & green energy
- Sewer: See Remarks
- Water: Municipal Utility District (MUD)
- Utilities for property: Electricity Connected, Sewer Connected, Water Connected
Community & HOA
Community
- Features: Playground, Pool
- Subdivision: Oaks/San Gabriel Sec Fifteen
HOA
- Has HOA: Yes
- Services included: Maintenance Grounds
- HOA fee: $400 annually
- HOA name: First Service Residential
Location
- Region: Georgetown
Financial & listing details
- Price per square foot: $190/sqft
- Tax assessed value: $517,325
- Annual tax amount: $12,482
- Date on market: 7/24/2026
- Listing terms: Cash,Conventional,VA Loan
- Electric utility on property: Yes
Estimated market value
Not available
Estimated sales range
Not available
Not available
Price history
| Date | Event | Price |
|---|---|---|
| 8/13/2026 | Price change | $540,000-6.1%$190/sqft |
Source:  Unlock MLS #5877773 Report a problem Unlock MLS #5877773 Report a problem | ||
| 7/24/2026 | Listed for sale | $575,000$202/sqft |
Source: Unlock MLS #5877773 Report a problem | ||
Public tax history
| Year | Property taxes | Tax assessment |
|---|---|---|
| 2025 | $10,797 -6.2% | $517,325 -2.6% |
| 2024 | $11,507 +8.3% | $531,054 +4.4% |
| 2023 | $10,622 -5.7% | $508,621 +9.2% |
| 2022 | $11,265 +454.8% | $465,864 +429.4% |
| 2021 | $2,030 +15.6% | $88,000 +18.1% |
| 2020 | $1,756 +115.6% | $74,506 +167.8% |
| 2019 | $814 | $27,825 |
Find assessor info on the county website
Monthly payment
Est. payment
Payment breakdown
Explore the cost of this home by adjusting the details. Changes won't be saved.Climate risks
Neighborhood: 78628
Nearby schools
Schools provided by the listing agent
- Elementary: Bar W
- Middle: Santa Rita Middle
- High: Legacy Ranch
- District: Liberty Hill ISD
Source: Unlock MLS. This data may not be complete. We recommend contacting the local school district to confirm school assignments for this home.
Similar homes
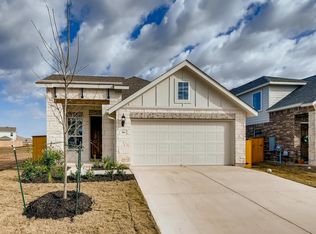
- $549,9004 bd3 ba2.8k sqft142 Rapid Springs Cv, Georgetown, TX 78628Active

 MLS ID #4675854, Danielle Babin, Keller Williams Realty Lone St. Unlock MLS
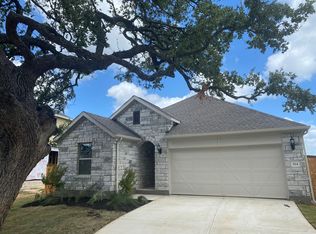
 - $535,0004 bd4 ba2.5k sqft105 Fatorria Cv, Georgetown, TX 78628Active
 MLS ID #4176812, Shelley Clawson, Mallach and Company. Unlock MLS
 - $499,0004 bd3 ba2.7k sqft129 Ridgeview Ct, Georgetown, TX 78628Active
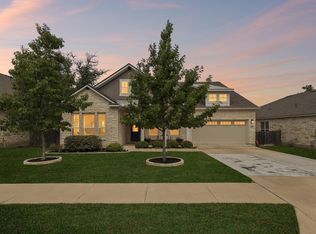 MLS ID #4103619, Jennifer Geisheimer, Classic Realty Of Texas, LLC. Unlock MLS
 - $470,0004 bd3 ba2.4k sqft228 High Mesa Dr, Georgetown, TX 78628Active
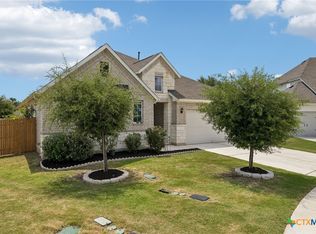
 MLS ID #619551, Indu Govind, Realty Texas LLC. Central Texas MLS
 - $629,9905 bd5 ba3.5k sqft1701 Highland Ridge Rd, Georgetown, TX 78628ActiveMLS ID #5269987, Joe Riley, Homestead & Ranch Real Estate. Unlock MLS
- $499,0004 bd2 ba2.3k sqft232 Prato Pl, Georgetown, TX 78628ActiveMLS ID #2788235, Chris Mitchell, eXp Realty, LLC. Unlock MLS
- $589,0004 bd3 ba2.5k sqft305 Terra Manor Trl, Georgetown, TX 78628ActiveMLS ID #4473972, Emily Ortega, Coldwell Banker Realty. Unlock MLS
- $575,0004 bd3 ba2.5k sqft1200 Scenic Green Loop, Georgetown, TX 78628ActiveMLS ID #3101503, Christina White, Keller Williams Realty C. P.. Unlock MLS
- $424,9994 bd3 ba2.8k sqft361 Bright Star Ln, Georgetown, TX 78628ActiveMLS ID #1774917, Annette Villasenor, Pure Realty. Unlock MLS
- $415,0004 bd3 ba2.5k sqft223 Volterra Cv, Georgetown, TX 78628ActiveMLS ID #2964739, Michelle Gomez, Magnolia Realty Round Rock. Unlock MLS
- $383,9004 bd3 ba2.5k sqft1009 Bright Star Cv, Georgetown, TX 78628ActiveMLS ID #3484708, Trinity Gonzales, eXp Realty, LLC. Unlock MLS
- $599,9994 bd3 ba2.8k sqft1304 Snowdrop Dr, Georgetown, TX 78628ActiveMLS ID #8924194, Arion Crenshaw, Serhant Texas, LLC. Unlock MLS
- $459,9904 bd3 ba2.5k sqft808 Bonnet Blvd, Georgetown, TX 78628ActiveMLS ID #5603964, Connie Hentosh, Connie Hentosh, Broker. Unlock MLS
- $539,0004 bd4 ba2.9k sqft109 Coleman Bnd, Liberty Hill, TX 78642ActiveMLS ID #1490975, Jarrod Karonika, Keeping It Realty. Unlock MLS
- $384,0004 bd3 ba2.1k sqft660 Pheasant Hill Dr, Georgetown, TX 78628ActiveMLS ID #5673705, James Matias, Advantage Austin Properties. Unlock MLS
- $549,5004 bd3 ba2.9k sqft104 Millbend Rd, Georgetown, TX 78633ActiveMLS ID #7931419, Marley Bautista, Bramlett Partners. Unlock MLS
- $699,0004 bd4 ba3.3k sqft1105 White Daisy Ln, Georgetown, TX 78628ActiveMLS ID #5501325, Shubha Sridhar, JBGoodwin REALTORS WC. Unlock MLS
- $569,9004 bd3 ba2.5k sqft2424 Costera St, Leander, TX 78641ActiveMLS ID #5881392, Matt Menard, ERA Experts. Unlock MLS
- $580,0004 bd4 ba2.8k sqft113 Cascia Cir, Liberty Hill, TX 78642ActiveMLS ID #4852823, Kathy Chappell, Pacesetter Properties. Unlock MLS
- $535,0004 bd3 ba2.5k sqft141 Janelle Ln, Liberty Hill, TX 78642ActiveMLS ID #4180725, Sylvia Chipkin, Hendricks Real Estate. Unlock MLS
