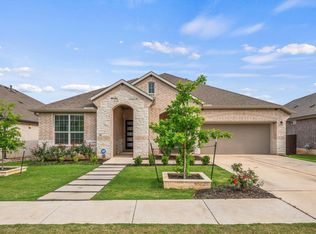
Don't wait for the build! Move-in ready single-story home situated on a sprawling .28 acre corner lot in the sought-after Parkside on the River. This four bedroom, three full bath layout is designed for effortless living with flexibility for your needs. The open concept boasts island kitchen with counter seating, separate dining room and generous living space. Popular split floorplan with flex room for an office, playroom or secondary living. The outdoor space truly sets this property apart, featuring a stone fireplace, covered pergola with string lights, and raised garden beds. The oversized lot provides privacy that is hard to find, and backs to greenspace. Conveniently located with close proximity to nearby shops and eateries, Parkside on the River offers hike n bike trails, parks, community pool and amentity center.
Active
Price cut: $25K (9/16)
$570,000
1236 Scenic Green Loop, Georgetown, TX 78628
4beds
2,319sqft
Single Family Residence
Built in 2025
0.29 Acres Lot
$-- Zestimate®
$246/sqft
$70/mo HOA
What's special
Stone fireplacePopular split floorplanSeparate dining roomRaised garden bedsGenerous living spaceMove-in ready single-story homeBacks to greenspace
- 67 days
- 206
- 14
Zillow last checked:
Listing updated:
Listed by:
Amy Reinarz (512) 589-0953,
Compass RE Texas, LLC (512) 575-3644
Source: Unlock MLS,MLS#: 7195566
Facts & features
Interior
Bedrooms & bathrooms
- Bedrooms: 4
- Bathrooms: 3
- Full bathrooms: 3
- Main level bedrooms: 4
Heating
- Central
Cooling
- Central Air
Appliances
- Included: Built-In Electric Oven, Gas Cooktop, Gas Oven, Stainless Steel Appliance(s), Tankless Water Heater
Features
- Ceiling Fan(s), Eat-in Kitchen, High Ceilings, Kitchen Island, Primary Bedroom on Main, Open Floorplan, Walk-In Closet(s), Electric Dryer Hookup, Study/Home Office
- Flooring: Carpet, Tile, Wood
- Windows: Blinds, Double Pane Windows, Insulated Windows, Screens, Vinyl Windows
- Fireplace features: None
Interior area
- Total interior livable area: 2,319 sqft
Video & virtual tour
Property
Parking
- Total spaces: 2
- Parking features: Attached, Garage Door Opener
- Attached garage spaces: 2
Accessibility
- Accessibility features: None
Features
- Levels: One
- Stories: 1
- Patio & porch: Covered, Patio
- Exterior features: Gutters Full
- Pool features: None
- Spa features: None
- Fencing: Fenced, Privacy, Wood
- View description: None
- Waterfront features: None
Lot
- Size: 0.29 Acres
- Dimensions: 50 x 170
- Features: Back to Park/Greenbelt, Corner Lot
Details
- Additional structures: None
- Parcel number: 208561250F0042
- Special conditions: Standard
Construction
Type & style
- Home type: SingleFamily
- Property subtype: Single Family Residence
Materials
- Foundation: Slab
- Roof: Composition
Condition
- Resale
- New construction: No
- Year built: 2025
Details
- Builder name: Taylor Morrison
Utilities & green energy
- Sewer: Public Sewer
- Water: Public
- Utilities for property: Cable Connected, Electricity Connected, Internet-Cable, Internet-Fiber, Other, Natural Gas Connected, Phone Available, Sewer Connected, Underground Utilities, Water Connected
Community & HOA
Community
- Features: Clubhouse, Cluster Mailbox, Common Grounds, Curbs, Dog Park, Fitness Center, Garage Parking, High Speed Internet, Park, Picnic Area, Playground, Pool, Sidewalks, U-Verse, Underground Utilities
- Subdivision: Parkside on the River
HOA
- Has HOA: Yes
- Services included: Common Area Maintenance
- HOA fee: $840 annually
- HOA name: KITH Management Services
Location
- Region: Georgetown
Financial & listing details
- Price per square foot: $246/sqft
- Tax assessed value: $550,026
- Annual tax amount: $13,749
- Date on market: 7/23/2026
- Listing terms: Cash,Conventional
- Electric utility on property: Yes
Estimated market value
Not available
Estimated sales range
Not available
Not available
Price history
| Date | Event | Price |
|---|---|---|
| 9/16/2026 | Price change | $570,000-4.2%$246/sqft |
Source:  Unlock MLS #7195566 Report a problem Unlock MLS #7195566 Report a problem | ||
| 8/31/2026 | Price change | $595,000-0.7%$257/sqft |
Source: Unlock MLS #7195566 Report a problem | ||
| 7/23/2026 | Listed for sale | $599,000+2.8%$258/sqft |
Source: Unlock MLS #7195566 Report a problem | ||
| 4/30/2025 | Listing removed | $582,890$251/sqft |
Source: Unlock MLS #5399449 Report a problem | ||
| 3/31/2025 | Pending sale | $582,890$251/sqft |
Source: Unlock MLS #5399449 Report a problem | ||
| 1/28/2025 | Price change | $582,890-2.8%$251/sqft |
Source: Unlock MLS #5399449 Report a problem | ||
| 12/5/2024 | Price change | $599,890-5.1%$259/sqft |
Source:  Taylor Morrison Report a problem Taylor Morrison Report a problem | ||
| 12/4/2024 | Price change | $631,890+5.3%$272/sqft |
Source: Taylor Morrison Report a problem | ||
| 11/12/2024 | Price change | $599,890-5.1%$259/sqft |
Source: Unlock MLS #5399449 Report a problem | ||
| 10/22/2024 | Listed for sale | $631,890$272/sqft |
Source: Taylor Morrison Report a problem | ||
Public tax history
| Year | Property taxes | Tax assessment |
|---|---|---|
| 2025 | $10,536 +374.9% | $550,026 +374.2% |
| 2024 | $2,219 | $116,000 |
Find assessor info on the county website
Monthly payment
Est. payment
Payment breakdown
Explore the cost of this home by adjusting the details. Changes won't be saved.Climate risks
Neighborhood: 78628
Nearby schools
Schools provided by the listing agent
- Elementary: Wolf Ranch Elementary
- Middle: James Tippit
- High: East View
- District: Georgetown ISD
Source: Unlock MLS. This data may not be complete. We recommend contacting the local school district to confirm school assignments for this home.
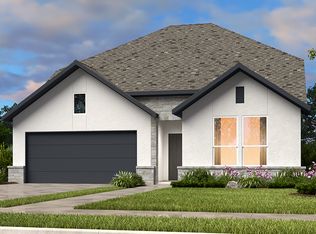
- $551,2004 bd-- ba2.5k sqft1232 Scenic Green Loop, Georgetown, TX 78628Off Market
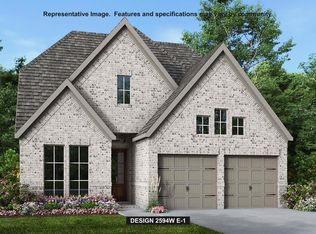
- $537,0005 bd4 ba2.7k sqft1228 Scenic Green Loop, Georgetown, TX 78628Off Market
- $8782.93 acres104 Red Pecan Way, Georgetown, TX 78628Off Market
- $574,9004 bd4 ba2.5k sqft101 Red Pecan Way, Georgetown, TX 78628New Construction
Similar homes
- $575,0004 bd3 ba2.5k sqft1200 Scenic Green Loop, Georgetown, TX 78628Active
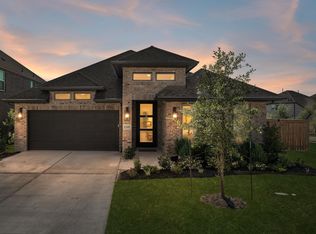
 MLS ID #3101503, Christina White, Keller Williams Realty C. P.. Unlock MLS
 - $498,9004 bd3 ba2.4k sqft229 Bluff Creek Ln, Georgetown, TX 78628Active
 MLS ID #6100662, Angie Gonzalez, Compass RE Texas, LLC. Unlock MLS
 - $540,0004 bd4 ba2.8k sqft320 Old Trinity Way, Georgetown, TX 78628Active
 MLS ID #5877773, Allison Pappas, Mungia Real Estate. Unlock MLS
 - $519,0004 bd3 ba2.6k sqft1621 Weavers Bnd, Georgetown, TX 78628Active
 MLS ID #7835003, Crystal Long, Jorgenson Real Estate. Unlock MLS
 - $619,0004 bd3 ba2.9k sqft201 S Park Vis, Georgetown, TX 78628ActiveMLS ID #6961840, Jeffrey Sehon, Compass RE Texas, LLC. Unlock MLS
- $559,0004 bd3 ba2.5k sqft173 Santa Maria St, Georgetown, TX 78628ActiveMLS ID #6021209, Laura Exum, Coldwell Banker Realty. Unlock MLS
- $535,0004 bd4 ba2.5k sqft105 Fatorria Cv, Georgetown, TX 78628ActiveMLS ID #4176812, Shelley Clawson, Mallach and Company. Unlock MLS
- $524,9004 bd3 ba2.5k sqft128 Three Oaks Ln, Georgetown, TX 78628ActiveMLS ID #8743742, Wasi Ahmed, Texas Ally Real Estate Group. Unlock MLS
- $499,0004 bd3 ba2.7k sqft129 Ridgeview Ct, Georgetown, TX 78628ActiveMLS ID #4103619, Jennifer Geisheimer, Classic Realty Of Texas, LLC. Unlock MLS
- $569,9004 bd3 ba2.5k sqft2424 Costera St, Leander, TX 78641ActiveMLS ID #5881392, Matt Menard, ERA Experts. Unlock MLS
- $399,9004 bd3 ba2.6k sqft221 Indian Shoal Dr, Georgetown, TX 78628ActiveMLS ID #3879033, Becky Welch, Bramlett Partners. Unlock MLS
- $499,0004 bd2 ba2.3k sqft232 Prato Pl, Georgetown, TX 78628ActiveMLS ID #2788235, Chris Mitchell, eXp Realty, LLC. Unlock MLS
- $479,9004 bd3 ba1.9k sqft228 Arrowhead Mound Rd, Georgetown, TX 78628ActiveMLS ID #7856840, Arthur Guerrero, Century 21 Stribling Properties. Unlock MLS
- $470,0004 bd3 ba2.4k sqft228 High Mesa Dr, Georgetown, TX 78628Active
 MLS ID #619551, Indu Govind, Realty Texas LLC. Central Texas MLS
 - $548,5004 bd3 ba2.5k sqft812 Heartleaf Dr, Leander, TX 78641ActiveMLS ID #1697980, Soomin Kim, eXp Realty, LLC. Unlock MLS
- $450,0004 bd3 ba2.4k sqft612 Saturnia Dr, Georgetown, TX 78628ActiveMLS ID #9593171, Joe Keenan, Compass RE Texas, LLC. Unlock MLS
- $550,0005 bd4 ba2.9k sqft3901 Sansome Ln, Round Rock, TX 78681ActiveMLS ID #1769153, Erin Brotherman, Epique Realty LLC. Unlock MLS
- $409,9994 bd3 ba2.8k sqft361 Bright Star Ln, Georgetown, TX 78628ActiveMLS ID #1774917, Annette Villasenor, Pure Realty. Unlock MLS
