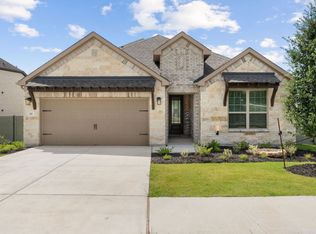
C’mon HOME to this WIDE-OPEN Pulte Arlington plan where you’ll discover the appeal of single-level living in a home that brings comfort and convenience together. This versatile floorplan offers 3 bedrooms + a HOME OFFICE or 4 BEDROOMS if that fits your needs! It has also been used as a 2nd LIVING AREA. There is NO carpet anywhere as Luxury VINYL PLANK flows throughout the entire home! That said, please remove your shoes because they do too and that's why the floors still look brand new (shoe covers provided at the front door for your convenience)! Have a seat at the center island BREAKFAST BAR and take it all in! From the amazing natural light that fills every area to the quartz countertops, TWO pantries, built-in stainless-steel appliances and the tiled fireplace accented with wood & built-in shelving, the seller chose all the right things to upgrade making this home feel like the perfect place to gather, relax, and make your own. Got BIG furniture? Bring it on with the generously sized Primary bedroom & bath featuring dual vanities, garden tub, separate shower and walk-in closet! Additional features include a super sized shower in the hall bathroom, full sprinkler system, water softener, and wiring for an EV charger (existing Tesla charger does not convey). Oh, don’t forget to step outside to see the covered patio and blank slate backyard just waiting for your special touch that makes it your own. The icing on the cake is how convenient everything is! Wolf Ranch Elementary is just down the street as well as not one, but two amenity centers (River Camp & The Den) that offer everything fun to do from pickleball to a resort style swimming pool. Cancel that gym membership! You can work out here at home or hike & bike along the San Gabriel River. There’s even a dog park! With all this AND the convenience of shopping being so close, this just may be your next chapter! Go ahead and walk through again. We think you like what you see.
Active
$469,900
116 Peach Orchard Ln, Georgetown, TX 78628
4beds
1,976sqft
Single Family Residence
Built in 2024
7,100 Square Feet Lot
$-- Zestimate®
$238/sqft
$93/mo HOA
What's special
Blank slate backyardBuilt-in stainless-steel appliancesQuartz countertopsCovered patioSingle-level livingCenter island breakfast barWalk-in closet
- 23 days
- 380
- 27
Likely to sell faster than
Zillow last checked:
Listing updated:
Listed by:
Kim Whitlock (512) 517-9713,
Keller Williams Realty Lone St (512) 868-1771
Source: Unlock MLS,MLS#: 5001349
Facts & features
Interior
Bedrooms & bathrooms
- Bedrooms: 4
- Bathrooms: 2
- Full bathrooms: 2
- Main level bedrooms: 4
Kitchen
- Features: Breakfast Bar, Ceiling Fan(s), Kitchen Island, Quartz Counters, High Ceilings, Open to Family Room, Pantry, Plumbed for Icemaker, Smart Thermostat, Storage
- Level: Main
Heating
- Central, Fireplace Insert, Natural Gas
Cooling
- Ceiling Fan(s), Central Air, Electric
Appliances
- Included: Built-In Electric Oven, Cooktop, Dishwasher, Disposal, Exhaust Fan, Gas Cooktop, Microwave, Plumbed For Ice Maker, Stainless Steel Appliance(s), Vented Exhaust Fan, Gas Water Heater
Features
- Breakfast Bar, Ceiling Fan(s), Quartz Counters, Double Vanity, Electric Dryer Hookup, Entrance Foyer, High Speed Internet, In-Law Floorplan, Kitchen Island, No Interior Steps, Open Floorplan, Pantry, Primary Bedroom on Main, Recessed Lighting, Smart Thermostat, Study/Home Office, Walk-In Closet(s), Washer Hookup
- Flooring: No Carpet, Vinyl
- Windows: Blinds, Drapes, Double Pane Windows, Screens
- Number of fireplaces: 1
- Fireplace features: Electric, Insert, Living Room
Interior area
- Total interior livable area: 1,976 sqft
Video & virtual tour
Property
Parking
- Total spaces: 2
- Parking features: Attached, Door-Single, Electric Vehicle Charging Station(s), Garage, Garage Door Opener, Garage Faces Front
- Attached garage spaces: 2
Accessibility
- Accessibility features: None
Features
- Levels: One
- Stories: 1
- Patio & porch: See Remarks, Covered, Patio, Rear Porch
- Exterior features: See Remarks, Electric Car Plug-in, Gutters Partial
- Pool features: None
- Fencing: Back Yard, Wood
- View description: None
- Waterfront features: None
Lot
- Size: 7,100 Square Feet
- Features: Interior Lot, Level, Sprinkler - Automatic, Sprinkler - In-ground, Trees-Small (Under 20 Ft)
Details
- Additional structures: None
- Parcel number: 208001200I0005
- Special conditions: Standard
Construction
Type & style
- Home type: SingleFamily
- Property subtype: Single Family Residence
Materials
- Foundation: Slab
- Roof: Composition
Condition
- Resale
- New construction: No
- Year built: 2024
Utilities & green energy
- Sewer: Public Sewer
- Water: Public
- Utilities for property: Cable Connected, Electricity Connected, Natural Gas Available, Phone Connected, Sewer Connected, Underground Utilities, Water Connected
Community & HOA
Community
- Features: BBQ Pit/Grill, Clubhouse, Cluster Mailbox, Common Grounds, Curbs, Dog Park, Electronic Payments, High Speed Internet, Park, Picnic Area, Planned Social Activities, Playground, Pool, Sidewalks, Street Lights, Tennis Court(s), Underground Utilities
- Subdivision: Wolf Ranch West Sec 5
HOA
- Has HOA: Yes
- Services included: Common Area Maintenance
- HOA fee: $93 monthly
- HOA name: Wolf Ranch Owners Association
Location
- Region: Georgetown
Financial & listing details
- Price per square foot: $238/sqft
- Tax assessed value: $494,232
- Annual tax amount: $10,908
- Date on market: 10/17/2026
- Listing terms: Cash,Conventional,FHA,VA Loan
- Electric utility on property: Yes
Estimated market value
Not available
Estimated sales range
Not available
Not available
Price history
| Date | Event | Price |
|---|---|---|
| 10/17/2026 | Listed for sale | $469,9000%$238/sqft |
Source:  Unlock MLS #5001349 Report a problem | ||
| 1/24/2024 | Listing removed | -- |
Source:  Pulte Report a problem | ||
| 1/12/2024 | Listed for sale | $469,990$238/sqft |
Source: Pulte Report a problem | ||
Public tax history
| Year | Property taxes | Tax assessment |
|---|---|---|
| 2025 | $10,544 +372.5% | $494,232 +301.8% |
| 2024 | $2,232 | $123,000 |
Find assessor info on the county website
Monthly payment
Est. payment
Payment breakdown
Explore the cost of this home by adjusting the details. Changes won't be saved.Climate risks
Neighborhood: 78628
Nearby schools
Schools provided by the listing agent
- Elementary: Wolf Ranch Elementary
- Middle: James Tippit
- High: East View
- District: Georgetown ISD
Source: Unlock MLS. This data may not be complete. We recommend contacting the local school district to confirm school assignments for this home.

Similar homes
- $489,0003 bd2 ba1.9k sqft1201 Highcrest, Georgetown, TX 78628Active
 MLS ID #7958427, David Ramirez, Compass RE Texas, LLC. Unlock MLS
- $535,0004 bd3 ba2.8k sqft142 Rapid Springs Cv, Georgetown, TX 78628Active
 MLS ID #4675854, Danielle Babin, Keller Williams Realty Lone St. Unlock MLS
- $359,9003 bd2 ba1.6k sqft141 Cherry Ridge Rd, Georgetown, TX 78628Active
 MLS ID #8405664, Ashley Brinkoeter, Keller Williams Realty Lone St. Unlock MLS
- $474,0004 bd2 ba2.3k sqft232 Prato Pl, Georgetown, TX 78628Active
 MLS ID #2788235, Chris Mitchell, eXp Realty, LLC. Unlock MLS
- $535,0004 bd3 ba2.3k sqft1236 Scenic Green Loop, Georgetown, TX 78628ActiveMLS ID #7195566, Amy Reinarz, Compass RE Texas, LLC. Unlock MLS
- $525,0004 bd4 ba2.8k sqft320 Old Trinity Way, Georgetown, TX 78628ActiveMLS ID #5877773, Allison Pappas, Mungia Real Estate. Unlock MLS
- $429,9005 bd3 ba2.4k sqft336 Berkeley Pl, Georgetown, TX 78628ActiveMLS ID #9865219, Stacy Mansoor, Keller Williams Realty Lone St. Unlock MLS
- $484,5005 bd3 ba2.8k sqft144 Sun Grove Trl, Georgetown, TX 78628ActiveMLS ID #9295370, Jessica Elhinn, Realty Texas LLC. Unlock MLS
- $549,9954 bd3 ba2.5k sqft1200 Scenic Green Loop, Georgetown, TX 78628ActiveMLS ID #3101503, Christina White, Keller Williams Realty C. P.. Unlock MLS
- $400,0004 bd3 ba2.3k sqft124 Moravia Rd, Georgetown, TX 78626ActiveMLS ID #1825236, Tim Behe, Bramlett Partners. Unlock MLS
- $589,0004 bd3 ba2.5k sqft305 Terra Manor Trl, Georgetown, TX 78628ActiveMLS ID #4473972, Laura Exum, Coldwell Banker Realty. Unlock MLS
- $400,0004 bd3 ba2.4k sqft612 Saturnia Dr, Georgetown, TX 78628ActiveMLS ID #9593171, Joe Keenan, Compass RE Texas, LLC. Unlock MLS
- $340,0004 bd3 ba1.8k sqft208 Winding Hollow Ln, Georgetown, TX 78628ActiveMLS ID #3504994, Holly Loff, Mallach and Company. Unlock MLS
- $375,0004 bd3 ba2.2k sqft300 Brooklyn Dr, Georgetown, TX 78626ActiveMLS ID #2566965, Adam Cormany, Compass RE Texas, LLC. Unlock MLS
- $424,5003 bd2 ba2k sqft137 Falabella Trl, Georgetown, TX 78626ActiveMLS ID #8591494, Rebecca Vita, Pure Realty. Unlock MLS
- $462,0004 bd2 ba1.9k sqft3925 Tavarez St, Leander, TX 78681ActiveMLS ID #1080661, Elizabeth Riley, eXp Realty, LLC. Unlock MLS
- $369,0003 bd2 ba1.6k sqft1640 Flying Horseshoe Bnd, Georgetown, TX 78628ActiveMLS ID #9279680, Tinu Mathew, Grace Austin Realty LLC. Unlock MLS
- $609,2214 bd3 ba2.4k sqft129 Whistling Willow Dr, Georgetown, TX 78628ActiveUnlock MLS
- $450,0004 bd2 ba2.4k sqft2772 Santa Ana Ln, Round Rock, TX 78665ActiveMLS ID #6586093, Mandi Weller, Magnolia Realty. Unlock MLS
