Thoughtfully upgraded and impeccably maintained, this exceptional Rancho Sienna home combines timeless design, smart home convenience, and inviting indoor outdoor living. Nestled on a quiet double cul de sac this 3 bed, 2 bath home offers a private office, expansive living spaces, and upgrades that set it apart. A welcoming foyer opens to a dedicated office enclosed by French doors before leading into the spacious open concept living area. Wood flooring flows throughout the main living spaces, where the living room, dining area, and chef inspired kitchen come together seamlessly. Designed for both everyday living and entertaining, the kitchen showcases an oversized island, gas cooktop, coffee bar, custom hardware, abundant cabinetry and an enclosed wine and whiskey room that also serves beautifully as an additional walk in pantry or storage space. Privately positioned at the rear of the home, the spacious primary suite offers peaceful backyard views and a spa inspired bath featuring dual vanities, an oversized frameless walk in shower, his and her closets and a linen closet. Two secondary bedrooms are thoughtfully positioned with a Jack and Jill bath featuring separate vanities and private access from each hallway, creating a functional layout for family or guests. Step outside to a covered patio overlooking an expansive composite deck complete with modern cable railing, bistro lighting, and dedicated entertaining areas, offering enhanced privacy with no direct rear neighbors. Additional highlights include an extended epoxy coated garage, home water softener and carbon filtration system, permanent exterior and landscape lighting, Ring security cameras, Nest thermostat, keyless entries, multiple Wi Fi access points, gutters, framed mirrors and exceptional storage throughout. Located in the Rancho Sienna community, residents enjoy resort style pools, scenic trails, playgrounds, sports courts, community events and top rated Liberty Hill ISD.
Active
$499,000
232 Prato Pl, Georgetown, TX 78628
4beds
2,386sqft
Single Family Residence
Built in 2020
8,550 Square Feet Lot
$-- Zestimate®
$209/sqft
$66/mo HOA
What's special
Modern cable railingBistro lightingPeaceful backyard viewsExtended epoxy coated garageExceptional storage throughoutDedicated entertaining areasHis and her closets
- 81 days
- 322
- 12
Zillow last checked:
Listing updated:
Listed by:
Chris Mitchell (512) 850-7292,
eXp Realty, LLC (888) 519-7431,
Soomin Kim (714) 926-5730,
eXp Realty, LLC
Source: Unlock MLS,MLS#: 2788235
Facts & features
Interior
Bedrooms & bathrooms
- Bedrooms: 4
- Bathrooms: 2
- Full bathrooms: 2
- Main level bedrooms: 4
Primary bedroom
- Level: Main
Primary bathroom
- Level: Main
Kitchen
- Level: Main
Heating
- Central
Cooling
- Ceiling Fan(s), Central Air
Appliances
- Included: Dishwasher, Disposal, Gas Range, Microwave, Free-Standing Gas Oven, Stainless Steel Appliance(s), WaterPurifier, WaterSoftener
Features
- Breakfast Bar, Ceiling Fan(s), Stone Counters, Double Vanity, Eat-in Kitchen, Entrance Foyer, French Doors, Kitchen Island, No Interior Steps, Open Floorplan, Pantry, Primary Bedroom on Main, Storage, Study/Home Office, Walk-In Closet(s)
- Flooring: Carpet, Tile, Wood
- Windows: Blinds
- Fireplace features: None
Interior area
- Total interior livable area: 2,386 sqft
Property
Parking
- Total spaces: 2.5
- Parking features: Driveway, Garage, Garage Door Opener, Garage Faces Front
- Garage spaces: 2.5
Accessibility
- Accessibility features: None
Features
- Levels: One
- Stories: 1
- Patio & porch: Covered, Deck, Front Porch, Patio
- Exterior features: Gutters Partial, Lighting, Private Yard
- Pool features: None
- Spa features: Above Ground, Hot Tub
- Fencing: Back Yard, Privacy, Wood
- Has view: Yes
- View description: Hill Country, Park/Greenbelt
- Waterfront features: None
Lot
- Size: 8,550 Square Feet
- Features: Back Yard, Cul-De-Sac, Few Trees, Front Yard, Landscaped, Level, Private, Sprinkler - Automatic, Views
Details
- Additional structures: Shed(s)
- Parcel number: 15421518BVV012
- Special conditions: Standard
Construction
Type & style
- Home type: SingleFamily
- Property subtype: Single Family Residence
Materials
- Foundation: Slab
- Roof: Composition, Shingle
Condition
- Resale
- New construction: No
- Year built: 2020
Utilities & green energy
- Sewer: Municipal Utility District (MUD)
- Water: Municipal Utility District (MUD)
- Utilities for property: Electricity Connected, Sewer Connected, Water Connected
Community & HOA
Community
- Features: Clubhouse, Common Grounds, Fishing, Fitness Center, Lake, Park, Pet Amenities, Picnic Area, Planned Social Activities, Playground, Pool, Sport Court(s)/Facility
- Subdivision: Rancho Sienna
HOA
- Has HOA: Yes
- Services included: Common Area Maintenance
- HOA fee: $66 monthly
- HOA name: Rancho Sienna Master Community, Inc
Location
- Region: Georgetown
Financial & listing details
- Price per square foot: $209/sqft
- Tax assessed value: $466,516
- Annual tax amount: $11,462
- Date on market: 7/9/2026
- Listing terms: Cash,Conventional,FHA,VA Loan
- Electric utility on property: Yes
Estimated market value
Not available
Estimated sales range
Not available
Not available
Price history
| Date | Event | Price |
|---|---|---|
| 7/9/2026 | Listed for sale | $499,000-13.1%$209/sqft |
Source:  Unlock MLS #2788235 Report a problem Unlock MLS #2788235 Report a problem | ||
| 11/30/2023 | Listing removed | -- |
Source: Unlock MLS #5842271 Report a problem | ||
| 9/14/2023 | Price change | $574,500-0.8%$241/sqft |
Source: Unlock MLS #5842271 Report a problem | ||
| 9/1/2023 | Price change | $579,000-1%$243/sqft |
Source: Unlock MLS #5842271 Report a problem | ||
| 8/25/2023 | Price change | $585,000-0.7%$245/sqft |
Source: Unlock MLS #5842271 Report a problem | ||
| 7/31/2023 | Price change | $589,000-0.4%$247/sqft |
Source: Unlock MLS #5842271 Report a problem | ||
| 7/21/2023 | Listed for sale | $591,500$248/sqft |
Source: Unlock MLS #5842271 Report a problem | ||
Public tax history
| Year | Property taxes | Tax assessment |
|---|---|---|
| 2025 | $9,639 -6% | $466,516 -1.5% |
| 2024 | $10,251 +7.9% | $473,647 +3.5% |
| 2023 | $9,504 -5.3% | $457,457 +10% |
| 2022 | $10,036 +0.6% | $415,870 +10% |
| 2021 | $9,979 +441.1% | $378,064 +396.4% |
| 2020 | $1,844 -2.1% | $76,160 +1.5% |
| 2019 | $1,884 | $75,000 +1.2% |
| 2018 | -- | $74,120 |
Find assessor info on the county website
Monthly payment
Est. payment
Payment breakdown
Explore the cost of this home by adjusting the details. Changes won't be saved.Climate risks
Neighborhood: 78628
Nearby schools
Schools provided by the listing agent
- Elementary: Rancho Sienna
- Middle: Santa Rita Middle
- High: Legacy Ranch
- District: Liberty Hill ISD
Source: Unlock MLS. This data may not be complete. We recommend contacting the local school district to confirm school assignments for this home.
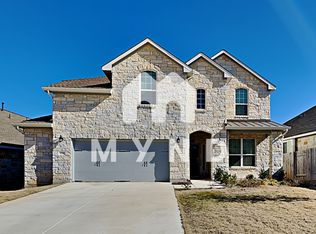
Similar homes
- $498,0004 bd3 ba2.3k sqft68 Rancho Trl, Georgetown, TX 78628Active

 MLS ID #2000786, Judy Lawson, Intelligent Real Estate, Inc.. Unlock MLS
 - $455,0004 bd3 ba2.3k sqft240 Prato Pl, Georgetown, TX 78628Active
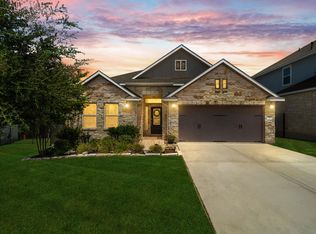 MLS ID #7324043, Timberly Fenoglio, eXp Realty, LLC. Unlock MLS
 - $484,9993 bd4 ba2.5k sqft211 Prato Pl, Georgetown, TX 78628Active
 MLS ID #1604293, Falguni Kapadia, Pacesetter Properties. Unlock MLS
 - $535,0004 bd4 ba2.5k sqft105 Fatorria Cv, Georgetown, TX 78628Active
 MLS ID #4176812, Shelley Clawson, Mallach and Company. Unlock MLS
 - $499,0004 bd3 ba2.7k sqft129 Ridgeview Ct, Georgetown, TX 78628ActiveMLS ID #4103619, Jennifer Geisheimer, Classic Realty Of Texas, LLC. Unlock MLS
- $519,0004 bd3 ba2.6k sqft1621 Weavers Bnd, Georgetown, TX 78628ActiveMLS ID #7835003, Crystal Long, Jorgenson Real Estate. Unlock MLS
- $450,0004 bd3 ba2.4k sqft612 Saturnia Dr, Georgetown, TX 78628ActiveMLS ID #9593171, Joe Keenan, Compass RE Texas, LLC. Unlock MLS
- $429,9005 bd3 ba2.4k sqft336 Berkeley Pl, Georgetown, TX 78628ActiveMLS ID #9865219, Stacy Mansoor, Keller Williams Realty Lone St. Unlock MLS
- $470,0004 bd3 ba2.4k sqft228 High Mesa Dr, Georgetown, TX 78628Active
 MLS ID #619551, Indu Govind, Realty Texas LLC. Central Texas MLS
 - $540,0004 bd4 ba2.8k sqft320 Old Trinity Way, Georgetown, TX 78628ActiveMLS ID #5877773, Allison Pappas, Mungia Real Estate. Unlock MLS
- $498,9004 bd3 ba2.4k sqft229 Bluff Creek Ln, Georgetown, TX 78628ActiveMLS ID #6100662, Angie Gonzalez, Compass RE Texas, LLC. Unlock MLS
- $484,5005 bd3 ba2.8k sqft144 Sun Grove Trl, Georgetown, TX 78628ActiveMLS ID #9295370, Jessica Elhinn, Realty Texas LLC. Unlock MLS
- $569,9004 bd3 ba2.5k sqft2424 Costera St, Leander, TX 78641ActiveMLS ID #5881392, Matt Menard, ERA Experts. Unlock MLS
- $409,9994 bd3 ba2.8k sqft361 Bright Star Ln, Georgetown, TX 78628ActiveMLS ID #1774917, Annette Villasenor, Pure Realty. Unlock MLS
- $530,0004 bd3 ba2.7k sqft109 Seedling Ct, Liberty Hill, TX 78642ActiveMLS ID #7991819, Dow Kennedy, REALTY CAPITAL CITY. Unlock MLS
- $399,9004 bd3 ba2.6k sqft221 Indian Shoal Dr, Georgetown, TX 78628ActiveMLS ID #3879033, Becky Welch, Bramlett Partners. Unlock MLS
- $475,0004 bd3 ba2.3k sqft1100 Deer Rim Rd, Leander, TX 78641ActiveMLS ID #9197406, Crystal Hirst, Bramlett Partners. Unlock MLS
- $525,0004 bd3 ba2.3k sqft416 Crescent Heights Dr, Georgetown, TX 78628ActiveMLS ID #1125296, Marysol Armstrong, eXp Realty, LLC. Unlock MLS
- $570,0004 bd3 ba2.3k sqft1236 Scenic Green Loop, Georgetown, TX 78628ActiveMLS ID #7195566, Amy Reinarz, Compass RE Texas, LLC. Unlock MLS
- $450,0004 bd3 ba2.7k sqft125 Callie Way, Liberty Hill, TX 78642ActiveMLS ID #9074185, Timothy Deleon, Keller Williams Realty. Unlock MLS
