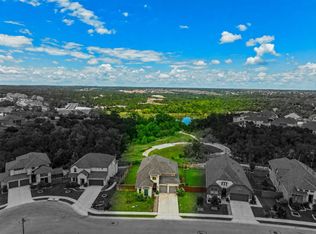
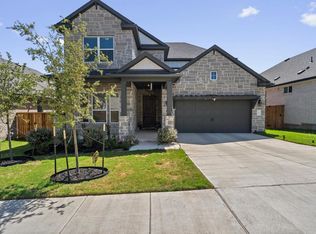
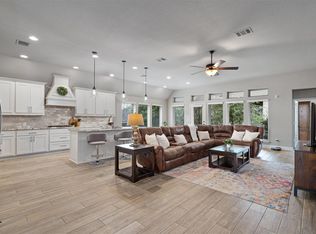
Welcome to 312 Maddox Dr, a stunning 2022 Coventry Homes built 2-story residence offering 2,926 sq ft of thoughtfully designed living space in the highly desirable Wolf Ranch community. Featuring 5 spacious bedrooms, 4 full bathrooms, and a 2.5-car garage, this home seamlessly combines modern luxury, comfort, and functional living. The main level boasts an open-concept floor plan highlighted by high ceilings, recessed lighting, and sleek tile and laminate flooring throughout the main living areas. The chef-inspired kitchen features a large center island, premium quartz countertops, pantry, and high-end stainless steel appliances including a gas cooktop, built-in double ovens, microwave, and range hood. The main-floor primary suite serves as a peaceful retreat complete with a luxurious soaking tub, double vanity, and dual walk-in closets. A second full bedroom and bathroom are also conveniently located on the main floor—ideal for guests or a dedicated home office. Upstairs, you'll find three additional spacious bedrooms and two full bathrooms, offering plenty of space and privacy for family and guests. Outside, enjoy relaxing on the covered patio overlooking a private, fully fenced back yard with an automatic sprinkler system. Community amenities in Wolf Ranch include a state-of-the-art clubhouse, resort-style pool, fitness center, playground, dog park, picnic areas, and miles of scenic hike and bike trails. Conveniently located near top-rated Georgetown ISD schools, shopping, and dining, with easy access to I-35 for seamless commuting.
Active
$599,000
312 Maddox Dr, Georgetown, TX 78628
5beds
2,926sqft
Single Family Residence
Built in 2022
6,969 Square Feet Lot
$-- Zestimate®
$205/sqft
$92/mo HOA
What's special
High ceilingsOpen-concept floor planRecessed lightingCovered patioPremium quartz countertopsLuxurious soaking tubLarge center island
- 15 days
- 271
- 23
Likely to sell faster than
Zillow last checked:
Listing updated:
Listed by:
Jenn Carey (512) 222-3720,
Open House Austin Group LLC (512) 222-3720
Source: Unlock MLS,MLS#: 6467111
Facts & features
Interior
Bedrooms & bathrooms
- Bedrooms: 5
- Bathrooms: 4
- Full bathrooms: 4
- Main level bedrooms: 2
Heating
- Central, Exhaust Fan, Natural Gas
Cooling
- Ceiling Fan(s), Central Air, Exhaust Fan
Appliances
- Included: Built-In Oven(s), Cooktop, Dishwasher, Disposal, Exhaust Fan, Gas Cooktop, Microwave, RNGHD, Self Cleaning Oven, Stainless Steel Appliance(s), Vented Exhaust Fan
Features
- Ceiling Fan(s), High Ceilings, Quartz Counters, Double Vanity, Interior Steps, Kitchen Island, Open Floorplan, Pantry, Primary Bedroom on Main, Recessed Lighting, Soaking Tub, Walk-In Closet(s)
- Flooring: Carpet, Laminate, Tile
- Windows: Double Pane Windows, Insulated Windows, Screens, Vinyl Windows
Interior area
- Total interior livable area: 2,926 sqft
Property
Parking
- Total spaces: 2.5
- Parking features: Attached, Driveway, Garage, Garage Door Opener, Garage Faces Front, Storage
- Attached garage spaces: 2.5
Accessibility
- Accessibility features: None
Features
- Levels: Two
- Stories: 2
- Patio & porch: Covered, Patio
- Exterior features: Gutters Partial, Lighting, Private Yard
- Pool features: None
- Fencing: Back Yard, Wood
- Has view: Yes
- View description: None
- Waterfront features: None
Lot
- Size: 6,969 Square Feet
- Dimensions: 53 x 125
- Features: Back Yard, Front Yard, Sprinkler - Automatic, Sprinkler - Back Yard, Sprinklers In Front, Sprinkler - In-ground, Sprinkler - Side Yard, Trees-Medium (20 Ft - 40 Ft), Trees-Small (Under 20 Ft)
Details
- Additional structures: None
- Parcel number: 2080014B2F0009
- Special conditions: Standard
Construction
Type & style
- Home type: SingleFamily
- Property subtype: Single Family Residence
Materials
- Foundation: Slab
- Roof: Composition, Shingle
Condition
- Resale
- New construction: No
- Year built: 2022
Details
- Builder name: COVENTRY HOMES
Utilities & green energy
- Sewer: Municipal Utility District (MUD)
- Water: Municipal Utility District (MUD)
- Utilities for property: Natural Gas Available, Underground Utilities
Community & HOA
Community
- Features: Clubhouse, Common Grounds, Curbs, Dog Park, Fitness Center, Picnic Area, Planned Social Activities, Playground, Pool, Street Lights
- Subdivision: Wolf Ranch
HOA
- Has HOA: Yes
- Services included: Common Area Maintenance, Maintenance Grounds
- HOA fee: $550 semi-annually
- HOA name: WOLF RANCH
Location
- Region: Georgetown
Financial & listing details
- Price per square foot: $205/sqft
- Tax assessed value: $611,113
- Annual tax amount: $12,067
- Date on market: 9/3/2026
- Listing terms: Cash,Conventional,FHA,VA Loan
Estimated market value
Not available
Estimated sales range
Not available
Not available
Price history
| Date | Event | Price |
|---|---|---|
| 9/3/2026 | Listed for sale | $599,000-9%$205/sqft |
Source:  Unlock MLS #6467111 Report a problem Unlock MLS #6467111 Report a problem | ||
| 5/30/2023 | Sold | -- |
Source: Agent Provided Report a problem | ||
| 2/6/2023 | Pending sale | $658,275$225/sqft |
Source: Unlock MLS #6311561 Report a problem | ||
| 1/10/2023 | Price change | $658,275-13.2%$225/sqft |
Source: Unlock MLS #6311561 Report a problem | ||
| 11/12/2022 | Listed for sale | $758,275$259/sqft |
Source: Unlock MLS #6311561 Report a problem | ||
Public tax history
| Year | Property taxes | Tax assessment |
|---|---|---|
| 2025 | $12,067 -7.7% | $611,113 0% |
| 2024 | $13,078 +131% | $611,126 +85% |
| 2023 | $5,663 +155% | $330,296 +230.3% |
| 2022 | $2,221 +33% | $100,000 +33.3% |
| 2021 | $1,669 +1.4% | $75,000 +5.3% |
| 2020 | $1,646 | $71,250 |
Find assessor info on the county website
Monthly payment
Est. payment
Payment breakdown
Explore the cost of this home by adjusting the details. Changes won't be saved.Climate risks
Neighborhood: 78628
Nearby schools
Schools provided by the listing agent
- Elementary: Wolf Ranch Elementary
- Middle: James Tippit
- High: East View
- District: Georgetown ISD
Source: Unlock MLS. This data may not be complete. We recommend contacting the local school district to confirm school assignments for this home.
Similar homes
- $599,0004 bd3 ba2.6k sqft405 Terrene Trl, Georgetown, TX 78628Active
 MLS ID #8868369, Wafiq Alalawi, Compass RE Texas, LLC. Unlock MLS
 - $589,0004 bd3 ba2.5k sqft305 Terra Manor Trl, Georgetown, TX 78628Active
 MLS ID #4473972, Emily Ortega, Coldwell Banker Realty. Unlock MLS
 - $599,9994 bd3 ba2.8k sqft1304 Snowdrop Dr, Georgetown, TX 78628Active
 MLS ID #8924194, Arion Crenshaw, Serhant Texas, LLC. Unlock MLS
 - $515,0004 bd3 ba2.6k sqft100 Indian Paintbrush Trl, Georgetown, TX 78628Active
 MLS ID #7709471, Tj Jones, All City Real Estate Ltd. Co. Unlock MLS
 - $550,0005 bd4 ba3.1k sqft1036 Highknoll Ln, Georgetown, TX 78628ActiveMLS ID #5562891, Tanya Kerr, KWLS - T. Kerr Property Group. Unlock MLS
- $635,0004 bd4 ba3.1k sqft140 Catani Loop, Georgetown, TX 78628ActiveMLS ID #4279841, SRAVANTH POREDDY, All City Real Estate Ltd. Co. Unlock MLS
- $535,0004 bd4 ba2.5k sqft105 Fatorria Cv, Georgetown, TX 78628ActiveMLS ID #4176812, Shelley Clawson, Mallach and Company. Unlock MLS
- $415,0003 bd3 ba1.6k sqft240 Diamondback Dr, Georgetown, TX 78628ActiveMLS ID #5604445, Laurie Flood, Keller Williams Realty. Unlock MLS
- $685,0004 bd4 ba3.9k sqft124 Low River Ln, Georgetown, TX 78628ActiveMLS ID #1586870, Lisa Sandidge, Compass RE Texas, LLC. Unlock MLS
- $599,9004 bd4 ba2.8k sqft137 Night Bloom Path, Liberty Hill, TX 78642ActiveMLS ID #4527524, Bibie Obazu, Central Metro Realty. Unlock MLS
- $699,9004 bd4 ba3.3k sqft101 Pienza Dr, Georgetown, TX 78628ActiveMLS ID #3598631, Tanya Kerr, KWLS - T. Kerr Property Group. Unlock MLS
- $710,0004 bd3 ba2.7k sqft140 Lake Rim Cir, Georgetown, TX 78633ActiveMLS ID #5765934, Chris Mitchell, eXp Realty, LLC. Unlock MLS
- $599,9994 bd3 ba3.1k sqft2712 Mazaro Way, Round Rock, TX 78665ActiveMLS ID #6819143, Tanya Kerr, KWLS - T. Kerr Property Group. Unlock MLS
- $825,0005 bd4 ba3.5k sqft2719 Springwood Ln, Georgetown, TX 78628ActiveMLS ID #5553742, Kristin Hepp, Coldwell Banker Apex. Unlock MLS
- $650,0005 bd5 ba4k sqft1100 Teravista Xing, Georgetown, TX 78626ActiveMLS ID #7925710, Micheall Moreno, eXp Realty, LLC. Unlock MLS
- $599,9955 bd3 ba3.6k sqft124 Redtail Ln, Leander, TX 78641ActiveMLS ID #7538200, Christina White, Keller Williams Realty C. P.. Unlock MLS
- $455,0004 bd3 ba2.3k sqft240 Prato Pl, Georgetown, TX 78628ActiveMLS ID #7324043, Timberly Fenoglio, eXp Realty, LLC. Unlock MLS
- $645,0005 bd4 ba3.4k sqft816 Heartleaf Dr, Leander, TX 78641ActiveMLS ID #6863191, Marriah Oshana, Pure Realty. Unlock MLS
- $580,0004 bd4 ba2.8k sqft113 Cascia Cir, Liberty Hill, TX 78642ActiveMLS ID #4852823, Kathy Chappell, Pacesetter Properties. Unlock MLS
- $560,0004 bd4 ba2.7k sqft2208 Bonavista Way, Leander, TX 78641ActiveMLS ID #7911467, LJ John, Hart of Texas. Unlock MLS
