Tucked away on a quiet private section within the highly sought-after Teravista golf course community, this stunning home offers exceptional space, thoughtful design, and beautiful upgrades throughout! Recently refreshed with fresh interior paint, this move-in ready property combines style, comfort, and functionality. A charming front porch welcomes you into a grand foyer featuring a built-in mud bench, elegant curved staircase, and dedicated office with double glass French doors. The open-concept layout showcases a formal dining room with designer chandelier, spacious living room with an impressive soaring stone fireplace, and walls of windows overlooking the backyard. The gourmet kitchen features an oversized island, walk-in pantry, abundant cabinetry, and seamless flow into the breakfast area and living space. The luxurious primary suite includes dual vanities, an oversized walk-in shower, soaking tub, and huge walk-in closet with French doors. A rare and highly desirable feature, every bedroom enjoys direct access to a bathroom, providing exceptional privacy and convenience for family members and guests alike. All secondary bedrooms also feature walk-in closets. Upstairs offers a versatile game room plus a dedicated media room with built-in sconces, surround sound, and projector wiring. Enjoy the extended covered patio with pergola, gas hookup for grilling, playscape, storage bins, private side gate with custom storage access, and extended garage. Teravista amenities include three pools, fitness centers, pickleball, tennis, basketball, sand volleyball, splash pads, fishing ponds, trails, playgrounds, a dog wash station, and a public golf course. Conveniently located near I-35 and AW Grimes with easy access to HEB, Wolf Ranch Town Center, Round Rock Premium Outlets, Costco, IKEA, Kalahari Resort, Downtown Georgetown, shopping, dining, entertainment, and major employers while still enjoying the charm and amenities of the Teravista community.
Active
Price cut: $25K (7/28)
$650,000
1100 Teravista Xing, Georgetown, TX 78626
5beds
4,041sqft
Single Family Residence
Built in 2015
0.25 Acres Lot
$-- Zestimate®
$161/sqft
$130/mo HOA
What's special
Extended garageFresh interior paintGas hookup for grillingOversized walk-in showerSoaking tubVersatile game roomElegant curved staircase
- 94 days
- 371
- 23
Zillow last checked:
Listing updated:
Listed by:
Micheall Moreno (512) 285-0653,
eXp Realty, LLC (888) 519-7431
Source: Unlock MLS,MLS#: 7925710
Facts & features
Interior
Bedrooms & bathrooms
- Bedrooms: 5
- Bathrooms: 5
- Full bathrooms: 4
- 1/2 bathrooms: 1
- Main level bedrooms: 2
Primary bathroom
- Features: Granite Counters, Recessed Lighting, Separate Shower, Soaking Tub
- Level: Main
Kitchen
- Features: Kitchen Island, Granite Counters, Gourmet Kitchen, Open to Family Room, Pantry, Recessed Lighting
- Level: Main
Heating
- Central
Cooling
- Ceiling Fan(s), Central Air
Appliances
- Included: Built-In Oven(s), Dishwasher, Disposal, Gas Cooktop, Microwave, Stainless Steel Appliance(s), Vented Exhaust Fan, Tankless Water Heater, WaterSoftener
Features
- 2 Primary Suites, Ceiling Fan(s), High Ceilings, Chandelier, Granite Counters, Double Vanity, Entrance Foyer, French Doors, In-Law Floorplan, Interior Steps, Kitchen Island, Multiple Dining Areas, Open Floorplan, Pantry, Primary Bedroom on Main, Recessed Lighting, Soaking Tub, Walk-In Closet(s), Wired for Sound
- Flooring: Carpet, Tile, Wood
- Windows: Blinds, Double Pane Windows
- Number of fireplaces: 1
- Fireplace features: Living Room
Interior area
- Total interior livable area: 4,041 sqft
Video & virtual tour
Property
Parking
- Total spaces: 2
- Parking features: Garage
- Garage spaces: 2
Accessibility
- Accessibility features: None
Features
- Levels: Two
- Stories: 2
- Patio & porch: Covered, Patio
- Exterior features: Gutters Partial, Playground
- Pool features: None
- Fencing: Fenced, Privacy, Wood
- Has view: Yes
- View description: None
- Waterfront features: None
Lot
- Size: 0.25 Acres
- Features: Close to Clubhouse, Curbs, Few Trees, Landscaped, Level, Near Golf Course, Sprinkler - Automatic
Details
- Additional structures: None
- Parcel number: 20569600010007
- Special conditions: Standard
Construction
Type & style
- Home type: SingleFamily
- Property subtype: Single Family Residence
Materials
- Foundation: Slab
- Roof: Composition, Shingle
Condition
- Resale
- New construction: No
- Year built: 2015
Utilities & green energy
- Sewer: Municipal Utility District (MUD)
- Water: Municipal Utility District (MUD)
- Utilities for property: Cable Connected, Electricity Connected, Natural Gas Connected, Sewer Connected, Underground Utilities, Water Connected
Community & HOA
Community
- Features: BBQ Pit/Grill, Business Center, Clubhouse, Cluster Mailbox, Common Grounds, Fishing, Fitness Center, Golf, High Speed Internet, Park, Pet Amenities, Picnic Area, Playground, Pool, Property Manager On-Site, Sidewalks, Sport Court(s)/Facility, Street Lights, Tennis Court(s), Underground Utilities
- Subdivision: Teravista
HOA
- Has HOA: Yes
- Services included: Common Area Maintenance
- HOA fee: $130 monthly
- HOA name: Teravista HOA
Location
- Region: Georgetown
Financial & listing details
- Price per square foot: $161/sqft
- Tax assessed value: $688,295
- Annual tax amount: $14,026
- Date on market: 6/6/2026
- Listing terms: Cash,Conventional,FHA,VA Loan
- Electric utility on property: Yes
Estimated market value
Not available
Estimated sales range
Not available
Not available
Price history
| Date | Event | Price |
|---|---|---|
| 7/28/2026 | Price change | $650,000-3.7%$161/sqft |
Source:  Unlock MLS #7925710 Report a problem Unlock MLS #7925710 Report a problem | ||
| 6/6/2026 | Listed for sale | $675,000$167/sqft |
Source: Unlock MLS #7925710 Report a problem | ||
| 5/26/2026 | Listing removed | $675,000$167/sqft |
Source: Unlock MLS #7925710 Report a problem | ||
| 5/22/2026 | Listed for sale | $675,000-6.9%$167/sqft |
Source: eXp Realty #ACT7925710 Report a problem | ||
| 12/1/2025 | Listing removed | $724,900$179/sqft |
Source: Unlock MLS #1463487 Report a problem | ||
| 8/7/2025 | Price change | $724,900-3.2%$179/sqft |
Source: Unlock MLS #1463487 Report a problem | ||
| 7/1/2025 | Price change | $748,9000%$185/sqft |
Source: Unlock MLS #1463487 Report a problem | ||
| 6/17/2025 | Price change | $749,000-2.7%$185/sqft |
Source: Unlock MLS #1463487 Report a problem | ||
| 6/2/2025 | Price change | $770,000-0.6%$191/sqft |
Source: Unlock MLS #1463487 Report a problem | ||
| 4/26/2025 | Listed for sale | $775,000$192/sqft |
Source: Unlock MLS #1463487 Report a problem | ||
Public tax history
| Year | Property taxes | Tax assessment |
|---|---|---|
| 2025 | $12,429 +2.9% | $688,295 +5.9% |
| 2024 | $12,084 +10.9% | $649,777 +10% |
| 2023 | $10,893 -6.3% | $590,706 +10% |
| 2022 | $11,629 +0.2% | $537,005 +10% |
| 2021 | $11,607 +3.6% | $488,186 +10.5% |
| 2020 | $11,209 -9% | $441,886 -5.6% |
| 2019 | $12,314 +1.4% | $468,055 +3.3% |
| 2018 | $12,144 | $452,931 +4% |
| 2017 | $12,144 +6.4% | $435,557 +6.6% |
| 2016 | $11,416 +865.5% | $408,731 +902.4% |
| 2015 | $1,182 | $40,774 +10.2% |
| 2014 | $1,182 | $37,000 |
Find assessor info on the county website
Monthly payment
Est. payment
Payment breakdown
Explore the cost of this home by adjusting the details. Changes won't be saved.Climate risks
Neighborhood: 78626
Nearby schools
Schools provided by the listing agent
- Elementary: Carver
- Middle: James Tippit
- High: East View
- District: Georgetown ISD
Source: Unlock MLS. This data may not be complete. We recommend contacting the local school district to confirm school assignments for this home.

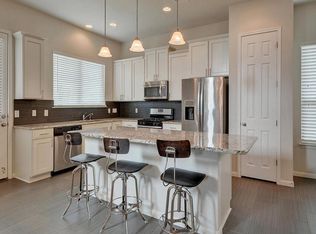
Similar homes
- $675,0003 bd3 ba2.8k sqft300 Blue Agave Ln, Georgetown, TX 78626Active
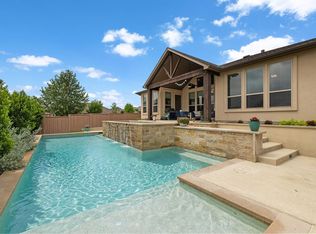
 MLS ID #9303995, Alexis Goertz, Compass RE Texas, LLC. Unlock MLS
 - $499,9004 bd3 ba2.4k sqft112 Coral Bean Way, Georgetown, TX 78626Active
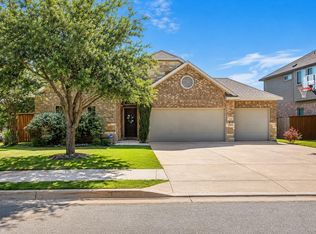 MLS ID #2876388, Micheall Moreno, eXp Realty, LLC. Unlock MLS
 - $649,9004 bd3 ba3.8k sqft2516 Portici Pass, Round Rock, TX 78665Active
 MLS ID #5180080, Tanya Kerr, KWLS - T. Kerr Property Group. Unlock MLS
 - $419,0004 bd3 ba2.6k sqft1008 Clearwing Cir, Georgetown, TX 78626Active
 MLS ID #3395783, Tanya Kerr, KWLS - T. Kerr Property Group. Unlock MLS
 - $629,9005 bd4 ba3.4k sqft1016 Winding Way Dr, Georgetown, TX 78628ActiveMLS ID #8771331, Tanya Kerr, KWLS - T. Kerr Property Group. Unlock MLS
- $599,9994 bd3 ba3.1k sqft2712 Mazaro Way, Round Rock, TX 78665ActiveMLS ID #6819143, Tanya Kerr, KWLS - T. Kerr Property Group. Unlock MLS
- $599,9994 bd3 ba3.6k sqft1020 Winding Way Dr, Georgetown, TX 78628ActiveMLS ID #2265816, Roger Chappell, Chappell Home Sales LLC. Unlock MLS
- $514,9004 bd3 ba2.8k sqft4507 Cervinia Dr, Round Rock, TX 78665ActiveMLS ID #1638340, Jeffrey Jones, Spyglass Realty. Unlock MLS
- $599,0005 bd4 ba3.5k sqft2941 Magellan Way, Round Rock, TX 78665ActiveMLS ID #7619726, Kashif Ghazali, Central Metro Realty. Unlock MLS
- $674,5004 bd3 ba3.2k sqft2927 San Milan Pass, Round Rock, TX 78665ActiveMLS ID #8992857, George Kiefer, The Kiefer Group. Unlock MLS
- $599,9005 bd4 ba2.9k sqft3901 Sansome Ln, Round Rock, TX 78681ActiveMLS ID #1769153, Erin Brotherman, Epique Realty LLC. Unlock MLS
- $685,0004 bd4 ba3.9k sqft124 Low River Ln, Georgetown, TX 78628ActiveMLS ID #1586870, Lisa Sandidge, Compass RE Texas, LLC. Unlock MLS
- $635,0004 bd4 ba3.3k sqft3012 Wedgescale Pass, Leander, TX 78641ActiveMLS ID #3526121, Shanan Shepherd, Thrive Realty. Unlock MLS
- $599,0004 bd4 ba2.8k sqft3236 Hidalgo Loop, Round Rock, TX 78665ActiveMLS ID #6337913, Nicole Crenshaw, Serhant Texas, LLC. Unlock MLS
- $825,0005 bd4 ba3.5k sqft2719 Springwood Ln, Georgetown, TX 78628ActiveMLS ID #5553742, Kristin Hepp, Coldwell Banker Apex. Unlock MLS
- $629,0003 bd4 ba3k sqft3928 Cole Valley Ln, Round Rock, TX 78681ActiveMLS ID #6219924, Carol Polito Zwirn, Coldwell Banker Realty. Unlock MLS
- $799,9004 bd3 ba3.8k sqft2712 Margarita Ct, Round Rock, TX 78665ActiveMLS ID #9176375, Shara Parker, eXp Realty, LLC. Unlock MLS
- $650,0004 bd3 ba3.2k sqft1928 Bold Sundown Dr, Leander, TX 78641ActiveMLS ID #3370490, Holly Loff, Mallach and Company. Unlock MLS
- $665,0004 bd3 ba2.9k sqft1708 Ambling Trl, Cedar Park, TX 78613ActiveMLS ID #4584412, Christina Legrand, Venture Partners R.E.. Unlock MLS
- $500,0004 bd3 ba3.3k sqft2474 Santa Barbara Loop, Round Rock, TX 78665ActiveMLS ID #6005005, Becky Ode, Moreland Properties. Unlock MLS
