4-Car Garage. Discover luxury and scale in this meticulously maintained, 2017-built Highland Home. Nestled on an expansive 70' x 165' greenbelt lot (no house behind) with ample room for a private pool. This 4-sided brick residence offers a sophisticated open-concept layout with high ceilings and recent hardwood flooring. The chef’s kitchen is a focal point, featuring a massive island, granite countertops, upgraded cabinetry, natural gas cooking, and premium, recent KitchenAid appliances. Low 1.8997% tax rate. Recent paint, front door, cabinetry, and landscaping. 4 bedrooms plus an office, 3 full baths, and a game room. 3 living total and 2 dining. Guest room with a full bath conveniently located downstairs. Retreat to the primary suite, which highlights an oversized walk-in shower, a garden tub, double vanities, and a huge custom walk-in closet. HOA amenities include a 47-acre lake, fishing piers, two amenity centers, multiple pools, parks, playgrounds, multiple sports courts, including pickleball and basketball, sand volleyball, a splash pad/splash park for children, 200+ acres of green space, and an extensive trail system with hike/bike trails. The Refrigerators, the backup generator, the water softener, the garage slat wall, and the washer/dryer ALL convey. Full sprinkler system. Fenced backyard. Electric is powertochoose.org. Water and Sewer are provided by Paloma Lake MUD #1. Trash is Republic Services. Gas is Atmos Energy. Internet is AT&T Fiber or Spectrum, 3 miles from H-E-B Plus. Close to shopping, eateries, and major employers. Top-rated, prestigious Round Rock ISD schools. 35 minutes to the airport. 20 minutes to The Domain. 25 minutes to Samsung. 15 minutes to Dell. 21 minutes to Apple. Old Settlers Park is less than a mile away, providing another 645 acres of sports fields, disc golf, and a dog park. Kalahari Resorts is minutes away. HOA Amenity Centers are located at 2961 St Federico Way and 3185 Magellan Way. https://2927sanmilanpass.mls.tours/u/
Active
Price cut: $10K (7/20)
$674,500
2927 San Milan Pass, Round Rock, TX 78665
4beds
3,240sqft
Single Family Residence
Built in 2017
9,922 Square Feet Lot
$-- Zestimate®
$208/sqft
$62/mo HOA
What's special
Recent paintHigh ceilingsRecent hardwood flooringNatural gas cookingGranite countertopsOversized walk-in showerHuge custom walk-in closet
- 126 days
- 473
- 30
Zillow last checked:
Listing updated:
Listed by:
George Kiefer (512) 970-0709,
The Kiefer Group (512) 970-0709,
Isabelle Kiefer (512) 695-1842,
The Kiefer Group
Source: Unlock MLS,MLS#: 8992857
Facts & features
Interior
Bedrooms & bathrooms
- Bedrooms: 4
- Bathrooms: 3
- Full bathrooms: 3
- Main level bedrooms: 2
Primary bedroom
- Features: Ceiling Fan(s), Full Bath, High Ceilings
- Level: Main
Primary bathroom
- Features: Double Vanity, Full Bath, High Ceilings, Separate Shower, Walk-In Closet(s)
- Level: Main
Dining room
- Features: Chandelier, High Ceilings
- Level: Main
Family room
- Features: Ceiling Fan(s), High Ceilings
- Level: Main
Game room
- Features: Ceiling Fan(s)
- Level: Second
Kitchen
- Features: Kitchn - Breakfast Area, Kitchen Island, Granite Counters, Gourmet Kitchen, High Ceilings, Open to Family Room, Pantry
- Level: Main
Laundry
- Features: Electric Dryer Hookup, Washer Hookup
- Level: Main
Office
- Features: Ceiling Fan(s), High Ceilings
- Level: Main
Heating
- Central, Fireplace(s), Natural Gas
Cooling
- Ceiling Fan(s), Central Air, Electric
Appliances
- Included: Dishwasher, Disposal, Dryer, Gas Cooktop, Microwave, Oven, Refrigerator, Stainless Steel Appliance(s), Washer, Gas Water Heater, WaterSoftener
Features
- Breakfast Bar, Ceiling Fan(s), High Ceilings, Granite Counters, Double Vanity, Electric Dryer Hookup, Eat-in Kitchen, French Doors, High Speed Internet, In-Law Floorplan, Interior Steps, Kitchen Island, Multiple Dining Areas, Multiple Living Areas, Open Floorplan, Pantry, Primary Bedroom on Main, Recessed Lighting, Study/Home Office, Walk-In Closet(s), Washer Hookup
- Flooring: Carpet, Tile, Wood
- Windows: Window Treatments
- Number of fireplaces: 1
- Fireplace features: Gas Log
Interior area
- Total interior livable area: 3,240 sqft
Video & virtual tour
Property
Parking
- Total spaces: 4
- Parking features: Additional Parking, Door-Multi, Garage, Garage Door Opener, Garage Faces Front, Oversized, Storage, Tandem, Workshop in Garage
- Garage spaces: 4
Accessibility
- Accessibility features: None
Features
- Levels: Two
- Stories: 2
- Patio & porch: Covered, Front Porch, Rear Porch
- Exterior features: Gutters Partial, Private Yard, RV Hookup
- Pool features: None
- Fencing: Back Yard, Privacy, Wood, Wrought Iron
- Has view: Yes
- View description: Park/Greenbelt
- Waterfront features: None
Lot
- Size: 9,922 Square Feet
- Dimensions: 70' by 165'
- Features: Back to Park/Greenbelt, Back Yard, Front Yard, Interior Lot, Landscaped, Level, Native Plants, Sprinkler - Automatic, Sprinkler - Back Yard, Sprinklers In Front, Sprinkler - In-ground, Trees-Medium (20 Ft - 40 Ft), Views
Details
- Additional structures: None
- Parcel number: 164871120X0043
- Special conditions: Standard
Construction
Type & style
- Home type: SingleFamily
- Property subtype: Single Family Residence
Materials
- Foundation: Slab
- Roof: Composition, Shingle
Condition
- Resale
- New construction: No
- Year built: 2017
Details
- Builder name: Highland Homes
Utilities & green energy
- Sewer: Municipal Utility District (MUD)
- Water: Municipal Utility District (MUD)
- Utilities for property: Electricity Connected, Natural Gas Connected, Sewer Connected, Water Connected
Community & HOA
Community
- Features: Clubhouse, Cluster Mailbox, Common Grounds, Fishing, Fitness Center, High Speed Internet, Lake, Park, Picnic Area, Planned Social Activities, Playground, Pool, Sidewalks, Sport Court(s)/Facility, Underground Utilities
- Subdivision: Paloma Lake Sec 12
HOA
- Has HOA: Yes
- Services included: Common Area Maintenance
- HOA fee: $186 quarterly
- HOA name: Paloma Lake HOA
Location
- Region: Round Rock
Financial & listing details
- Price per square foot: $208/sqft
- Tax assessed value: $684,625
- Annual tax amount: $11,619
- Date on market: 5/5/2026
- Listing terms: Cash,Conventional,FHA,FMHA (Fannie Mae),Texas Vet,VA Loan
- Electric utility on property: Yes
Estimated market value
Not available
Estimated sales range
Not available
Not available
Price history
| Date | Event | Price |
|---|---|---|
| 7/20/2026 | Price change | $674,500-1.5%$208/sqft |
Source:  Unlock MLS #8992857 Report a problem Unlock MLS #8992857 Report a problem | ||
| 6/25/2026 | Listed for sale | $684,500-2%$211/sqft |
Source: Unlock MLS #8992857 Report a problem | ||
| 6/17/2026 | Listing removed | $698,500$216/sqft |
Source: Unlock MLS #8992857 Report a problem | ||
| 5/5/2026 | Listed for sale | $698,500+2.6%$216/sqft |
Source: Unlock MLS #8992857 Report a problem | ||
| 2/3/2024 | Listing removed | -- |
Source:  HAR #6929045 Report a problem HAR #6929045 Report a problem | ||
| 12/14/2023 | Pending sale | $680,500$210/sqft |
Source: HAR #6929045 Report a problem | ||
| 12/14/2023 | Contingent | $680,500$210/sqft |
Source: Unlock MLS #3192337 Report a problem | ||
| 12/12/2023 | Listed for sale | $680,500$210/sqft |
Source: Unlock MLS #3192337 Report a problem | ||
| 12/5/2023 | Contingent | $680,500$210/sqft |
Source: Unlock MLS #3192337 Report a problem | ||
| 11/25/2023 | Price change | $680,500-2.7%$210/sqft |
Source: Unlock MLS #3192337 Report a problem | ||
| 10/9/2023 | Price change | $699,500-1.4%$216/sqft |
Source: Unlock MLS #3192337 Report a problem | ||
| 9/23/2023 | Price change | $709,500-1.4%$219/sqft |
Source: Unlock MLS #3192337 Report a problem | ||
| 6/26/2023 | Price change | $719,500-2.6%$222/sqft |
Source: Unlock MLS #3192337 Report a problem | ||
| 6/10/2023 | Price change | $739,000-0.8%$228/sqft |
Source: Unlock MLS #3192337 Report a problem | ||
| 5/18/2023 | Price change | $745,000-1.9%$230/sqft |
Source: Unlock MLS #3192337 Report a problem | ||
| 4/25/2023 | Price change | $759,500-3.8%$234/sqft |
Source: Unlock MLS #3192337 Report a problem | ||
| 4/3/2023 | Price change | $789,500-1.3%$244/sqft |
Source: Unlock MLS #3192337 Report a problem | ||
| 3/4/2023 | Listed for sale | $800,000$247/sqft |
Source: Unlock MLS #3192337 Report a problem | ||
Public tax history
| Year | Property taxes | Tax assessment |
|---|---|---|
| 2025 | $11,619 +6.7% | $684,625 +9% |
| 2024 | $10,893 +14.6% | $628,298 +15% |
| 2023 | $9,508 -3.6% | $546,401 +10% |
| 2022 | $9,862 -2.8% | $496,728 +10% |
| 2021 | $10,144 +1.3% | $451,571 +10% |
| 2020 | $10,015 +0.7% | $410,519 +1.3% |
| 2019 | $9,950 +509.8% | $405,226 +5.1% |
| 2018 | $1,632 -2.9% | $385,551 +630.1% |
| 2017 | $1,680 | $52,808 |
| 2016 | -- | $52,808 |
Find assessor info on the county website
Monthly payment
Est. payment
Payment breakdown
Explore the cost of this home by adjusting the details. Changes won't be saved.Climate risks
Neighborhood: Paloma Lake
Nearby schools
Schools provided by the listing agent
- Elementary: Herrington
- Middle: Hopewell
- High: Stony Point
- District: Round Rock ISD
Source: Unlock MLS. This data may not be complete. We recommend contacting the local school district to confirm school assignments for this home.
- $730,6005 bd5 ba3.6k sqft2923 San Milan Pass, Round Rock, TX 78665Off Market
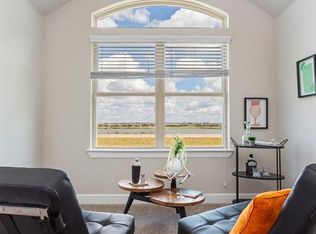
- $663,1004 bd4 ba2.9k sqft2931 San Milan Pass, Round Rock, TX 78665Off Market
- $689,100-- bd3 ba3.2k sqft2935 San Milan Pass, Round Rock, TX 78665Off Market
- $631,400-- bd4 ba3.4k sqft2919 San Milan Pass, Round Rock, TX 78665Off Market

Similar homes
- $649,9004 bd3 ba3.8k sqft2516 Portici Pass, Round Rock, TX 78665Active

 MLS ID #5180080, Tanya Kerr, KWLS - T. Kerr Property Group. Unlock MLS
 - $500,0004 bd3 ba2.4k sqft3164 Hidalgo Loop, Round Rock, TX 78665Active
 MLS ID #4819810, Rachel Pulliam, Bramlett Partners. Unlock MLS
 - $589,0004 bd3 ba3.1k sqft1611 Sawmill Xing, Round Rock, TX 78665Active
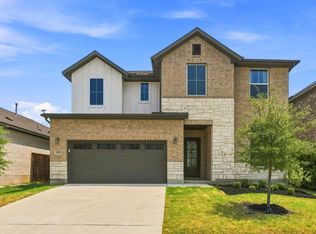 MLS ID #4892495, Danielle Reali, Compass RE Texas, LLC. Unlock MLS
 - $514,9004 bd3 ba2.8k sqft4507 Cervinia Dr, Round Rock, TX 78665Active
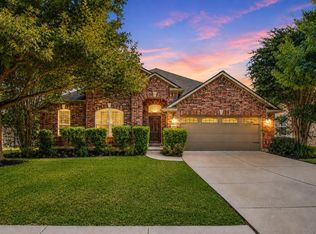 MLS ID #1638340, Jeffrey Jones, Spyglass Realty. Unlock MLS
 - $535,0004 bd3 ba2.6k sqft4506 Western Lake Dr, Round Rock, TX 78665ActiveMLS ID #3591394, Elisa Avalos, Kifer Sparks Agency, LLC. Unlock MLS
- $675,0003 bd3 ba2.8k sqft300 Blue Agave Ln, Georgetown, TX 78626ActiveMLS ID #9303995, Alexis Goertz, Compass RE Texas, LLC. Unlock MLS
- $700,0004 bd3 ba3k sqft2700 Salorn Way, Round Rock, TX 78681ActiveMLS ID #4181575, Allison Dady, Compass RE Texas, LLC. Unlock MLS
- $435,0004 bd3 ba2.5k sqft5852 Parma St, Round Rock, TX 78665ActiveMLS ID #3122053, Barbara Colvin, LPT Realty, LLC. Unlock MLS
- $650,0005 bd5 ba4k sqft1100 Teravista Xing, Georgetown, TX 78626ActiveMLS ID #7925710, Micheall Moreno, eXp Realty, LLC. Unlock MLS
- $415,0004 bd2 ba2.3k sqft5801 Parma St, Round Rock, TX 78665ActiveMLS ID #9991953, Loretta Thomason, Keller Williams Realty. Unlock MLS
- $424,9003 bd2 ba2k sqft2624 Enza Dr, Round Rock, TX 78665ActiveMLS ID #9951889, Tanya Kerr, KWLS - T. Kerr Property Group. Unlock MLS
- $539,0004 bd4 ba3.2k sqft608 Royal Burgess Dr, Round Rock, TX 78664ActiveMLS ID #8203373, Kacee Kana, Keller Williams - Lake Travis. Unlock MLS
- $592,0004 bd3 ba2.6k sqft20420 Crested Caracara Ln, Pflugerville, TX 78660ActiveMLS ID #1566730, Christina Balderas, Compass RE Texas, LLC. Unlock MLS
- $569,9004 bd3 ba2.9k sqft20813 Carries Ranch Rd, Pflugerville, TX 78660ActiveMLS ID #7392279, Stephen Harris, All City Real Estate Ltd. Co. Unlock MLS
- $650,0004 bd3 ba3.2k sqft1928 Bold Sundown Dr, Leander, TX 78641ActiveMLS ID #3370490, Holly Loff, Mallach and Company. Unlock MLS
- $476,0004 bd4 ba2.6k sqft501 Silver Trl, Round Rock, TX 78664ActiveMLS ID #3878351, Jonathan Ratcliff, Keller Williams Realty. Unlock MLS
- $549,9804 bd4 ba3.5k sqft21500 Hines Ln, Pflugerville, TX 78660ActiveMLS ID #7046639, Kexin Southerland, Keller Williams Realty. Unlock MLS
- $699,9004 bd4 ba3.3k sqft101 Pienza Dr, Georgetown, TX 78628ActiveMLS ID #3598631, Tanya Kerr, KWLS - T. Kerr Property Group. Unlock MLS
- $725,0004 bd4 ba2.9k sqft4017 Benetton Way, Leander, TX 78641ActiveMLS ID #4879921, Ben Pierson, Compass RE Texas, LLC. Unlock MLS
- $599,9994 bd3 ba3.6k sqft1020 Winding Way Dr, Georgetown, TX 78628ActiveMLS ID #2265816, Roger Chappell, Chappell Home Sales LLC. Unlock MLS
