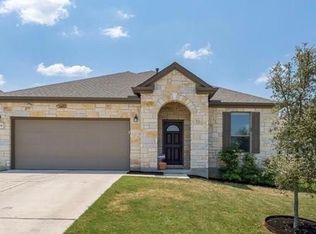
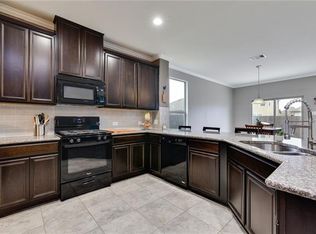
I am excited to present a stunning four-bedroom home located in the sought-after Siena neighborhood. This property features a spacious living area that seamlessly connects to an expansive kitchen, perfect for entertaining. Enjoy the relaxing hot tub on the back patio and take advantage of numerous amenities, including sports courts and swimming pools. With its open floor plan and proximity to Dell and Kalahari resorts, this home is ideal for both comfort and convenience.
Active
Price cut: $15.1K (9/16)
$399,900
5801 Parma St, Round Rock, TX 78665
4beds
2,383sqft
Single Family Residence
Built in 2015
7,666 Square Feet Lot
$-- Zestimate®
$168/sqft
$-- HOA
What's special
Swimming poolsSports courtsOpen floor planExpansive kitchen
- 23 days
- 289
- 32
Zillow last checked:
Listing updated:
Listed by:
Loretta Thomason 5125544885,
Keller Williams Realty
Source: Central Texas MLS,MLS#: 625464 Originating MLS: Four Rivers Association of REALTORS
Originating MLS: Four Rivers Association of REALTORSFacts & features
Interior
Bedrooms & bathrooms
- Bedrooms: 4
- Bathrooms: 2
- Full bathrooms: 2
Primary bedroom
- Level: Main
Bedroom 2
- Level: Main
Bedroom 3
- Level: Main
Bedroom 4
- Level: Main
Primary bathroom
- Level: Main
Bathroom
- Level: Main
Dining room
- Level: Main
Entry foyer
- Level: Main
Family room
- Level: Main
Kitchen
- Level: Main
Laundry
- Level: Main
Office
- Level: Main
Heating
- Central
Cooling
- 1 Unit
Appliances
- Included: Dishwasher, Gas Cooktop, Disposal, Ice Maker, Refrigerator, Range Hood, Vented Exhaust Fan, Some Gas Appliances, Built-In Oven, Cooktop, Microwave
- Laundry: Washer Hookup, Electric Dryer Hookup, Gas Dryer Hookup, Inside, Laundry in Utility Room, Main Level, Laundry Room
Features
- All Bedrooms Down, Ceiling Fan(s), Chandelier, Double Vanity, Entrance Foyer, Eat-in Kitchen, Garden Tub/Roman Tub, High Ceilings, Home Office, In-Law Floorplan, Living/Dining Room, Open Floorplan, Pull Down Attic Stairs, Separate Shower, Walk-In Closet(s), Breakfast Bar, Breakfast Area, Granite Counters, Kitchen/Family Room Combo, Kitchen/Dining Combo, Pantry
- Flooring: Carpet, Tile
- Windows: Double Pane Windows
- Attic: Access Only,Pull Down Stairs
- Has fireplace: No
- Fireplace features: None
Interior area
- Total interior livable area: 2,383 sqft
Video & virtual tour
Property
Parking
- Total spaces: 2
- Parking features: Attached, Garage Faces Front, Garage, Garage Door Opener
- Attached garage spaces: 2
Accessibility
- Accessibility features: No Stairs
Features
- Levels: One
- Stories: 1
- Patio & porch: Covered, Deck, Patio, Porch
- Exterior features: Deck, Gas Grill, Porch, Patio, Rain Gutters
- Pool features: Community, None
- Has spa: Yes
- Spa features: Heated, Private
- Fencing: Back Yard
- View description: None
- Body of water: None
Lot
- Size: 7,666 Square Feet
Details
- Parcel number: 14249700BB0001
Construction
Type & style
- Home type: SingleFamily
- Architectural style: Ranch
- Property subtype: Single Family Residence
Materials
- HardiPlank Type, Masonry
- Foundation: Slab
- Roof: Composition,Shingle
Condition
- Resale
- Year built: 2015
Utilities & green energy
- Sewer: Public Sewer
- Water: Public
- Utilities for property: Electricity Available, Natural Gas Connected, Trash Collection Public, Underground Utilities, Water Available
Community & HOA
Community
- Features: Barbecue, Playground, Park, Trails/Paths, Community Pool
- Security: Smoke Detector(s)
- Subdivision: Siena Ph 1 Sec 24
HOA
- Has HOA: Yes
- Services included: Other, See Remarks
Location
- Region: Round Rock
Financial & listing details
- Price per square foot: $168/sqft
- Tax assessed value: $365,443
- Annual tax amount: $6,655
- Date on market: 9/16/2026
- Cumulative days on market: 24 days
- Listing agreement: Exclusive Right To Sell
- Listing terms: Cash,Conventional,FHA,VA Loan
- Electric utility on property: Yes
Estimated market value
Not available
Estimated sales range
Not available
Not available
Price history
| Date | Event | Price |
|---|---|---|
| 9/16/2026 | Price change | $399,900-3.6%$168/sqft |
Source:  Unlock MLS #9991953 Report a problem Unlock MLS #9991953 Report a problem | ||
| 7/8/2026 | Listed for sale | $415,000-15.3%$174/sqft |
Source: Unlock MLS #9991953 Report a problem | ||
| 12/4/2024 | Listing removed | $2,200$1/sqft |
Source: Unlock MLS #2787835 Report a problem | ||
| 11/16/2024 | Price change | $2,200-4.3%$1/sqft |
Source: Unlock MLS #2787835 Report a problem | ||
| 11/2/2024 | Price change | $2,300-4.2%$1/sqft |
Source: Unlock MLS #2787835 Report a problem | ||
| 10/21/2024 | Price change | $2,400-4%$1/sqft |
Source: Unlock MLS #2787835 Report a problem | ||
| 8/20/2024 | Listed for rent | $2,500$1/sqft |
Source: Unlock MLS #2787835 Report a problem | ||
| 11/12/2021 | Sold | -- |
Source: Agent Provided Report a problem | ||
| 10/24/2021 | Pending sale | $489,900$206/sqft |
Source: Unlock MLS #3537072 Report a problem | ||
| 10/18/2021 | Contingent | $489,900$206/sqft |
Source: Unlock MLS #3537072 Report a problem | ||
| 10/15/2021 | Listed for sale | $489,900+88.4%$206/sqft |
Source: Unlock MLS #3537072 Report a problem | ||
| 11/28/2016 | Listing removed | $260,067$109/sqft |
Source: Real Living Best Homes Realty #9504506 Report a problem | ||
| 9/17/2016 | Pending sale | $260,067$109/sqft |
Source: Real Living Best Homes Realty #9504506 Report a problem | ||
| 9/13/2016 | Price change | $260,067-1.9%$109/sqft |
Source: KB Home Report a problem | ||
| 9/5/2016 | Price change | $265,067-0.9%$111/sqft |
Source: KB Home Report a problem | ||
| 8/31/2016 | Price change | $267,567-0.9%$112/sqft |
Source: KB Home Report a problem | ||
| 8/24/2016 | Price change | $270,067+1.9%$113/sqft |
Source: KB Home Report a problem | ||
| 8/13/2016 | Price change | $264,942-1.9%$111/sqft |
Source: KB Home Report a problem | ||
| 8/9/2016 | Price change | $269,942-0.4%$113/sqft |
Source: KB Home Report a problem | ||
| 7/27/2016 | Pending sale | $270,942$114/sqft |
Source: Real Living Best Homes Realty #9504506 Report a problem | ||
| 7/9/2016 | Price change | $270,942-0.6%$114/sqft |
Source: KB Home Report a problem | ||
| 7/3/2016 | Price change | $272,442-0.4%$114/sqft |
Source: KB Home Report a problem | ||
| 6/30/2016 | Price change | $273,442+0.4%$115/sqft |
Source: KB Home Report a problem | ||
| 6/22/2016 | Price change | $272,442+1.3%$114/sqft |
Source: KB Home Report a problem | ||
| 6/11/2016 | Listed for sale | $268,942$113/sqft |
Source: KB Home Report a problem | ||
Public tax history
| Year | Property taxes | Tax assessment |
|---|---|---|
| 2025 | $6,655 -7.5% | $365,443 -0.2% |
| 2024 | $7,194 -12.4% | $366,131 -10.4% |
| 2023 | $8,214 -31.6% | $408,401 -18.2% |
| 2022 | $12,003 +86.6% | $499,303 +80.5% |
| 2021 | $6,433 -1.1% | $276,660 +10% |
| 2020 | $6,507 -5.7% | $251,509 -0.9% |
| 2019 | $6,899 -5.3% | $253,920 +1.4% |
| 2018 | $7,288 | $250,389 +4.2% |
| 2017 | $7,288 +209% | $240,344 +231.9% |
| 2016 | $2,359 +143.2% | $72,410 +117.4% |
| 2015 | $970 | $33,300 +12.5% |
| 2014 | $970 | $29,600 |
Find assessor info on the county website
Monthly payment
Est. payment
Payment breakdown
Explore the cost of this home by adjusting the details. Changes won't be saved.Climate risks
Neighborhood: 78665
Nearby schools
Schools provided by the listing agent
- Elementary: Cottonwood Creek Elementary School
- District: Hutto ISD
Source: Central Texas MLS. This data may not be complete. We recommend contacting the local school district to confirm school assignments for this home.
Similar homes
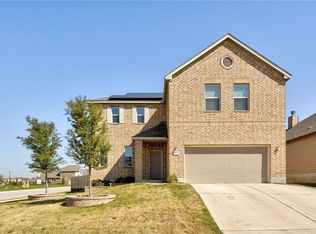
- $373,8004 bd3 ba2.6k sqft3607 Bass Loop, Round Rock, TX 78665Active
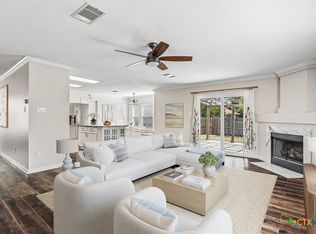
 MLS ID #624420, Andrew James, Keller Williams Realty. Central Texas MLS
 - $349,9993 bd2 ba1.8k sqft1214 Chad Dr, Round Rock, TX 78665Active

 MLS ID #3408032, Ricky Cain, Keller Williams Realty. Unlock MLS
 - $400,0003 bd2 ba2.4k sqft1008 N Ash Cv, Hutto, TX 78634Active
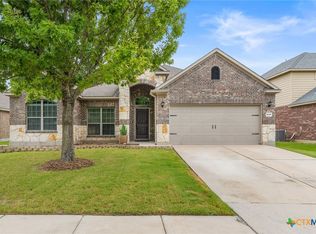 MLS ID #622228, Shannon Jacobs, eXp Realty. Central Texas MLS
 - $399,9003 bd2 ba2k sqft2624 Enza Dr, Round Rock, TX 78665Active
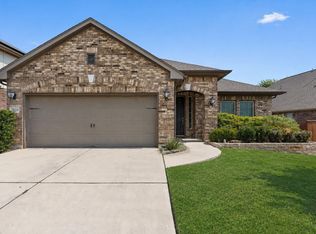 MLS ID #9951889, Tanya Kerr, KWLS - T. Kerr Property Group. Unlock MLS
 - $345,0003 bd2 ba2k sqft1441 Rainbow Parke Dr, Round Rock, TX 78665ActiveMLS ID #5963348, Jack Stapleton, Realty Texas LLC. Unlock MLS
- $449,9905 bd4 ba3.2k sqft104 Turvey Cv, Hutto, TX 78634ActiveMLS ID #5494245, Kim Dale, Realty Texas LLC. Unlock MLS
- $499,0004 bd3 ba2.4k sqft3164 Hidalgo Loop, Round Rock, TX 78665ActiveMLS ID #4819810, Rachel Pulliam, Bramlett Partners. Unlock MLS
- $349,9994 bd3 ba2.8k sqft1117 Cockrill Ct, Hutto, TX 78634ActiveMLS ID #619889, Yurauri Galarraga, Keller Williams Realty NW. Central Texas MLS
- $469,0004 bd4 ba2.7k sqft4630 Teverola Dr, Round Rock, TX 78665ActiveMLS ID #617676, Gregory L. James, Redfin Corporation. Central Texas MLS
- $399,9904 bd3 ba2.6k sqft624 Reinhardt Blvd, Georgetown, TX 78626ActiveMLS ID #619918, Sophia Karczewski, Texas Premier Realty. Central Texas MLS
- $349,9005 bd4 ba2.6k sqft206 Canley Loop, Hutto, TX 78634ActiveMLS ID #625021, Debra Meyer, Levi Rodgers Real Estate Group. Central Texas MLS
- $449,9904 bd3 ba2.9k sqft105 Greenspire Downs Dr, Hutto, TX 78634ActiveMLS ID #613889, Georgina Chen, All City Real Estate. Central Texas MLS
- $355,0004 bd2 ba2.2k sqft152 Marienfeld Ln, Georgetown, TX 78626ActiveMLS ID #618736, Megan Turnipseed, Keller Williams Realty Lone St. Central Texas MLS
- $425,0005 bd3 ba2.6k sqft116 Konik Rd, Georgetown, TX 78626ActiveMLS ID #9807023, Albert Chen, AATX Residential. Unlock MLS
- $389,0004 bd3 ba2.3k sqft644 Peace Pipe Way, Georgetown, TX 78628ActiveMLS ID #624110, Christina E. Roberto, Realty Texas LLC. Central Texas MLS
- $420,0005 bd3 ba2.8k sqft17108 Lathrop Ave, Pflugerville, TX 78660ActiveMLS ID #621114, Kandi Botello, Realty Texas LLC. Central Texas MLS
- $375,0004 bd2 ba1.8k sqft1013 Bear Track Loop, Georgetown, TX 78628ActiveMLS ID #624307, Joseph P. Towns, Keller Williams Realty Lone St. Central Texas MLS
- $370,0003 bd2 ba1.9k sqft4321 Promontory Point Trl, Georgetown, TX 78626ActiveMLS ID #8024750, Lorenzo Walker, Keller Williams Realty. Unlock MLS
- $400,0004 bd3 ba2.4k sqft901 Melda St, Leander, TX 78641ActiveMLS ID #8762902, Amie Diehl, Keller Williams Realty. Unlock MLS
