Welcome to this charming 3-bedroom, 2-bathroom home, where timeless character meets modern convenience. Located in the heart of Hutto, this residence is defined by its custom design features, soaring ceilings, arched walkways and a seamless open-concept layout. Elegant stone accents create a cohesive and sophisticated aesthetic. The heart of the home is a large, open-concept kitchen centered around a stunning island with custom stone detailing. Storage is abundant with both a dedicated butler’s pantry and a separate large dry pantry. Inviting Living Area: Relax in the expansive living room, which boasts high ceilings, a beautiful stone fireplace, and a custom built-in entertainment center. Versatile Spaces: In addition to the three bedrooms, the home includes a dedicated office space designed with ventitian plaster and a formal dining room, perfect for hosting or working from home. Recessed lighting and updated lighting fixtures throughout the home. Wood flooring in common areas and large walk-in closets in every bedroom. Outdoor Living: Recent updates include fresh paint throughout, a brand-new fence, and a large back patio, ideal for outdoor dining and entertaining. Upgraded 3 car garage with epoxy flooring. This home offers a perfect blend of style and functionality. Don’t miss the opportunity to make this exceptional Hutto property your own.
Active
Price cut: $15K (8/10)
$400,000
1008 N Ash Cv, Hutto, TX 78634
3beds
2,458sqft
Single Family Residence
Built in 2010
7,975 Square Feet Lot
$-- Zestimate®
$163/sqft
$-- HOA
What's special
- 24 days
- 693
- 33
Zillow last checked:
Listing updated:
Listed by:
Shannon Jacobs 888-519-7431,
eXp Realty
Source: Central Texas MLS,MLS#: 622228 Originating MLS: Williamson County Association of REALTORS
Originating MLS: Williamson County Association of REALTORSFacts & features
Interior
Bedrooms & bathrooms
- Bedrooms: 3
- Bathrooms: 2
- Full bathrooms: 2
Primary bedroom
- Level: Main
Primary bathroom
- Level: Main
Dining room
- Level: Main
Family room
- Level: Main
Kitchen
- Level: Main
Kitchen
- Level: Main
Laundry
- Level: Main
Office
- Level: Main
Heating
- Central
Cooling
- Central Air
Appliances
- Included: Dishwasher, Microwave, Cooktop
- Laundry: Laundry Room
Features
- Attic, Bookcases, Built-in Features, Eat-in Kitchen, Garden Tub/Roman Tub, Home Office, Pantry, Vanity, Walk-In Closet(s), Breakfast Area, Kitchen Island
- Flooring: Granite, Hardwood, Tile
- Attic: Floored
- Has fireplace: Yes
- Fireplace features: Family Room
Interior area
- Total interior livable area: 2,458 sqft
Video & virtual tour
Property
Parking
- Total spaces: 3
- Parking features: Garage
- Garage spaces: 3
Features
- Levels: One
- Stories: 1
- Exterior features: None
- Pool features: None
- Fencing: Back Yard,Wood
- Has view: Yes
- View description: None
- Body of water: None
Lot
- Size: 7,975 Square Feet
Details
- Parcel number: R480201
Construction
Type & style
- Home type: SingleFamily
- Architectural style: Ranch
- Property subtype: Single Family Residence
Materials
- Masonry, Stone Veneer
- Foundation: Slab
- Roof: Composition,Shingle
Condition
- Resale
- Year built: 2010
Utilities & green energy
- Sewer: Not Connected (at lot), Public Sewer
- Water: Not Connected (at lot), Public
- Utilities for property: Cable Available, Electricity Available
Community & HOA
Community
- Features: Park, Trails/Paths
- Subdivision: Emory Farms Sec 01
HOA
- Has HOA: Yes
Location
- Region: Hutto
Financial & listing details
- Price per square foot: $163/sqft
- Tax assessed value: $395,850
- Annual tax amount: $6,799
- Date on market: 8/10/2026
- Cumulative days on market: 25 days
- Listing agreement: Exclusive Right To Sell
- Listing terms: Cash,Conventional,Texas Vet,VA Loan
- Electric utility on property: Yes
- Road surface type: None
Estimated market value
Not available
Estimated sales range
Not available
Not available
Price history
| Date | Event | Price |
|---|---|---|
| 8/10/2026 | Price change | $400,000-3.6%$163/sqft |
Source:  Central Texas MLS #622228 Report a problem Central Texas MLS #622228 Report a problem | ||
| 7/20/2026 | Listed for sale | $415,000$169/sqft |
Source:  Unlock MLS #7306642 Report a problem Unlock MLS #7306642 Report a problem | ||
Public tax history
| Year | Property taxes | Tax assessment |
|---|---|---|
| 2025 | $6,799 +0.5% | $395,850 +6.4% |
| 2024 | $6,762 +11.9% | $371,868 +10% |
| 2023 | $6,044 -8.4% | $338,062 +10% |
| 2022 | $6,600 -2.6% | $307,329 +10% |
| 2021 | $6,774 +4.7% | $279,390 +10% |
| 2020 | $6,473 -7.3% | $253,991 -4.9% |
| 2019 | $6,979 +5.2% | $267,064 +1.5% |
| 2018 | $6,632 | $263,200 +3.5% |
| 2017 | $6,632 +3% | $254,403 +4.9% |
| 2016 | $6,440 +12.6% | $242,481 +10% |
| 2015 | $5,719 | $220,437 +5.4% |
| 2014 | $5,719 | $209,115 +8.4% |
| 2013 | -- | $192,875 +9.8% |
| 2012 | -- | $175,609 +0.6% |
| 2011 | -- | $174,497 +838.2% |
| 2010 | -- | $18,600 -20.5% |
| 2009 | -- | $23,400 |
Find assessor info on the county website
Monthly payment
Est. payment
Payment breakdown
Explore the cost of this home by adjusting the details. Changes won't be saved.Climate risks
Neighborhood: 78634
Nearby schools
Schools provided by the listing agent
- Elementary: Cottonwood Creek Elementary School
- Middle: Hutto Middle School
- High: Hutto High School
- District: Hutto ISD
Source: Central Texas MLS. This data may not be complete. We recommend contacting the local school district to confirm school assignments for this home.


Similar homes
- $369,9994 bd3 ba2.8k sqft1117 Cockrill Ct, Hutto, TX 78634Active
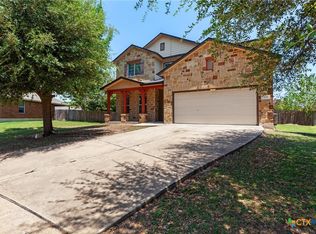
 MLS ID #619889, Yurauri Galarraga, Keller Williams Realty NW. Central Texas MLS
 - $300,0003 bd3 ba1.8k sqft338 Liberty St, Hutto, TX 78634Active
 MLS ID #620487, Bettina Stewart, Magnolia Realty. Central Texas MLS
 - $449,9904 bd3 ba2.9k sqft105 Greenspire Downs Dr, Hutto, TX 78634Active
 MLS ID #613889, Georgina Chen, All City Real Estate. Central Texas MLS
 - $269,5003 bd2 ba1.4k sqft120 Holland St, Hutto, TX 78634Active
 MLS ID #616615, Batya Porter, Horizon Realty. Central Texas MLS
 - $369,0003 bd2 ba2k sqft1441 Rainbow Parke Dr, Round Rock, TX 78665ActiveMLS ID #616180, Jack L. Stapleton Jr., Realty Texas LLC. Central Texas MLS
- $299,0003 bd2 ba1.4k sqft407 Waterway Ave, Hutto, TX 78634ActiveMLS ID #617458, Tanya Garza, RE/MAX Temple-Belton. Central Texas MLS
- $424,9003 bd2 ba2k sqft2624 Enza Dr, Round Rock, TX 78665Active
 MLS ID #9951889, Tanya Kerr, KWLS - T. Kerr Property Group. Unlock MLS
 - $429,9994 bd2 ba2.3k sqft812 Dover Castle Ln, Pflugerville, TX 78660ActiveMLS ID #1052535, Alicia Kelley Leschber, Compass RE Texas, LLC. Unlock MLS
- $255,0003 bd2 ba1.5k sqft411 Estate Dr, Hutto, TX 78634ActiveMLS ID #621132, Sean Harden, Sean Harden Realty®. Central Texas MLS
- $359,0003 bd3 ba2.5k sqft1660 Bayland St, Round Rock, TX 78664ActiveMLS ID #622824, Maribeth Ray, Realty Texas LLC. Central Texas MLS
- $398,9003 bd2 ba1.8k sqft1824 Red Rock Dr, Round Rock, TX 78664ActiveMLS ID #614577, Tony Delgado, JPAR - Killeen. Central Texas MLS
- $500,0004 bd3 ba3.3k sqft2474 Santa Barbara Loop, Round Rock, TX 78665ActiveMLS ID #6005005, Becky Ode, Moreland Properties. Unlock MLS
- $399,0004 bd3 ba2.8k sqft5408 Vanner Path, Georgetown, TX 78626ActiveMLS ID #9120877, Wendy Papasan, Keller Williams Realty. Unlock MLS
- $370,0004 bd2 ba2.2k sqft152 Marienfeld Ln, Georgetown, TX 78626ActiveMLS ID #618736, Megan Turnipseed, Keller Williams Realty Lone St. Central Texas MLS
- $399,9993 bd2 ba2.1k sqft11904 Arran St, Austin, TX 78754ActiveMLS ID #620872, Benjamin A. Patterson, Realty Texas LLC. Central Texas MLS
- $429,9003 bd3 ba2.1k sqft141 Falabella Trl, Georgetown, TX 78626ActiveMLS ID #615668, Aundrea Dudik, eXp Realty LLC. Central Texas MLS
- $413,9954 bd3 ba2.3k sqft19328 Berringer Dr, Pflugerville, TX 78660ActiveMLS ID #601062, Roberto Torres, Manning Real Estate Group-WC. Central Texas MLS
- $415,0003 bd2 ba2.5k sqft509 Sheepshank Dr, Georgetown, TX 78633ActiveMLS ID #621624, Lori Reuter, Berkshire Hathaway Premier. Central Texas MLS
- $369,0004 bd2 ba1.9k sqft1616 Fairhaven Gtwy, Georgetown, TX 78626ActiveMLS ID #619160, Megan Turnipseed, Keller Williams Realty Lone St. Central Texas MLS
- $420,0005 bd3 ba2.8k sqft17108 Lathrop Ave, Pflugerville, TX 78660ActiveMLS ID #621114, Kandi Botello, Realty Texas LLC. Central Texas MLS
