Welcome home to this beautifully maintained 1.5-story residence situated on a cul-de-sac street. Located in Emory Farms subdivision, this home has exceptional curb appeal, with mature flowering trees, and a full sprinkler system. Step inside to a bright, expansive family room highlighted by stunning hickory wood flooring and an abundance of natural light. At the heart of the home is a chef-inspired kitchen featuring a spacious center island, abundant cabinetry, granite countertops, stainless steel appliances, a cooktop, double ovens, recessed lighting, and an oversized pantry. Hosting will be effortless with two dedicated dining areas. Tucked away for privacy, the main-level primary suite is a true retreat, complete with a beautiful bay window, a fully updated spa-like bath, and a massive walk-in closet. Three additional guest bedrooms and a second full bath complete the main level. But that’s not all...upstairs, you'll find a supersized bonus room—the ultimate versatile canvas for a game room, home theater, or spacious home office. Outside you’ll find your private backyard oasis ~ backing to open space with no neighbors immediately behind. The extended covered patio is prepped for year-round entertaining, complete with a built-in outdoor workstation/grilling area and a handy storage shed. The pristine yard is serviced by a full-yard sprinkler system and features smart irrigation details, including a dedicated soaker hose in the front flower bed and flow hoses for the backyard trees. A discreet 3-car tandem garage provides abundant storage without sacrificing the home's sleek exterior profile. This Hutto masterpiece is truly turn-key and ready for its next chapter!
Active
$400,000
1009 N Ash Cv, Hutto, TX 78634
4beds
2,956sqft
:
Get pre-qualified$2,917/mo
Single Family Residence
Built in 2009
7,805 Square Feet Lot
$-- Zestimate®
$135/sqft
$31/mo HOA
What's special
Mature flowering treesPrivate backyard oasisPristine yardFully updated spa-like bathExtended covered patioRecessed lightingHandy storage shed
- 13 days |
- 433 |
- 40 |
Likely to sell faster than
Zillow last checked:
Listing updated:
Listed by:
Lori Hartman (800) 683-5651,
JPAR Round Rock (800) 683-5651
Source: Unlock MLS,MLS#: 1176715
Facts & features
Interior
Bedrooms & bathrooms
- Bedrooms: 4
- Bathrooms: 2
- Full bathrooms: 2
- Main level bedrooms: 4
Heating
- Central, Electric
Cooling
- Ceiling Fan(s), Central Air, Electric
Appliances
- Included: Built-In Electric Oven, Dishwasher, Disposal, Electric Cooktop, Exhaust Fan, Microwave, Double Oven, Electric Water Heater
Features
- Ceiling Fan(s), Granite Counters, Double Vanity, Electric Dryer Hookup, Kitchen Island, Multiple Dining Areas, Multiple Living Areas, Open Floorplan, Pantry, Primary Bedroom on Main, Recessed Lighting, Walk-In Closet(s), Washer Hookup
- Flooring: Carpet, Tile, Wood
- Windows: Blinds, Double Pane Windows, Screens
Interior area
- Total interior livable area: 2,956 sqft
Video & virtual tour
Property
Parking
- Total spaces: 3
- Parking features: Attached, Door-Single, Garage, Garage Door Opener, Garage Faces Front, Tandem
- Attached garage spaces: 3
Accessibility
- Accessibility features: None
Features
- Levels: One and One Half
- Stories: 1
- Patio & porch: Covered, Patio, Rear Porch
- Exterior features: Gutters Partial, Private Yard
- Pool features: None
- Fencing: Back Yard, Fenced, Privacy, Wood
- Has view: Yes
- View description: None
- Waterfront features: None
Lot
- Size: 7,805 Square Feet
- Features: Back Yard, Cul-De-Sac, Curbs, Landscaped, Sprinkler - Automatic, Sprinkler - Back Yard, Sprinklers In Front, Sprinkler - In-ground, Sprinkler - Side Yard, Trees-Medium (20 Ft - 40 Ft)
Details
- Additional structures: Shed(s)
- Parcel number: 141119010D0018
- Special conditions: Standard
Construction
Type & style
- Home type: SingleFamily
- Property subtype: Single Family Residence
Materials
- Foundation: Slab
- Roof: Composition, Shingle
Condition
- Resale
- New construction: No
- Year built: 2009
Details
- Builder name: Gehan
Utilities & green energy
- Sewer: Public Sewer
- Water: Public
- Utilities for property: Electricity Connected, Internet-Fiber, Natural Gas Not Available, Sewer Connected, Water Connected
Community & HOA
Community
- Features: Park
- Subdivision: Emory Farms Sec 01
HOA
- Has HOA: Yes
- Services included: Common Area Maintenance
- HOA fee: $93 quarterly
- HOA name: Emory Farms Owners Association
Location
- Region: Hutto
Financial & listing details
- Price per square foot: $135/sqft
- Tax assessed value: $438,303
- Annual tax amount: $8,864
- Date on market: 7/15/2026
- Listing terms: Cash,Conventional,FHA,VA Loan
- Electric utility on property: Yes
Estimated market value
Not available
Estimated sales range
Not available
Not available
Price history
| Date | Event | Price |
|---|---|---|
| 7/15/2026 | Listed for sale | $400,000+53.8%$135/sqft |
Source:  Unlock MLS #1176715 Report a problem Unlock MLS #1176715 Report a problem | ||
| 9/10/2016 | Sold | -- |
Source: Agent Provided Report a problem | ||
| 8/7/2016 | Listed for sale | $260,000+4.4%$88/sqft |
Source: Keller Williams - Georgetown #5269023 Report a problem | ||
| 10/8/2015 | Sold | -- |
Source: Agent Provided Report a problem | ||
| 8/7/2015 | Listed for sale | $249,000$84/sqft |
Source: Keller Williams - Round Rock #9323373 Report a problem | ||
Public tax history
| Year | Property taxes | Tax assessment |
|---|---|---|
| 2025 | $3,561 -22.2% | $438,303 +9.5% |
| 2024 | $4,579 +1.2% | $400,448 +10% |
| 2023 | $4,525 -31.1% | $364,044 +10% |
| 2022 | $6,566 -10.3% | $330,949 +10% |
| 2021 | $7,324 +4.6% | $300,863 +10% |
| 2020 | $6,999 -6.6% | $273,512 -4.3% |
| 2019 | $7,495 +9.3% | $285,772 +0.5% |
| 2018 | $6,858 | $284,277 +8.3% |
| 2017 | $6,858 +2.3% | $262,574 -0.8% |
| 2016 | $6,706 +3.5% | $264,800 +11.8% |
| 2015 | $6,481 | $236,882 +4.4% |
| 2014 | $6,481 | $226,990 +9.3% |
| 2013 | -- | $207,743 +10.9% |
| 2012 | -- | $187,313 -0.1% |
| 2011 | -- | $187,583 +701.6% |
| 2009 | -- | $23,400 |
Find assessor info on the county website
Monthly payment
Est. payment
Payment breakdown
Explore the cost of this home by adjusting the details. Changes won't be saved.Climate risks
Neighborhood: 78634
Nearby schools
GreatSchools rating
- 5/10Cottonwood Creek Elementary SchoolGrades: PK-5Distance: 0.8 mi
- 7/10Hutto Middle SchoolGrades: 6-8Distance: 0.6 mi
- 5/10Hutto High SchoolGrades: 9-12Distance: 0.8 mi
Schools provided by the listing agent
- Elementary: Cottonwood Creek
- Middle: Hutto
- High: Hutto
- District: Hutto ISD
Source: Unlock MLS. This data may not be complete. We recommend contacting the local school district to confirm school assignments for this home.
- $--4 bd3 ba2.9k sqft1011 N Ash Cv, Hutto, TX 78634Sold

- $428,2004 bd3 ba2.9k sqft1007 N Ash Cv, Hutto, TX 78634Off Market
- $409,0005 bd3 ba3.2k sqft1005 N Ash Cv, Hutto, TX 78634Off Market
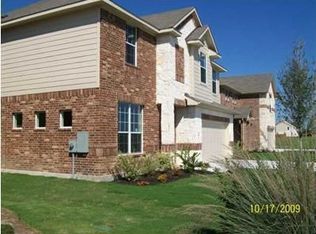
- $399,9004 bd2 ba2.8k sqft1013 N Ash Cv, Hutto, TX 78634Off Market
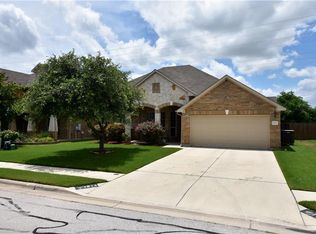
- $391,3004 bd3 ba2.9k sqft1015 N Ash Cv, Hutto, TX 78634Off Market
- $356,3004 bd2 ba2.3k sqft1010 N Ash Cv, Hutto, TX 78634Off Market
- $415,0003 bd2 ba2.4k sqft1008 N Ash Cv, Hutto, TX 78634For Sale
- $447,4005 bd3 ba3.1k sqft1003 N Ash Cv, Hutto, TX 78634Off Market
A local agent can set up tours, give advice and negotiate with sellers.
Similar homes
- $399,0004 bd3 ba2.9k sqft209 Anderson St, Hutto, TX 78634Active

 MLS ID #4959637, Eddie Schwartz, Schwartz RE Properties Group. Unlock MLS
 - $415,0003 bd2 ba2.4k sqft1008 N Ash Cv, Hutto, TX 78634Active
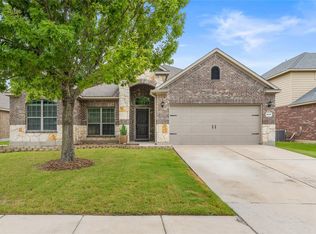 MLS ID #7306642, Shannon Jacobs, eXp Realty, LLC. Unlock MLS
 - $399,9994 bd3 ba2.8k sqft1000 Farm Creek Cv, Hutto, TX 78634Active
 MLS ID #6646665, John Schultz, Sloan Schultz Chisholm Trl Prp. Unlock MLS
 - $399,9004 bd2 ba2.5k sqft136 Finley St, Hutto, TX 78634Active
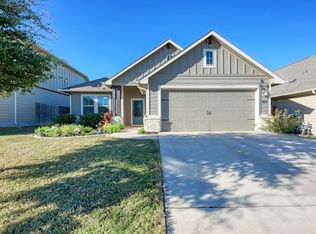 MLS ID #8969859, Brooke Daniel, Hippo Realty, LLC. Unlock MLS
 - $369,9994 bd3 ba2.8k sqft1117 Cockrill Ct, Hutto, TX 78634Active
 MLS ID #619889, Yurauri Galarraga, Keller Williams Realty NW. Central Texas MLS
 - $335,0004 bd2 ba1.8k sqft202 Emory Fields Dr, Hutto, TX 78634ActiveMLS ID #6792005, George Johnson, All City Real Estate Ltd. Co. Unlock MLS
- $394,9004 bd3 ba2.3k sqft117 Skylark Ln, Hutto, TX 78634ActiveMLS ID #5448863, Greg Willis, TexasRealEstateSavings.com. Unlock MLS
- $425,0005 bd4 ba3.2k sqft2004 S Ash Cv W, Hutto, TX 78634ActiveMLS ID #1306242, Shea Mworia, River Bear Realty, LLC. Unlock MLS
- $384,9004 bd3 ba2.1k sqft804 Farmhouse Dr, Hutto, TX 78634ActiveMLS ID #7269187, Kevin Malan, Keller Williams Realty. Unlock MLS
- $429,9004 bd3 ba2.7k sqft929 Main St, Hutto, TX 78634ActiveMLS ID #7410717, Gopi Chand Paruchuru, Ladiya Real Estate LLC. Unlock MLS
- $379,9003 bd2 ba2k sqft1006 Blackman Ct, Hutto, TX 78634For SaleMLS ID #18897185, Anthony Jensen, ZAPP Realty. HAR
- $415,0004 bd3 ba2.5k sqft211 Brookside St, Hutto, TX 78634ActiveMLS ID #2163523, Raquel Gossett, eXp Realty, LLC. Unlock MLS
- $399,9994 bd3 ba2.5k sqft718 Hereford Loop, Hutto, TX 78634ActiveMLS ID #6213136, Lara Pavanelli, Compass RE Texas, LLC. Unlock MLS
- $399,9004 bd3 ba2.7k sqft202 Quarryman Dr, Hutto, TX 78634ActiveMLS ID #4222639, Danielle Fountain, The One Realty. Unlock MLS
- $414,9004 bd3 ba2.4k sqft214 Cyril Dr, Hutto, TX 78634ActiveMLS ID #3719939, Hope Teel, RE/MAX Fine Properties. Unlock MLS
- $359,0003 bd2 ba1.6k sqft113 Nettle Swap Dr, Hutto, TX 78634ActiveMLS ID #6935397, Shane Allen, Austin Options Realty. Unlock MLS
- $392,5005 bd3 ba2.6k sqft305 Redfish Ln, Hutto, TX 78634ActiveMLS ID #2518640, ianofAustin Williams, Real Broker, LLC. Unlock MLS
- $329,9004 bd3 ba2.2k sqft125 Holland St, Hutto, TX 78634ActiveMLS ID #2091811, Maria Delgado, Austin Texan Realty. Unlock MLS
- $415,0004 bd3 ba2.5k sqft134 Finley St, Hutto, TX 78634ActiveMLS ID #3854544, Janin Dispo, Dash Realty. Unlock MLS
- $--3 bd2 ba1.4k sqft115 Bluegill Dr, Hutto, TX 78634AuctionAuction.com 2
