This home boasts many great features; soaring stone elevation, 8' front door, subway backsplash, stainless appliances, wrought iron overlooking entry, hard wood floors. Upon entering, an extra office space is found on the left, which could serve as an office, study, or meditation room. Moving further along the foyer, a spacious kitchen area awaits, seamlessly unifying the dining and living/family room with its 2-story high ceiling, perfect for entertaining and hosting gatherings. The kitchen has plenty of storage space, with white cabinets throughout paired with upgraded granite countertops. The main suite offers stunning bay windows that flood the room with natural light and provide a view of the backyard. It is complete with a walk-in shower, dual vanity, and an oversized closet. Upstairs, there are three additional bedrooms, a jack-and-jill bathroom, and a large, bright, open loft that can be versatile to suit your needs. Be sure to check out the enchanting private backyard with thoughtful landscaping. The homeowner has put a lot of care into her garden. The property is nicely situated in the Hutto Town Square community which located minutes from Hutto Memorial Stadium and less than two miles from State Highways 130 and 79. More photos at https://www.janindispo.net/134-finley-st
Active
Price cut: $15K (7/23)
$415,000
134 Finley St, Hutto, TX 78634
4beds
2,569sqft
:
Get pre-qualified$3,005/mo
Single Family Residence
Built in 2019
6,490 Square Feet Lot
$-- Zestimate®
$162/sqft
$37/mo HOA
What's special
View of the backyardHard wood floorsExtra office spaceLarge bright open loftStainless appliancesUpgraded granite countertopsWhite cabinets throughout
- 191 days |
- 113 |
- 11 |
Zillow last checked:
Listing updated:
Listed by:
Janin Dispo 512-787-5409,
Dash Realty (512) 222-3406
Source: Unlock MLS,MLS#: 3854544
Facts & features
Interior
Bedrooms & bathrooms
- Bedrooms: 4
- Bathrooms: 3
- Full bathrooms: 2
- 1/2 bathrooms: 1
- Main level bedrooms: 1
Primary bedroom
- Level: Main
Bedroom
- Level: Second
Bedroom
- Level: Second
Primary bathroom
- Level: Main
Bathroom
- Features: Half Bath
- Level: Main
Bathroom
- Level: Second
Kitchen
- Level: Main
Laundry
- Level: Main
Living room
- Level: Main
Loft
- Level: Second
Office
- Level: Main
Heating
- Central
Cooling
- Central Air
Appliances
- Included: Convection Oven, Dishwasher, Disposal, Electric Cooktop, Microwave, Refrigerator, Self Cleaning Oven, Stainless Steel Appliance(s), Electric Water Heater, Water Softener Owned
Features
- Ceiling Fan(s), Chandelier, Double Vanity, Eat-in Kitchen, Granite Counters, High Ceilings, Kitchen Island, Recessed Lighting, Primary Bedroom on Main, Pantry, Walk-In Closet(s), Interior Steps, Study/Home Office
- Flooring: Carpet, Laminate, Tile, Wood
- Windows: Bay Window(s), Blinds
- Fireplace features: None
Interior area
- Total interior livable area: 2,569 sqft
Property
Parking
- Total spaces: 2
- Parking features: Attached, Garage Door Opener, Garage Faces Front
- Attached garage spaces: 2
Accessibility
- Accessibility features: None
Features
- Levels: Two
- Stories: 2
- Patio & porch: Deck
- Exterior features: Exterior Steps, Garden, Gutters Partial, Private Yard
- Pool features: None
- Spa features: None
- Fencing: Back Yard, Fenced, Gate, Privacy, Wood
- Has view: Yes
- View description: None
- Waterfront features: None
Lot
- Size: 6,490 Square Feet
- Features: Landscaped, Sprinkler - Automatic, Sprinkler - Back Yard, Sprinklers In Front, Trees-Small (Under 20 Ft)
Details
- Additional structures: None
- Parcel number: 14199005AD0018
- Special conditions: Standard
Construction
Type & style
- Home type: SingleFamily
- Property subtype: Single Family Residence
Materials
- Foundation: Slab
- Roof: Composition
Condition
- Resale
- New construction: No
- Year built: 2019
Details
- Builder name: Wilshire/Coventry
Utilities & green energy
- Sewer: Municipal Utility District (MUD), Public Sewer
- Water: Public
- Utilities for property: Electricity Available, Internet-Cable, Other, Phone Available, Sewer Available, Underground Utilities, Water Available
Community & HOA
Community
- Features: None
- Subdivision: Hutto Square Sec 5a
HOA
- Has HOA: Yes
- Services included: Common Area Maintenance
- HOA fee: $37 monthly
- HOA name: Hutto Town Square
Location
- Region: Hutto
Financial & listing details
- Price per square foot: $162/sqft
- Tax assessed value: $451,610
- Annual tax amount: $12,439
- Date on market: 1/15/2026
- Listing terms: Cash,Conventional,FHA,VA Loan
- Electric utility on property: Yes
Estimated market value
Not available
Estimated sales range
Not available
Not available
Price history
| Date | Event | Price |
|---|---|---|
| 7/23/2026 | Price change | $415,000-3.5%$162/sqft |
Source:  Unlock MLS #3854544 Report a problem Unlock MLS #3854544 Report a problem | ||
| 1/15/2026 | Listed for sale | $430,000-8.5%$167/sqft |
Source: Unlock MLS #3854544 Report a problem | ||
| 11/30/2024 | Listing removed | $470,000$183/sqft |
Source: Unlock MLS #2780344 Report a problem | ||
| 9/7/2024 | Listed for sale | $470,000-3.1%$183/sqft |
Source: Unlock MLS #2780344 Report a problem | ||
| 5/19/2024 | Listing removed | $485,000$189/sqft |
Source: Unlock MLS #9484483 Report a problem | ||
| 2/20/2024 | Price change | $485,000-2%$189/sqft |
Source: Unlock MLS #9484483 Report a problem | ||
| 9/13/2023 | Listed for sale | $495,000+47.8%$193/sqft |
Source: Unlock MLS #9484483 Report a problem | ||
| 9/25/2020 | Listing removed | $334,900$130/sqft |
Source: Soldbot, Inc. #3103762 Report a problem | ||
| 9/9/2020 | Pending sale | $334,900$130/sqft |
Source: Soldbot, Inc. #3103762 Report a problem | ||
| 9/3/2020 | Listed for sale | $334,900+15.2%$130/sqft |
Source: Soldbot, Inc. #3103762 Report a problem | ||
| 10/16/2019 | Listing removed | $290,759$113/sqft |
Source: Gatehouse Properties #8309871 Report a problem | ||
| 10/15/2019 | Listed for sale | $290,759$113/sqft |
Source: Gatehouse Properties #8309871 Report a problem | ||
Public tax history
| Year | Property taxes | Tax assessment |
|---|---|---|
| 2025 | $6,094 -14.9% | $451,610 +2.3% |
| 2024 | $7,160 -10.8% | $441,498 -3.3% |
| 2023 | $8,030 -32.2% | $456,651 -9.5% |
| 2022 | $11,842 +35.1% | $504,704 +47.4% |
| 2021 | $8,764 +14.8% | $342,397 +15.3% |
| 2020 | $7,633 +626.4% | $297,072 +538.5% |
| 2019 | $1,051 | $46,524 +5.6% |
| 2018 | -- | $44,036 |
Find assessor info on the county website
Monthly payment
Est. payment
Payment breakdown
Explore the cost of this home by adjusting the details. Changes won't be saved.Climate risks
Neighborhood: 78634
Nearby schools
GreatSchools rating
- 5/10Cottonwood Creek Elementary SchoolGrades: PK-5Distance: 0.2 mi
- 7/10Hutto Middle SchoolGrades: 6-8Distance: 0.4 mi
- 5/10Hutto High SchoolGrades: 9-12Distance: 1.5 mi
Schools provided by the listing agent
- Elementary: Hutto
- Middle: Hutto
- High: Hutto
- District: Hutto ISD
Source: Unlock MLS. This data may not be complete. We recommend contacting the local school district to confirm school assignments for this home.
- $366,9003 bd-- ba2.1k sqft132 Finley St, Hutto, TX 78634Off Market
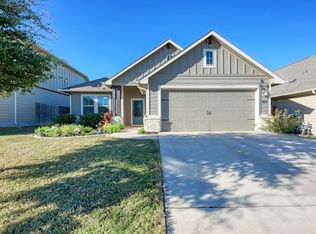
- $399,9004 bd2 ba2.5k sqft136 Finley St, Hutto, TX 78634For Sale
- $300-- sqftWestfield St, Hutto, TX 78634Off Market
- $354,6003 bd2 ba2.1k sqft138 Finley St, Hutto, TX 78634Off Market
- $384,0004 bd3 ba2.2k sqft130 Finley St, Hutto, TX 78634Off Market
- $338,8003 bd-- ba1.7k sqft135 Finley St, Hutto, TX 78634Off Market
- $381,4004 bd3 ba2.3k sqft140 Finley St, Hutto, TX 78634Off Market
- $410,7004 bd3 ba2.4k sqft133 Finley St, Hutto, TX 78634Off Market
A local agent can set up tours, give advice and negotiate with sellers.
Similar homes
- $429,9994 bd3 ba2.7k sqft106 Barley Fork Ln, Hutto, TX 78634Active

 MLS ID #9023876, Jubayer Ahmed, Texas Ally Real Estate Group. Unlock MLS
 - $395,0004 bd3 ba2.7k sqft506 Windy Reed Rd, Hutto, TX 78634Active
 MLS ID #5365208, Tj Jones, All City Real Estate Ltd. Co. Unlock MLS
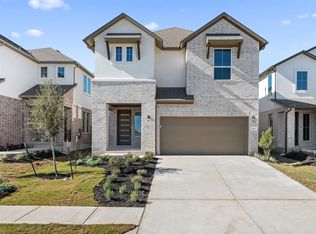
 - $424,4234 bd4 ba2.6k sqft228 Brandywine Rd, Hutto, TX 78634Active
 Unlock MLS
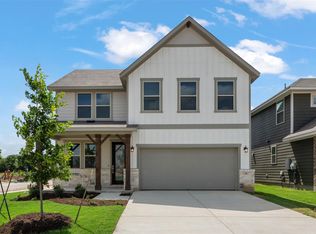
 - $426,6894 bd3 ba2.5k sqft332 Willow Heights Dr, Hutto, TX 78634Active
 Unlock MLS
 - $365,0005 bd4 ba2.6k sqft206 Canley Loop, Hutto, TX 78634ActiveMLS ID #1789941, Amy Clevenger, Keller Williams Realty. Unlock MLS
- $385,0004 bd3 ba2.7k sqft2204 Cliffbrake Way, Georgetown, TX 78626ActiveMLS ID #3753000, Michael Friedman, 1848TXRealty. Unlock MLS
- $535,0004 bd4 ba2.8k sqft144 Falkland St, Hutto, TX 78634ActiveMLS ID #5164329, Sam Sheikh, SpecTower Realty Group. Unlock MLS
- $310,0003 bd2 ba1.7k sqft105 Saviano Rd, Hutto, TX 78634ActiveMLS ID #2642221, Rachel Bennett, Wildwood Realty, LLC. Unlock MLS
- $419,0004 bd3 ba2.6k sqft1008 Clearwing Cir, Georgetown, TX 78626ActiveMLS ID #3395783, Tanya Kerr, KWLS - T. Kerr Property Group. Unlock MLS
- $410,0004 bd2 ba2k sqft16401 Coratina Dr, Pflugerville, TX 78660ActiveMLS ID #3441145, Charlie Aghadiuno, All City Real Estate Ltd. Co. Unlock MLS
- $439,9774 bd4 ba2.7k sqft101 Chalk Lake Cv, Georgetown, TX 78633ActiveMLS ID #6620364, Kristin Hepp, Coldwell Banker Apex. Unlock MLS
- $369,9004 bd3 ba2.5k sqft19112 Scoria Dr, Pflugerville, TX 78660ActiveMLS ID #4375392, Terry Swets, Berkshire Hathaway TX Realty. Unlock MLS
- $420,0004 bd3 ba2.6k sqft104 Kavanaugh St, Georgetown, TX 78628ActiveMLS ID #6293797, Cassie Clemons, Christies Intl Real Estate Lone Star. Unlock MLS
- $375,0003 bd3 ba2.9k sqft1420 Crested Butte Way, Georgetown, TX 78626ActiveMLS ID #5813580, Nicole Marburger, Compass RE Texas, LLC. Unlock MLS
- $397,0003 bd2 ba1.7k sqft738 Bent Wood Pl, Round Rock, TX 78665ActiveMLS ID #5009516, Michele Milivojac, Compass RE Texas, LLC. Unlock MLS
- $419,9905 bd4 ba2.6k sqft540 Gus Loop, Georgetown, TX 78626ActiveUnlock MLS
- $399,0004 bd3 ba2.4k sqft2905 Maryanne Ln, Pflugerville, TX 78660ActiveMLS ID #9420752, Tony Qian, Golden Apple Realty LLC. Unlock MLS
- $395,2394 bd3 ba2.1k sqft148 Jans Way, Georgetown, TX 78626ActiveUnlock MLS
- $399,3684 bd3 ba2.2k sqft129 Jans Way, Georgetown, TX 78626ActiveUnlock MLS
- $425,0004 bd3 ba2.4k sqft2709 Saddle Blanket Pl, Leander, TX 78641ActiveMLS ID #2626875, Rushabh Baldota, Walzel Properties - Corporate Office. Unlock MLS
