Welcome to your new home sweet home with an assumable 2.875% loan. Step into this charming 2-story gem, freshly built in 2020, offering everything you've been dreaming of. Nestled in a serene East Georgetown neighborhood, this spacious abode features 4 bedrooms and 3 full bathrooms, plus a convenient separate office on the main floor—perfect for work-from-home days or creative endeavors. The heart of the home is the inviting open kitchen, designed for seamless entertaining and relaxed family gatherings. Picture yourself whipping up delicious meals while friends and loved ones mingle in the adjoining living area. Need more space? Upstairs, discover a sprawling bonus room that can serve as a second living area, a game room, or your personal sanctuary for hobbies and relaxation. Outside, enjoy the best of both worlds: direct access to community amenities like a refreshing pool just across the street, and a peaceful backyard that backs onto picturesque pasture and farmland. Imagine quiet evenings on your patio, soaking in the tranquil views after a busy day. Location couldn't be better with easy access to major arterial roads, ensuring effortless commutes to work and quick escapes for weekend adventures. Whether you're heading downtown for a night out or exploring nearby parks and trails, this home offers convenience at every turn. Don't miss out on this incredible opportunity to make this house your home. Schedule a showing today and start envisioning your future in this wonderful community. Your dream lifestyle awaits!
Pending
Price cut: $15K (7/31)
$370,000
2204 Cliffbrake Way, Georgetown, TX 78626
4beds
2,702sqft
Single Family Residence
Built in 2020
5,911 Square Feet Lot
$-- Zestimate®
$137/sqft
$30/mo HOA
What's special
Sprawling bonus roomInviting open kitchen
- 84 days
- 57
- 0
Likely to sell faster than
Zillow last checked:
Listing updated:
Listed by:
Michael Friedman (512) 948-5890,
1848TXRealty (512) 948-5890
Source: Unlock MLS,MLS#: 3753000
Facts & features
Interior
Bedrooms & bathrooms
- Bedrooms: 4
- Bathrooms: 3
- Full bathrooms: 3
- Main level bedrooms: 1
Heating
- Forced Air
Cooling
- Central Air
Appliances
- Included: Dishwasher, Disposal, Microwave, Free-Standing Gas Oven, Refrigerator, Gas Water Heater
Features
- Ceiling Fan(s), Granite Counters, Double Vanity, In-Law Floorplan, Interior Steps, Open Floorplan, Pantry, Walk-In Closet(s)
- Flooring: Carpet, Tile
- Windows: Blinds
Interior area
- Total interior livable area: 2,702 sqft
Video & virtual tour
Property
Parking
- Total spaces: 2
- Parking features: Attached, Door-Single, Garage, Garage Door Opener, Garage Faces Front
- Attached garage spaces: 2
Accessibility
- Accessibility features: None
Features
- Levels: Two
- Stories: 2
- Patio & porch: Front Porch
- Exterior features: None
- Pool features: None
- Fencing: Privacy, Wood
- Has view: Yes
- View description: Neighborhood
- Waterfront features: None
Lot
- Size: 5,911 Square Feet
- Features: Interior Lot, Sprinkler - Automatic, Sprinkler - Back Yard, Sprinklers In Front, Trees-Medium (20 Ft - 40 Ft)
Details
- Additional structures: None
- Parcel number: 201695D00J0013
- Special conditions: Standard
Construction
Type & style
- Home type: SingleFamily
- Property subtype: Single Family Residence
Materials
- Foundation: Slab
- Roof: Composition, Shingle
Condition
- Resale
- New construction: No
- Year built: 2020
Details
- Builder name: Centex Homes
Utilities & green energy
- Sewer: Public Sewer
- Water: Public
- Utilities for property: Cable Available, Electricity Connected, Phone Available, Sewer Connected, Water Connected
Community & HOA
Community
- Features: Cluster Mailbox, Common Grounds, Park, Playground, Pool
- Subdivision: Carlson Place
HOA
- Has HOA: Yes
- Services included: Common Area Maintenance
- HOA fee: $30 monthly
- HOA name: Carlson Place HOA
Location
- Region: Georgetown
Financial & listing details
- Price per square foot: $137/sqft
- Tax assessed value: $433,266
- Annual tax amount: $7,047
- Date on market: 7/18/2026
- Listing terms: Assumable,Cash,Conventional,FHA,VA Loan
- Electric utility on property: Yes
Estimated market value
Not available
Estimated sales range
Not available
Not available
Price history
| Date | Event | Price |
|---|---|---|
| 8/12/2026 | Pending sale | $370,000$137/sqft |
Source:  Unlock MLS #3753000 Report a problem Unlock MLS #3753000 Report a problem | ||
| 7/31/2026 | Price change | $370,000-3.9%$137/sqft |
Source: Unlock MLS #3753000 Report a problem | ||
| 7/18/2026 | Listed for sale | $385,000+21.4%$142/sqft |
Source: Unlock MLS #3753000 Report a problem | ||
| 7/25/2024 | Listing removed | -- |
Source: Unlock MLS #7900618 Report a problem | ||
| 7/9/2024 | Listed for rent | $2,500$1/sqft |
Source: Unlock MLS #7900618 Report a problem | ||
| 2/12/2021 | Listing removed | -- |
Source: Unlock MLS #9464274 Report a problem | ||
| 9/10/2020 | Pending sale | $317,035$117/sqft |
Source: Unlock MLS #9464274 Report a problem | ||
Public tax history
| Year | Property taxes | Tax assessment |
|---|---|---|
| 2025 | $6,245 +0.3% | $433,266 +6.1% |
| 2024 | $6,224 +1.9% | $408,286 +0.5% |
| 2023 | $6,111 -29.2% | $406,120 -14.2% |
| 2022 | $8,634 +194% | $473,174 +153.8% |
| 2021 | $2,937 +226.8% | $186,423 +244.3% |
| 2020 | $899 | $54,150 |
Find assessor info on the county website
Monthly payment
Est. payment
Payment breakdown
Explore the cost of this home by adjusting the details. Changes won't be saved.Climate risks
Neighborhood: 78626
Nearby schools
Schools provided by the listing agent
- Elementary: James E Mitchell
- Middle: Wagner
- High: East View
- District: Georgetown ISD
Source: Unlock MLS. This data may not be complete. We recommend contacting the local school district to confirm school assignments for this home.
Similar homes
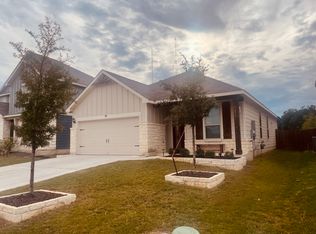
- $390,0004 bd3 ba2.6k sqft620 English Oak St, Georgetown, TX 78626Active

 MLS ID #4859929, HATICE Alkaya Schlabach, Isaac Schlabach. Unlock MLS
 - $325,9903 bd2 ba1.5k sqft337 Harper Ranch Rd, Georgetown, TX 78626Active
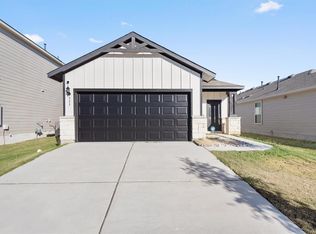 MLS ID #6763459, Kevin Dibia, Elite Living Realty. Unlock MLS
 - $350,0003 bd3 ba2.2k sqft252 Benmyrtle Trl, Georgetown, TX 78626Active
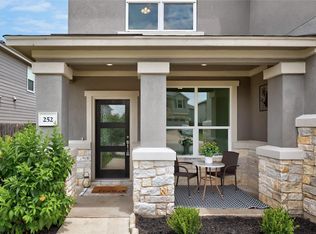 MLS ID #4138843, Jill Stearns, Texas Open Door Realty. Unlock MLS
 - $330,0003 bd3 ba1.9k sqft312 Frederick Dr, Georgetown, TX 78626Active
 MLS ID #7788164, Marcy Dickson, Bramlett Partners. Unlock MLS
 - $329,0003 bd3 ba2k sqft1120 La Conterra Blvd, Georgetown, TX 78626ActiveMLS ID #2381687, Michael Mechler, Douglas Elliman Real Estate. Unlock MLS
- $378,0004 bd3 ba2.5k sqft5628 Corsica Loop, Round Rock, TX 78665ActiveMLS ID #3756910, Diana Leyva, Dash Realty. Unlock MLS
- $419,5234 bd3 ba2.5k sqft113 Jans Way, Georgetown, TX 78626ActiveUnlock MLS
- $270,0003 bd3 ba1.8k sqft906 Indian Meadow Dr, Georgetown, TX 78626ActiveMLS ID #8032473, Renee La France, Hecht Real Estate Group. Unlock MLS
- $435,1594 bd3 ba2.2k sqft104 Kirra Ct, Georgetown, TX 78626ActiveUnlock MLS
- $525,0004 bd4 ba2.5k sqft5012 Yucca Bloom Dr, Georgetown, TX 78626ActiveMLS ID #4749444, Ahmad Homidi, eXp Realty, LLC. Unlock MLS
- $389,8504 bd2 ba2.3k sqft2220 Pearson Way, Round Rock, TX 78665ActiveMLS ID #9192734, Charles Denny, Property Connections. Unlock MLS
- $410,0004 bd3 ba2.6k sqft104 Kavanaugh St, Georgetown, TX 78628ActiveMLS ID #6293797, Cassie Clemons, Christies Intl Real Estate Lone Star. Unlock MLS
- $374,9004 bd3 ba2.6k sqft2471 Sunrise Rd Unit 64, Round Rock, TX 78664ActiveMLS ID #1880655, Kevin Vecchio, eXp Realty, LLC. Unlock MLS
- $409,0003 bd2 ba1.9k sqft6708 Catania Loop, Round Rock, TX 78665ActiveMLS ID #4003945, Kathleen Wainwright, Bramlett Partners. Unlock MLS
- $400,0004 bd3 ba2.4k sqft212 Russet Trl, Georgetown, TX 78628ActiveMLS ID #9480221, Murtadha Almayahi, HomeSmart Stars. Unlock MLS
- $369,3104 bd3 ba2.1k sqft1809 Fannie Rd, Georgetown, TX 78633ActiveUnlock MLS
- $399,9994 bd3 ba2.6k sqft113 Cipressi Cv, Georgetown, TX 78628ActiveMLS ID #2709052, Brecken Watterson, Cornerstone Partners Realty. Unlock MLS
- $350,0005 bd3 ba2.5k sqft113 Nueces River Trl, Hutto, TX 78634ActiveMLS ID #5767085, HATICE Alkaya Schlabach, Isaac Schlabach. Unlock MLS
- $384,9995 bd4 ba2.8k sqft670 Landon Samuel Loop, Pflugerville, TX 78660ActiveMLS ID #9858008, Trevor Loveless, eXp Realty, LLC. Unlock MLS
- $380,0005 bd4 ba3k sqft21317 Resource Rd, Pflugerville, TX 78660ActiveMLS ID #6739883, Adelina Rotar, Keller Williams Realty. Unlock MLS
