Discover unparalleled comfort and modern living in this beautifully updated 5-bedroom, 2.5-bath residence, nestled within Hutto's desirable Riverwalk community. The fresh exterior paint and attractive curb appeal immediately impress, complemented by the peace of mind provided by a brand-new impact-resistant architectural shingle roof. Step inside to an inviting interior boasting fresh paint and brand-new carpet throughout, creating a bright and spacious atmosphere ideal for both daily life and entertaining. The open kitchen stands as the heart of this home, equipped with sleek stainless steel appliances and abundant cabinet and counter space, seamlessly flowing into the living and dining areas for connected gatherings. This generous floor plan offers endless possibilities, with five well-proportioned bedrooms ready to adapt as guest rooms, a dedicated home office, a fitness space, or a vibrant hobby room to suit any lifestyle. Outside, the private backyard provides ample space for relaxation, gardening, or creating your ultimate outdoor retreat. A two-car garage adds convenience and storage solutions. Ideally situated near Hutto ISD schools, local parks, diverse shopping, dining establishments, and major commuter routes, this home perfectly balances comfort with accessibility. This move-in-ready property is an exceptional opportunity to create lasting memories in a vibrant neighborhood, offering both updated features and a prime location.
Active
$359,900
113 Nueces River Trl, Hutto, TX 78634
5beds
2,555sqft
:
Get pre-qualified$2,609/mo
Single Family Residence
Built in 2013
9,888 Square Feet Lot
$353,700 Zestimate®
$141/sqft
$35/mo HOA
What's special
Fresh paintDedicated home officeFitness spaceGenerous floor planBrand-new carpet throughoutSleek stainless steel appliancesOpen kitchen
- 15 days |
- 424 |
- 39 |
Likely to sell faster than
Zillow last checked:
Listing updated:
Listed by:
HATICE Alkaya Schlabach (254) 624-9626,
Isaac Schlabach (254) 624-9626
Source: Unlock MLS,MLS#: 5767085
Facts & features
Interior
Bedrooms & bathrooms
- Bedrooms: 5
- Bathrooms: 3
- Full bathrooms: 2
- 1/2 bathrooms: 1
- Main level bedrooms: 1
Heating
- Central, Electric
Cooling
- Ceiling Fan(s), Central Air, Electric
Appliances
- Included: Built-In Electric Range, Dishwasher, Microwave, Range, Free-Standing Range, Refrigerator, Stainless Steel Appliance(s)
Features
- Breakfast Bar, Ceiling Fan(s), Granite Counters, Double Vanity, Electric Dryer Hookup, Eat-in Kitchen, Multiple Living Areas, Open Floorplan, Pantry, Primary Bedroom on Main, Walk-In Closet(s), Washer Hookup
- Flooring: Carpet, Laminate, Tile, Wood
- Windows: Blinds, Double Pane Windows, Vinyl Windows
Interior area
- Total interior livable area: 2,555 sqft
Property
Parking
- Total spaces: 2
- Parking features: Attached, Driveway, Garage
- Attached garage spaces: 2
Accessibility
- Accessibility features: None
Features
- Levels: Two
- Stories: 2
- Patio & porch: Covered, Patio, Porch
- Exterior features: Private Yard
- Pool features: None
- Fencing: Privacy, Wood
- Has view: Yes
- View description: Neighborhood
- Waterfront features: None
Lot
- Size: 9,888 Square Feet
- Features: Back Yard, Corner Lot
Details
- Additional structures: Shed(s), Storage
- Parcel number: R142290203P0001
- Special conditions: Standard
Construction
Type & style
- Home type: SingleFamily
- Property subtype: Single Family Residence
Materials
- Foundation: Slab
- Roof: Composition, Shingle
Condition
- Resale
- New construction: No
- Year built: 2013
Utilities & green energy
- Sewer: Public Sewer
- Water: Public
- Utilities for property: Electricity Available, Natural Gas Available, Sewer Connected, Underground Utilities, Water Connected
Community & HOA
Community
- Features: Cluster Mailbox, Common Grounds, Park, Playground, Pool, Sidewalks
- Subdivision: Riverwalk / PARK AT BRUSHY CREEK
HOA
- Has HOA: Yes
- Services included: Common Area Maintenance
- HOA fee: $35 monthly
- HOA name: Riverwalk
Location
- Region: Hutto
Financial & listing details
- Price per square foot: $141/sqft
- Tax assessed value: $390,554
- Annual tax amount: $6,685
- Date on market: 7/24/2026
- Listing terms: Cash,Conventional,FHA,Texas Vet,VA Loan
- Electric utility on property: Yes
Estimated market value
$353,700
$336,000 - $371,000
$2,314/mo
Price history
| Date | Event | Price |
|---|---|---|
| 7/24/2026 | Listed for sale | $359,900$141/sqft |
Source:  Unlock MLS #5767085 Report a problem Unlock MLS #5767085 Report a problem | ||
| 5/14/2026 | Sold | -- |
Source: Public Record Report a problem | ||
Public tax history
| Year | Property taxes | Tax assessment |
|---|---|---|
| 2025 | $6,685 +1.3% | $390,554 +7.2% |
| 2024 | $6,597 +11.9% | $364,183 +10% |
| 2023 | $5,894 -45.8% | $331,075 -28.6% |
| 2022 | $10,882 +64.2% | $463,776 +69.5% |
| 2021 | $6,626 +4.7% | $273,615 +10% |
| 2020 | $6,331 -4% | $248,741 -1.8% |
| 2019 | $6,598 +11.8% | $253,208 +3% |
| 2018 | $5,903 | $245,725 +7.8% |
| 2017 | $5,903 +5.3% | $228,050 +7.1% |
| 2016 | $5,604 +9.3% | $212,946 +10% |
| 2015 | $5,130 | $193,587 +2.7% |
| 2014 | $5,130 | $188,487 |
Find assessor info on the county website
Monthly payment
Est. payment
Payment breakdown
Explore the cost of this home by adjusting the details. Changes won't be saved.Climate risks
Neighborhood: 78634
Nearby schools
GreatSchools rating
- 6/10Howard Norman Elementary SchoolGrades: PK-5Distance: 0.4 mi
- 6/10Hutto High School 9th Grade CenterGrades: 9Distance: 4.6 mi
- 5/10Hutto High SchoolGrades: 9-12Distance: 1.5 mi
Schools provided by the listing agent
- Elementary: Howard Norman
- Middle: Gus Almquist
- High: Hutto
- District: Hutto ISD
Source: Unlock MLS. This data may not be complete. We recommend contacting the local school district to confirm school assignments for this home.
- $312,900-- bd2 ba1.7k sqft111 Nueces River Trl, Hutto, TX 78634Off Market
- $314,300-- bd2 ba1.6k sqft109 Nueces River Trl, Hutto, TX 78634Off Market
- $383,0004 bd3 ba2.4k sqft228 Frio River Trl, Hutto, TX 78634Off Market
- $304,3003 bd2 ba1.8k sqft120 Nueces River Trl, Hutto, TX 78634Off Market

- $353,5004 bd3 ba2.4k sqft122 Nueces River Trl, Hutto, TX 78634Off Market
- $319,100-- bd2 ba1.6k sqft226 Frio River Trl, Hutto, TX 78634Off Market
- $---- bd2 ba2k sqft114 Nueces River Trl, Hutto, TX 78634Sold
- $349,4004 bd3 ba2.2k sqft112 Nueces River Trl, Hutto, TX 78634Off Market
A local agent can set up tours, give advice and negotiate with sellers.
Similar homes
- $345,0004 bd3 ba2.3k sqft217 Killian Loop, Hutto, TX 78634Active
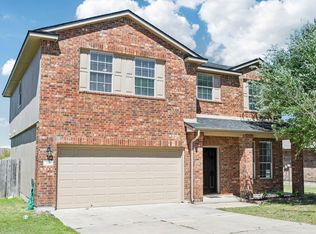
 MLS ID #6969785, Jeanette Shelby, Jeanette Shelby, Realtors. Unlock MLS
 - $325,0003 bd2 ba1.7k sqft262 Finstown St, Hutto, TX 78634Active
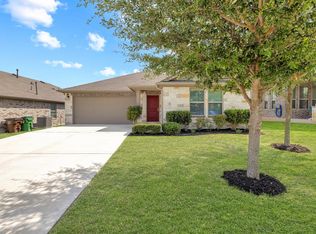 MLS ID #6505543, HATICE Alkaya Schlabach, Isaac Schlabach. Unlock MLS
 - $331,4004 bd3 ba2.1k sqft1000 McCormick Cv, Hutto, TX 78634Active
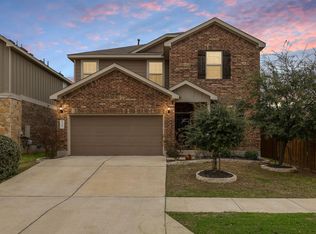 MLS ID #7914627, Shanna Heidmann, Goodrich Realty LLC. Unlock MLS
 - $337,5004 bd3 ba2.6k sqft110 Babblebrook Way, Hutto, TX 78634Active
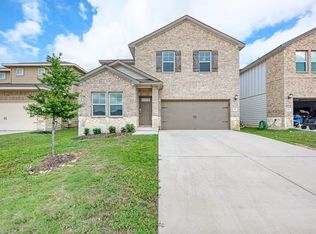 MLS ID #6486450, Russell Daniel, Hippo Realty, LLC. Unlock MLS
 - $339,9004 bd3 ba2.3k sqft1019 Round Bale Rd, Hutto, TX 78634ActiveMLS ID #4231750, Russell Daniel, Hippo Realty, LLC. Unlock MLS
- $305,0003 bd2 ba1.4k sqft110 Denton Dr, Hutto, TX 78634ActiveMLS ID #9852056, Amanda Carrejo, All City Real Estate Ltd. Co. Unlock MLS
- $308,0004 bd3 ba2.1k sqft124 Steven St, Hutto, TX 78634ActiveMLS ID #9702244, Isaac Schlabach, Isaac Schlabach. Unlock MLS
- $299,0004 bd3 ba2.2k sqft125 Holland St, Hutto, TX 78634ActiveMLS ID #2091811, Maria Delgado, Austin Texan Realty. Unlock MLS
- $349,9004 bd3 ba2.3k sqft3305 Clint Cv, Round Rock, TX 78664ActiveMLS ID #3879175, Adam Walker, Compass RE Texas, LLC. Unlock MLS
- $425,0004 bd3 ba2.9k sqft18724 Star Gazer Way, Pflugerville, TX 78660ActiveMLS ID #4643673, Jim Wilson, Crosstown Properties. Unlock MLS
- $439,0005 bd4 ba3k sqft21317 Resource Rd, Pflugerville, TX 78660ActiveMLS ID #6739883, Adelina Rotar, Keller Williams Realty. Unlock MLS
- $285,0003 bd3 ba1.8k sqft316 Lidell St, Hutto, TX 78634ActiveMLS ID #6541989, Chris Watters, Watters International Realty. Unlock MLS
- $475,0004 bd3 ba2.7k sqft19604 Maiden Grass Dr, Pflugerville, TX 78660ActiveMLS ID #2879641, Carly Riley, Compass RE Texas, LLC. Unlock MLS
- $395,0004 bd3 ba2.6k sqft620 English Oak St, Georgetown, TX 78626ActiveMLS ID #4859929, HATICE Alkaya Schlabach, Isaac Schlabach. Unlock MLS
- $393,0004 bd3 ba2.5k sqft5628 Corsica Loop, Round Rock, TX 78665ActiveMLS ID #3756910, Diana Leyva, Dash Realty. Unlock MLS
- $334,5004 bd2 ba1.9k sqft1954 Rachel Ln, Round Rock, TX 78664ActiveMLS ID #6717621, Laura Johansson, Epique Realty LLC. Unlock MLS
- $348,0004 bd3 ba1.8k sqft1519 Plume Grass Pl, Round Rock, TX 78665ActiveMLS ID #4951654, Gabe Recio, Redfin Corporation. Unlock MLS
- $339,9004 bd3 ba2.5k sqft2215 McCombs St, Georgetown, TX 78626ActiveMLS ID #4704307, Hope Teel, RE/MAX Fine Properties. Unlock MLS
- $350,0004 bd2 ba1.8k sqft17817 Altesino Cv, Pflugerville, TX 78660ActiveMLS ID #8988219, Brian Weinzetl, All City Real Estate Ltd. Co. Unlock MLS
- $430,0004 bd3 ba2.6k sqft21300 Bird Wing Dr, Pflugerville, TX 78660ActiveMLS ID #3232657, Jade Young, Redfin Corporation. Unlock MLS
