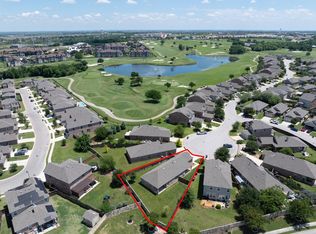
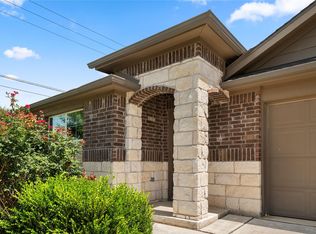
Home Sweet Home in Hutto! This CHARMING 3 bed/2 bath home is bright, open and move-in ready! Located in the Riverwalk Community, Hutto ISD, near parks, trails, shopping, transportation. Open Concept Floorplan * Mother-in-Law layout * Granite Kitchen Counters * Bar Seating * Dining Area is Bright and Open * Primary Bedroom features French Doors, En-Suite Bath with walk-in shower & Huge Closet! Secondary Bedrooms w/walk-in closets * Laundry/Utility Room * Tile Floors throughout main areas * Window Blinds * Covered Front Porch & Rear Patio * Large Yard for Entertaining & Playing * 2-car Garage w/opener * Riverwalk Amenities Pool, Park, Trails * 110 Denton Drive - Must See!
Active
Price cut: $2K (7/30)
$305,000
110 Denton Dr, Hutto, TX 78634
3beds
1,462sqft
:
Get pre-qualified$2,236/mo
Single Family Residence
Built in 2017
6,625 Square Feet Lot
$-- Zestimate®
$209/sqft
$35/mo HOA
What's special
Open concept floorplanRear patioGranite kitchen countersWindow blindsHuge closetCovered front porchBar seating
- 52 days |
- 188 |
- 15 |
Zillow last checked:
Listing updated:
Listed by:
Amanda Carrejo (512) 689-7330,
All City Real Estate Ltd. Co (866) 277-6005
Source: Unlock MLS,MLS#: 9852056
Facts & features
Interior
Bedrooms & bathrooms
- Bedrooms: 3
- Bathrooms: 2
- Full bathrooms: 2
- Main level bedrooms: 3
Primary bedroom
- Description: French Doors, Spacious, Full Bath with Walk-in Shower, Large Walk-in Closet
- Features: Stone Counters, Walk-In Closet(s), Walk-in Shower
- Level: Main
Family room
- Description: Open Concept, Bright and Spacious Living Room, Tile Floors
- Features: None
- Level: Main
Kitchen
- Description: Open Kitchen, Bar Seating, Pantry, Granite Counters
- Features: Breakfast Bar, Granite Counters, Open to Family Room, Pantry
- Level: Main
Heating
- Electric
Cooling
- Central Air, Electric
Appliances
- Included: Dishwasher, Disposal, Exhaust Fan, Microwave, Free-Standing Electric Range
Features
- Breakfast Bar, Granite Counters, Electric Dryer Hookup, Gas Dryer Hookup, French Doors, Open Floorplan, Pantry, Primary Bedroom on Main, Walk-In Closet(s)
- Flooring: Carpet, Tile
- Windows: Blinds, Double Pane Windows, Window Treatments
Interior area
- Total interior livable area: 1,462 sqft
Video & virtual tour
Property
Parking
- Total spaces: 2
- Parking features: Door-Single, Driveway, Garage, Garage Door Opener
- Garage spaces: 2
Accessibility
- Accessibility features: None
Features
- Levels: One
- Stories: 1
- Patio & porch: Covered, Front Porch, Rear Porch
- Exterior features: None
- Pool features: None
- Fencing: Privacy, Wood
- Has view: Yes
- View description: None
- Waterfront features: None
Lot
- Size: 6,625 Square Feet
- Features: Few Trees, Interior Lot, Level, Trees-Small (Under 20 Ft)
Details
- Additional structures: None
- Parcel number: 142290301S0031
- Special conditions: Standard
Construction
Type & style
- Home type: SingleFamily
- Property subtype: Single Family Residence
Materials
- Foundation: Slab
- Roof: Composition, Shingle
Condition
- Resale
- New construction: No
- Year built: 2017
Details
- Builder name: DR Horton
Utilities & green energy
- Sewer: Public Sewer
- Water: Public
- Utilities for property: Cable Connected, Electricity Connected, Phone Connected, Sewer Connected, Water Connected
Community & HOA
Community
- Features: Park, Playground, Pool
- Subdivision: Riverwalk
HOA
- Has HOA: Yes
- Services included: Common Area Maintenance
- HOA fee: $35 monthly
- HOA name: Riverwalk Master Community
Location
- Region: Hutto
Financial & listing details
- Price per square foot: $209/sqft
- Tax assessed value: $307,541
- Annual tax amount: $6,491
- Date on market: 6/11/2026
- Listing terms: Cash,Conventional,FHA,VA Loan
- Electric utility on property: Yes
Estimated market value
Not available
Estimated sales range
Not available
Not available
Price history
| Date | Event | Price |
|---|---|---|
| 7/30/2026 | Price change | $305,000-0.7%$209/sqft |
Source:  Unlock MLS #9852056 Report a problem Unlock MLS #9852056 Report a problem | ||
| 7/19/2026 | Price change | $307,000-0.3%$210/sqft |
Source: Unlock MLS #9852056 Report a problem | ||
| 7/15/2026 | Price change | $308,000-0.3%$211/sqft |
Source: Unlock MLS #9852056 Report a problem | ||
| 7/10/2026 | Price change | $309,000-0.3%$211/sqft |
Source: Unlock MLS #9852056 Report a problem | ||
| 6/25/2026 | Price change | $310,000-1.3%$212/sqft |
Source: Unlock MLS #9852056 Report a problem | ||
| 6/17/2026 | Price change | $314,000-0.3%$215/sqft |
Source: Unlock MLS #9852056 Report a problem | ||
| 6/11/2026 | Listed for sale | $315,000$215/sqft |
Source: Unlock MLS #9852056 Report a problem | ||
| 4/29/2017 | Sold | -- |
Source: Agent Provided Report a problem | ||
Public tax history
| Year | Property taxes | Tax assessment |
|---|---|---|
| 2025 | $4,905 -8.9% | $307,541 +0% |
| 2024 | $5,383 +12.4% | $307,517 +10% |
| 2023 | $4,789 -10.7% | $279,561 +10% |
| 2022 | $5,361 -3.2% | $254,146 +10% |
| 2021 | $5,537 +4.7% | $231,042 +10% |
| 2020 | $5,289 -4.5% | $210,038 -2.2% |
| 2019 | $5,540 +558.5% | $214,789 +4.3% |
| 2018 | $841 +19.7% | $205,886 +577.3% |
| 2017 | $703 | $30,400 +22.3% |
| 2016 | -- | $24,850 |
Find assessor info on the county website
Monthly payment
Est. payment
Payment breakdown
Explore the cost of this home by adjusting the details. Changes won't be saved.Climate risks
Neighborhood: 78634
Nearby schools
GreatSchools rating
- 6/10Howard Norman Elementary SchoolGrades: PK-5Distance: 0.5 mi
- 6/10Hutto High School 9th Grade CenterGrades: 9Distance: 4.8 mi
- 5/10Hutto High SchoolGrades: 9-12Distance: 1.7 mi
Schools provided by the listing agent
- Elementary: Howard Norman
- Middle: Gus Almquist
- High: Hutto
- District: Hutto ISD
Source: Unlock MLS. This data may not be complete. We recommend contacting the local school district to confirm school assignments for this home.
- $334,700-- bd2 ba1.9k sqft108 Denton Dr, Hutto, TX 78634Off Market
- $296,800-- bd2 ba1.2k sqft112 Denton Dr, Hutto, TX 78634Off Market
- $339,7004 bd3 ba2.2k sqft106 Denton Dr, Hutto, TX 78634Off Market
- $315,400-- bd2 ba1.7k sqft114 Denton Dr, Hutto, TX 78634Off Market
- $318,4003 bd2 ba1.6k sqft111 Sabine River Dr, Hutto, TX 78634Off Market
- $315,2003 bd2 ba1.8k sqft109 Sabine River Dr, Hutto, TX 78634Off Market
- $340,0004 bd3 ba2.1k sqft104 Denton Dr, Hutto, TX 78634Off Market
- $337,0004 bd3 ba2.2k sqft116 Denton Dr, Hutto, TX 78634Off Market
A local agent can set up tours, give advice and negotiate with sellers.
Similar homes
- $299,0004 bd2 ba1.6k sqft116 Stellamar Dr, Hutto, TX 78634Active

 MLS ID #3092237, Kevin Malan, Keller Williams Realty. Unlock MLS
 - $335,0004 bd3 ba2.1k sqft605 San Antonio Riverwalk, Hutto, TX 78634Active
 MLS ID #7319083, Shanna Heidmann, Goodrich Realty LLC. Unlock MLS
 - $299,0003 bd2 ba1.6k sqft1016 Danish Cv, Hutto, TX 78634Active
 MLS ID #3354828, Isaac Schlabach, Isaac Schlabach. Unlock MLS
 - $310,0004 bd2 ba1.9k sqft1102 Mitchell Dr, Hutto, TX 78634Active
 MLS ID #1200991, Rachel Bennett, Wildwood Realty, LLC. Unlock MLS
 - $280,0003 bd2 ba1.6k sqft200 Gainer Dr, Hutto, TX 78634Active
 MLS ID #618188, Jason Hamilton, Sean Harden Realty®. Central Texas MLS
 - $360,0004 bd2 ba2k sqft111 Denton Dr, Hutto, TX 78634ActiveMLS ID #8179547, Maureen Rooker, RE/MAX Vision. Unlock MLS
- $315,0003 bd2 ba1.6k sqft409 Willowbrook Dr, Hutto, TX 78634ActiveMLS ID #8507392, Ashley Coombs, Orchard Brokerage. Unlock MLS
- $308,0004 bd3 ba2.1k sqft124 Steven St, Hutto, TX 78634ActiveMLS ID #9702244, Isaac Schlabach, Isaac Schlabach. Unlock MLS
- $349,9004 bd2 ba2k sqft308 Nueces River Trl, Hutto, TX 78634ActiveMLS ID #1390999, Leticia Rivera-Clemente, Real Broker, LLC. Unlock MLS
- $269,0003 bd2 ba1.3k sqft303 Delby St, Hutto, TX 78634ActiveMLS ID #3914380, Cassidy Aday, REALTY CAPITAL CITY. Unlock MLS
- $331,4004 bd3 ba2.1k sqft1000 McCormick Cv, Hutto, TX 78634ActiveMLS ID #7914627, Shanna Heidmann, Goodrich Realty LLC. Unlock MLS
- $300,0003 bd2 ba1.2k sqft6403 Principale Dr, Pflugerville, TX 78660ActiveMLS ID #9975232, Daniel Ajwani, LPT Realty, LLC. Unlock MLS
- $379,9003 bd2 ba2k sqft1006 Blackman Ct, Hutto, TX 78634For SaleMLS ID #18897185, Anthony Jensen, ZAPP Realty. HAR
- $315,0003 bd2 ba1.9k sqft21609 Gallus Dr, Pflugerville, TX 78660ActiveMLS ID #8839564, Rebecca Pletz, Redfin Corporation. Unlock MLS
- $338,0003 bd2 ba1.8k sqft5848 Sardinia Dr, Round Rock, TX 78665ActiveMLS ID #5209461, David Raulston, Eleven Realty. Unlock MLS
- $384,9004 bd3 ba2.1k sqft804 Farmhouse Dr, Hutto, TX 78634ActiveMLS ID #7269187, Kevin Malan, Keller Williams Realty. Unlock MLS
- $335,0003 bd2 ba1.5k sqft18519 Bandelier Dr, Pflugerville, TX 78660ActiveMLS ID #4943586, Javier Rubio, Serhant Texas, LLC. Unlock MLS
- $299,9003 bd2 ba1.8k sqft18828 Mangan Way #L49, Pflugerville, TX 78660ActiveMLS ID #6181173, Kathleen Magat, Douglas Elliman Real Estate. Unlock MLS
- $295,0003 bd3 ba1.3k sqft18400 Cumberland Gap St, Pflugerville, TX 78660ActiveMLS ID #5385431, Amber McCluskey, Orchard Brokerage. Unlock MLS
- $255,0003 bd2 ba1.2k sqft512 Timber Brook Dr, Hutto, TX 78634ActiveMLS ID #9019147, Isaac Schlabach, Isaac Schlabach. Unlock MLS
